Residential / 2017
The Undefined House
From ownership to sharing: collective housing with gradual boundaries between private and shared space
- Location
- Bomun-dong, Seoul, South Korea
- Typology
- Residential
- Status
- Design studio project
- Year
- 2017
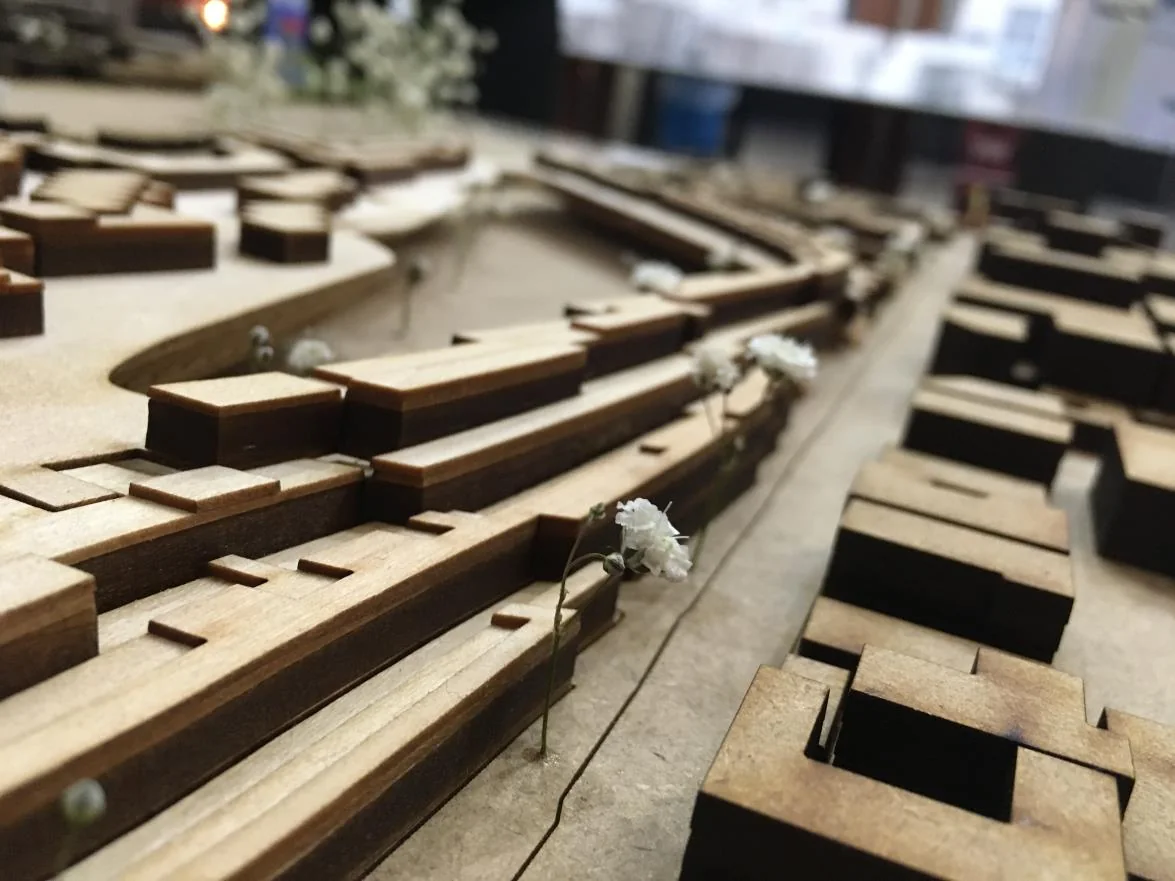
What kind of home do young people living alone need? The Undefined House proposes collective housing in Bomun-dong, combining minimal private rooms with adaptable shared spaces. Rather than prescribing how every space should be used, the project allows residents to negotiate the boundaries between private and public life. Sharing extends the home beyond the limits of an individual room.
From ownership to sharing
For young people facing high housing and living costs, owning a larger home is not the only answer. The project reduces the private room while allowing shared space to be appropriated flexibly. Encounters and everyday activities are shared, and the extent of each home changes with its resident’s needs.

Reading movement in Bomun-dong
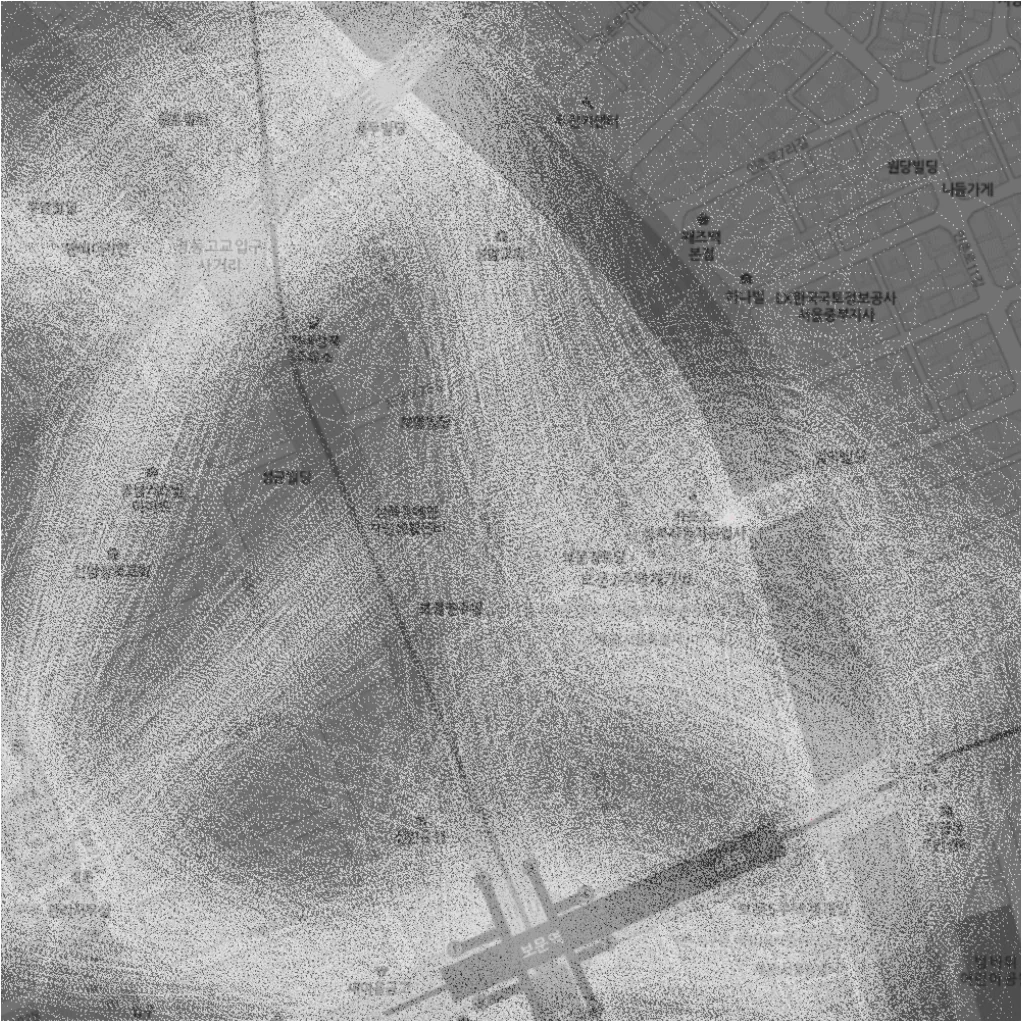
Universities around Bomun-dong, Bomun-ro, the riverside path and its bridges create intersections of everyday movement. Destinations are imagined as honey and residents as bees. Attraction, repulsion and alignment modify direct routes towards these destinations, exploring flows that encourage encounters. Their traces form a map of movement frequency.

From movement frequency to a spatial grid
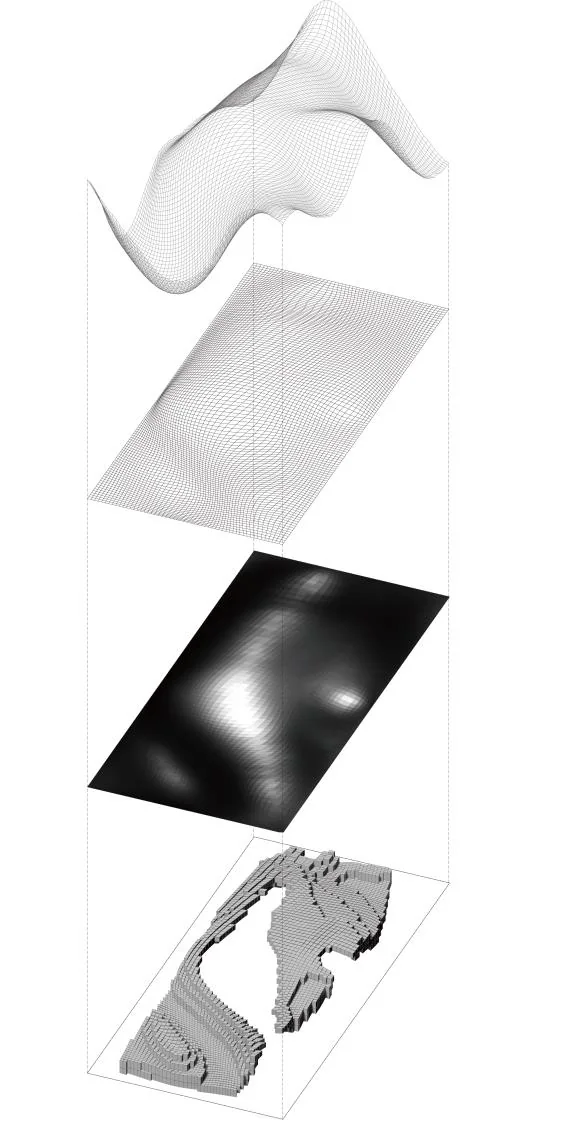
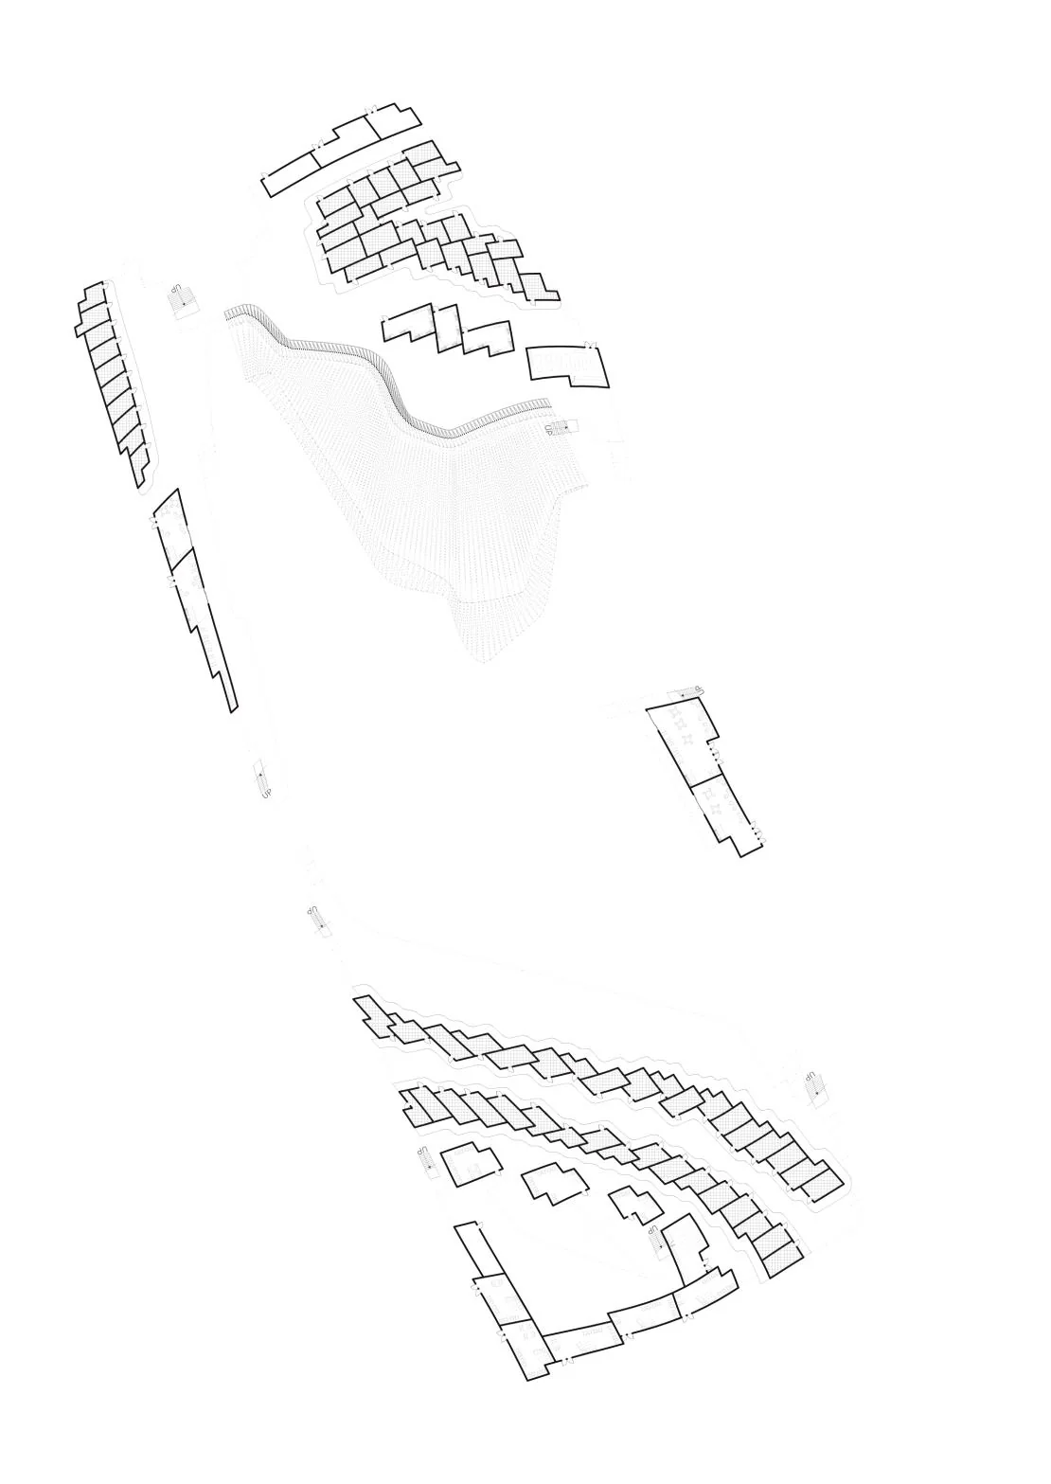
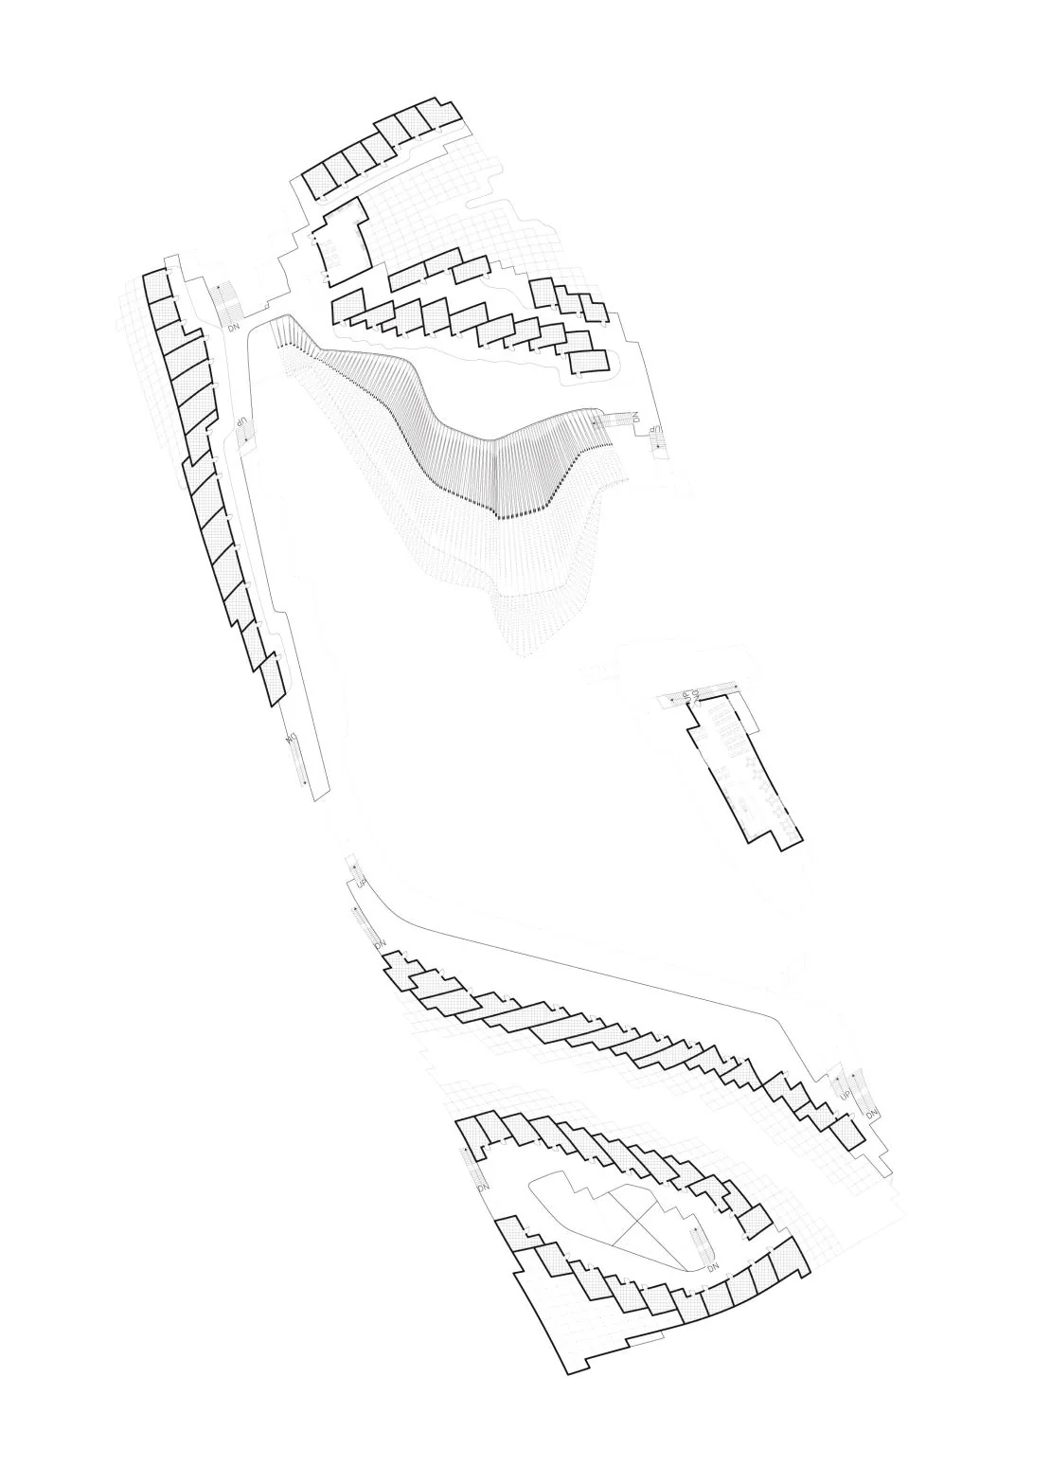
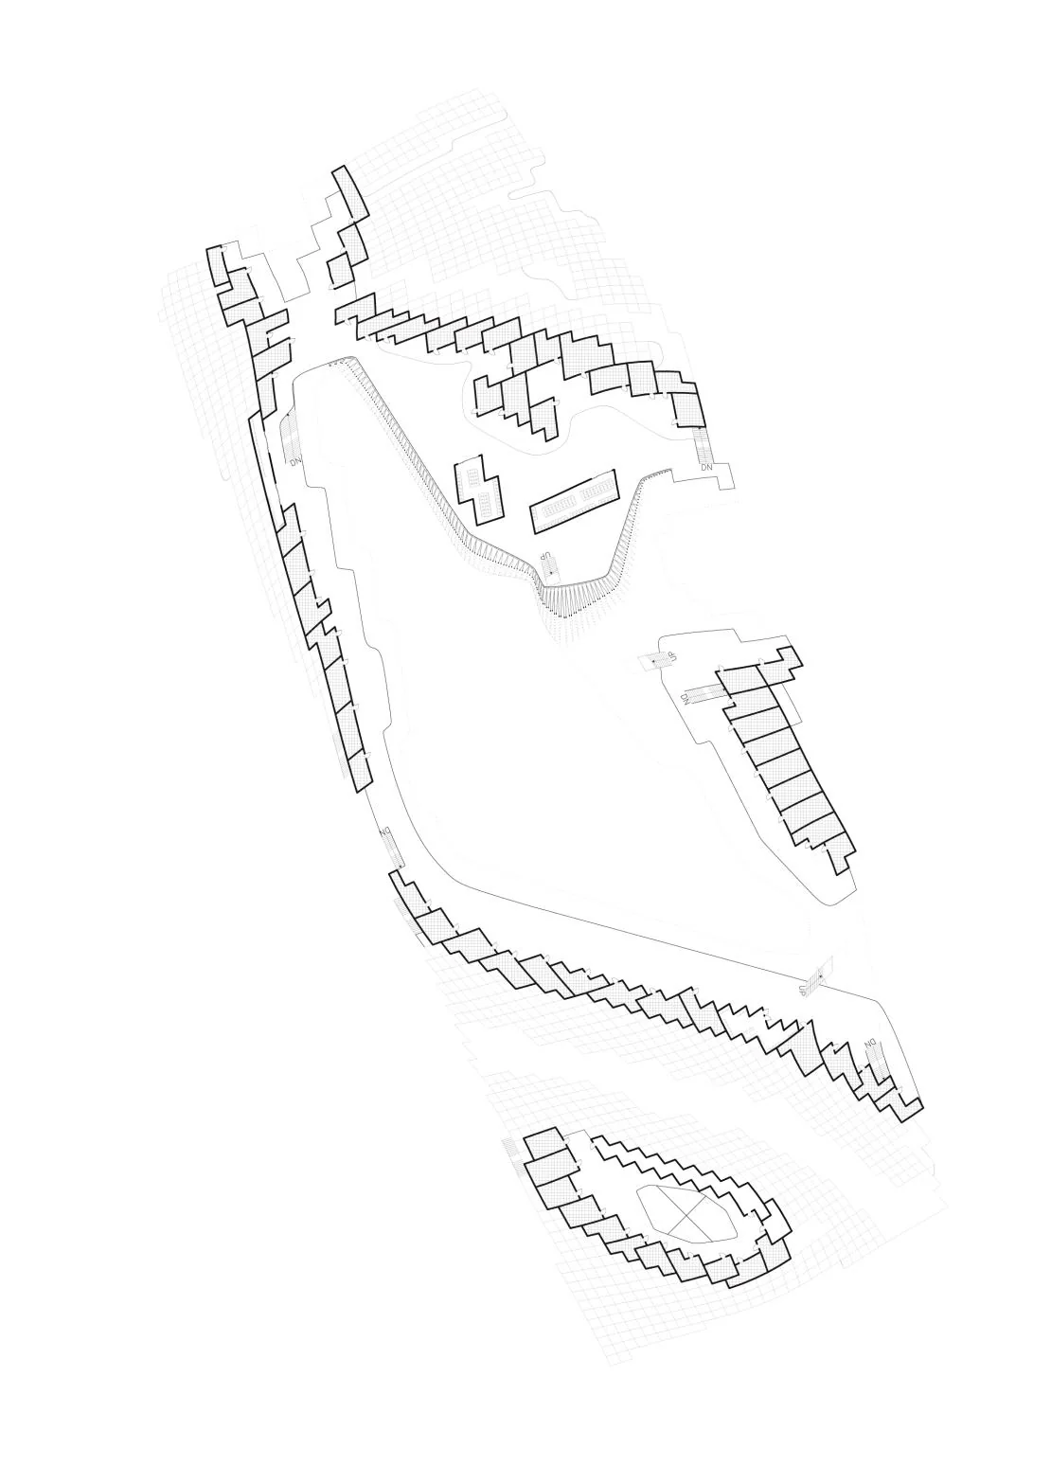
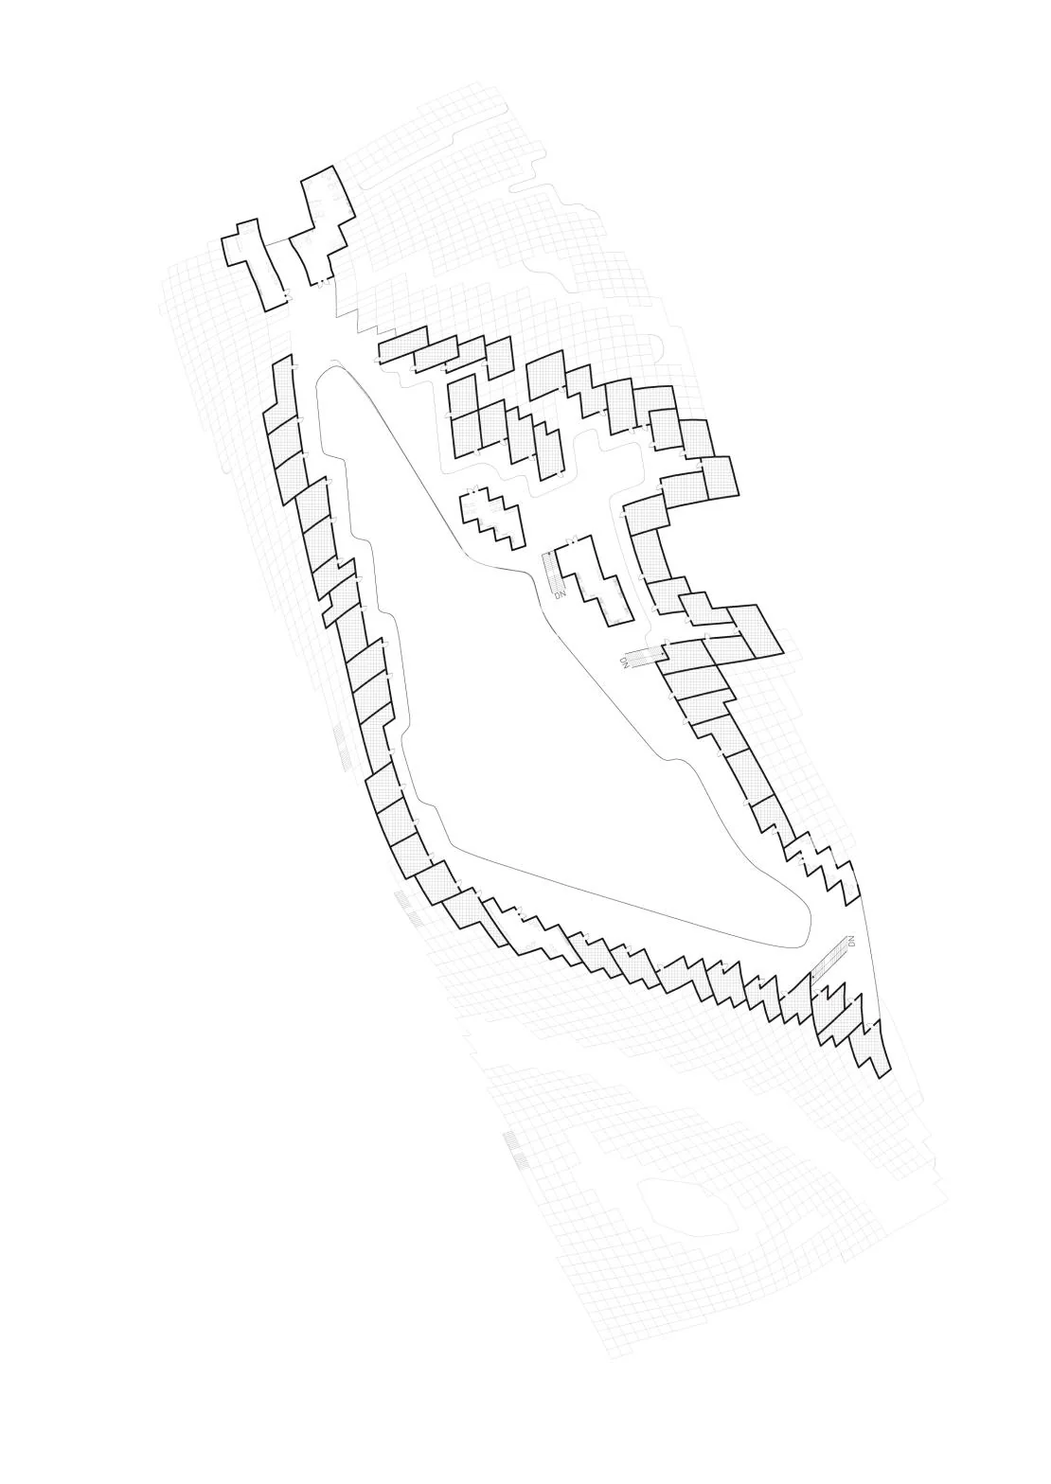
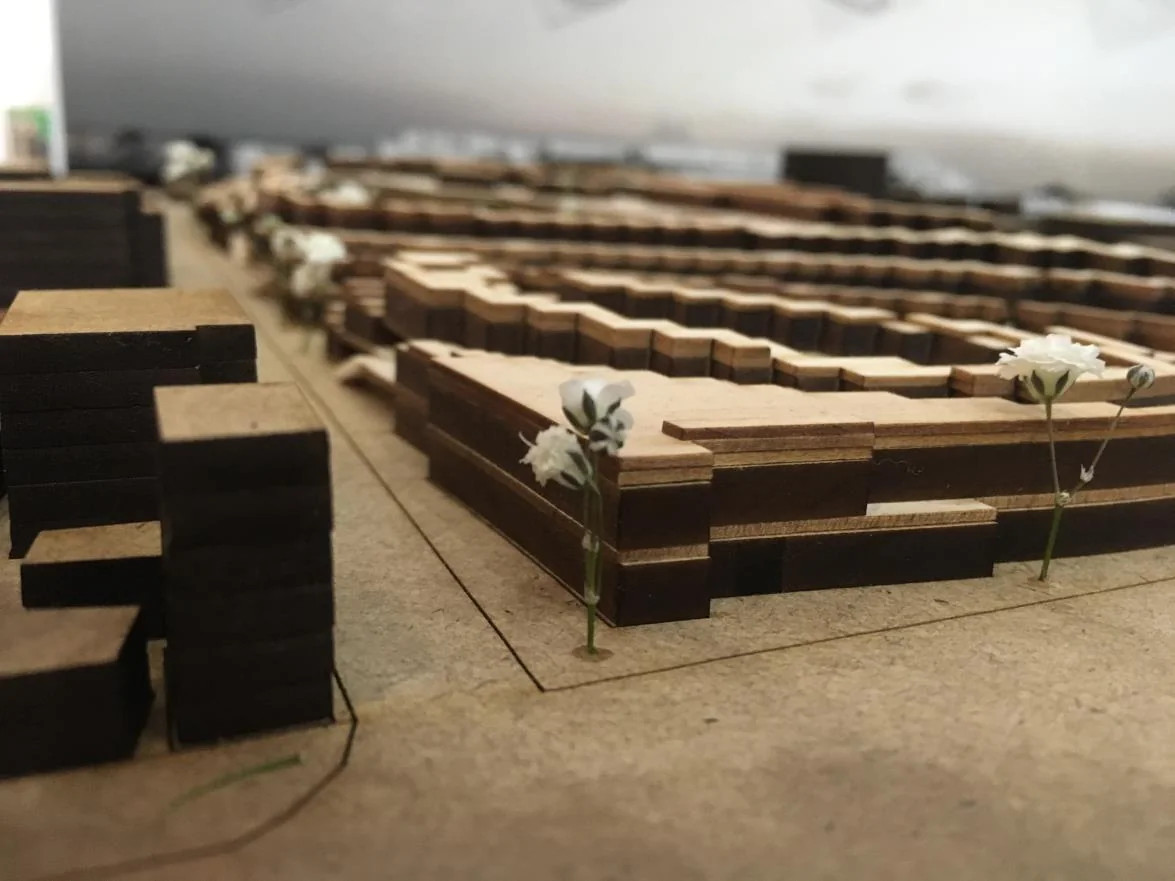
The brightness of the movement map is translated into height to create a terrain-like surface that deforms a regular grid. The grid expands in more public areas and contracts in private ones, creating gradual transitions. A basic 2 m × 2 m grid, informed by human movement, becomes the minimum unit of the dwelling. Combinations of these deformed units produce different sizes and configurations.


Extending boundaries vertically
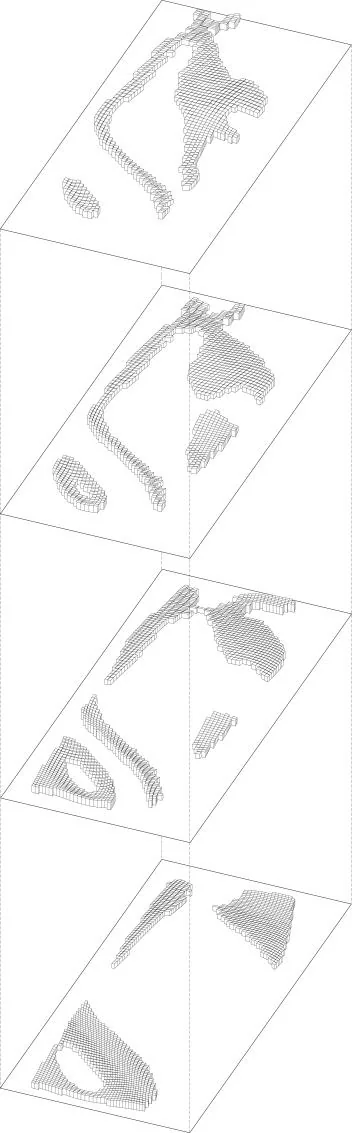
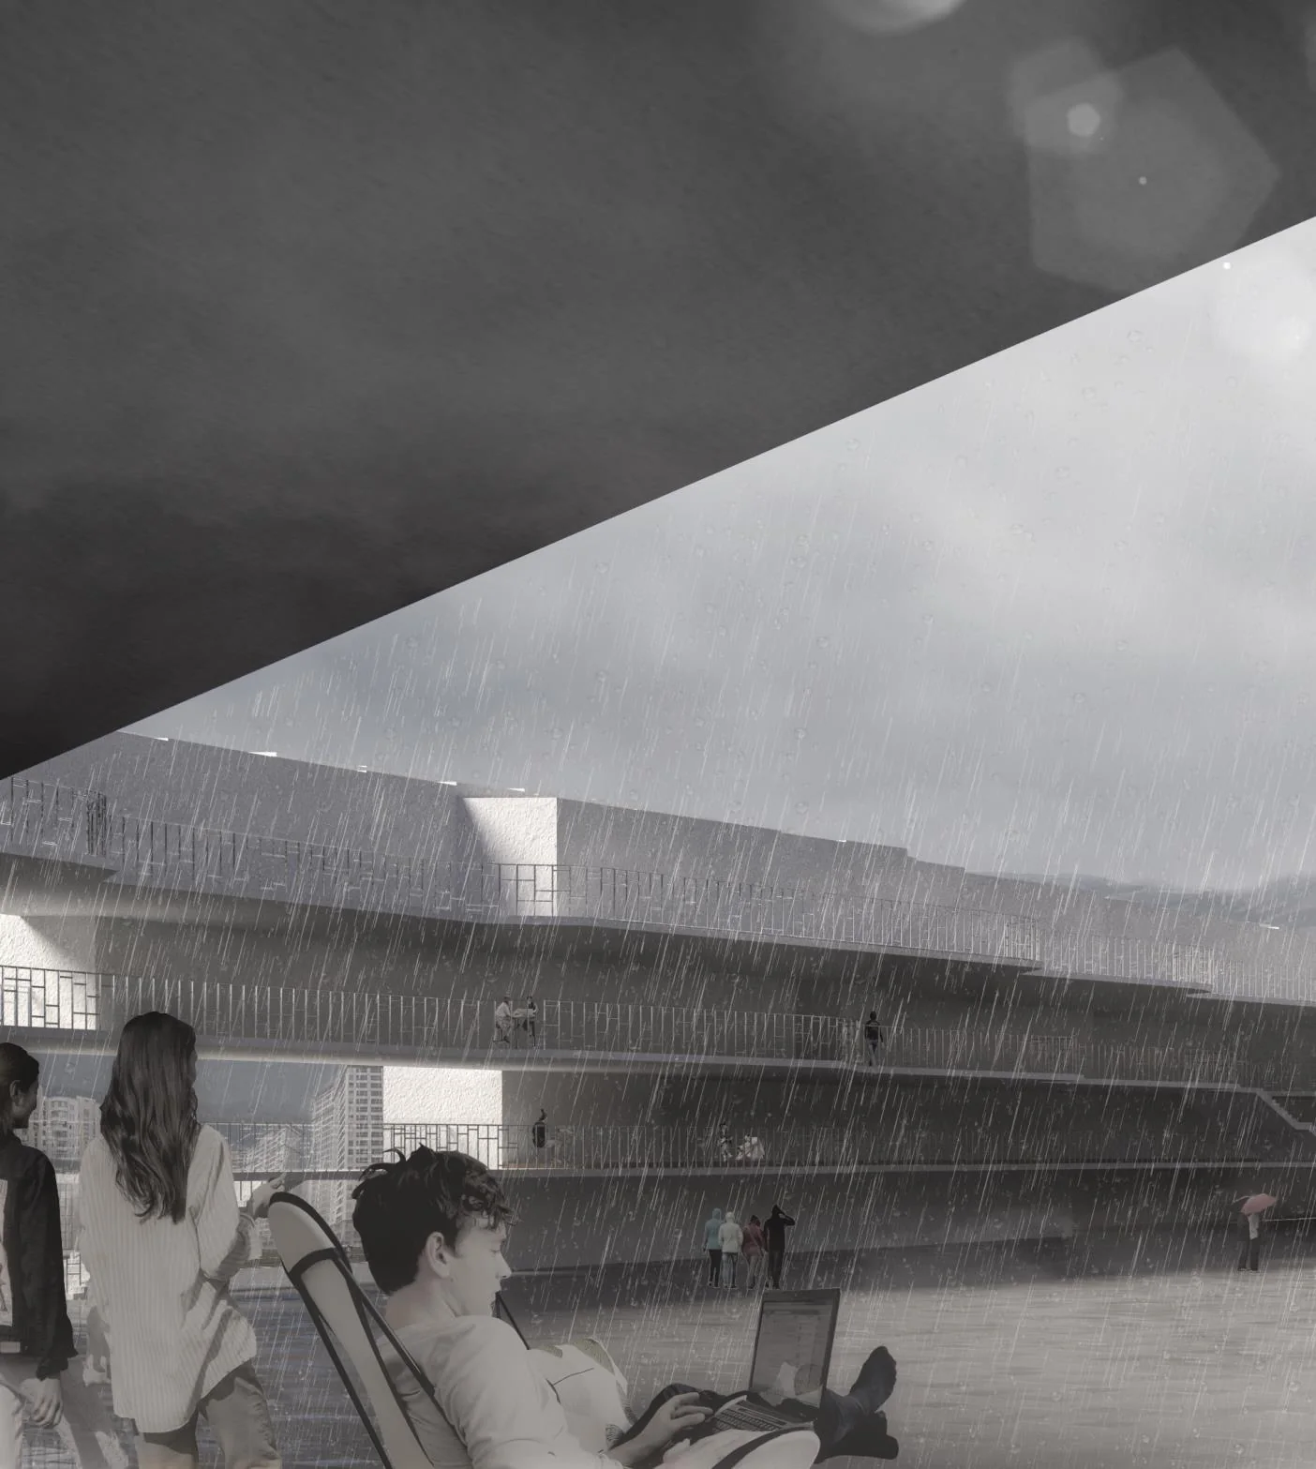
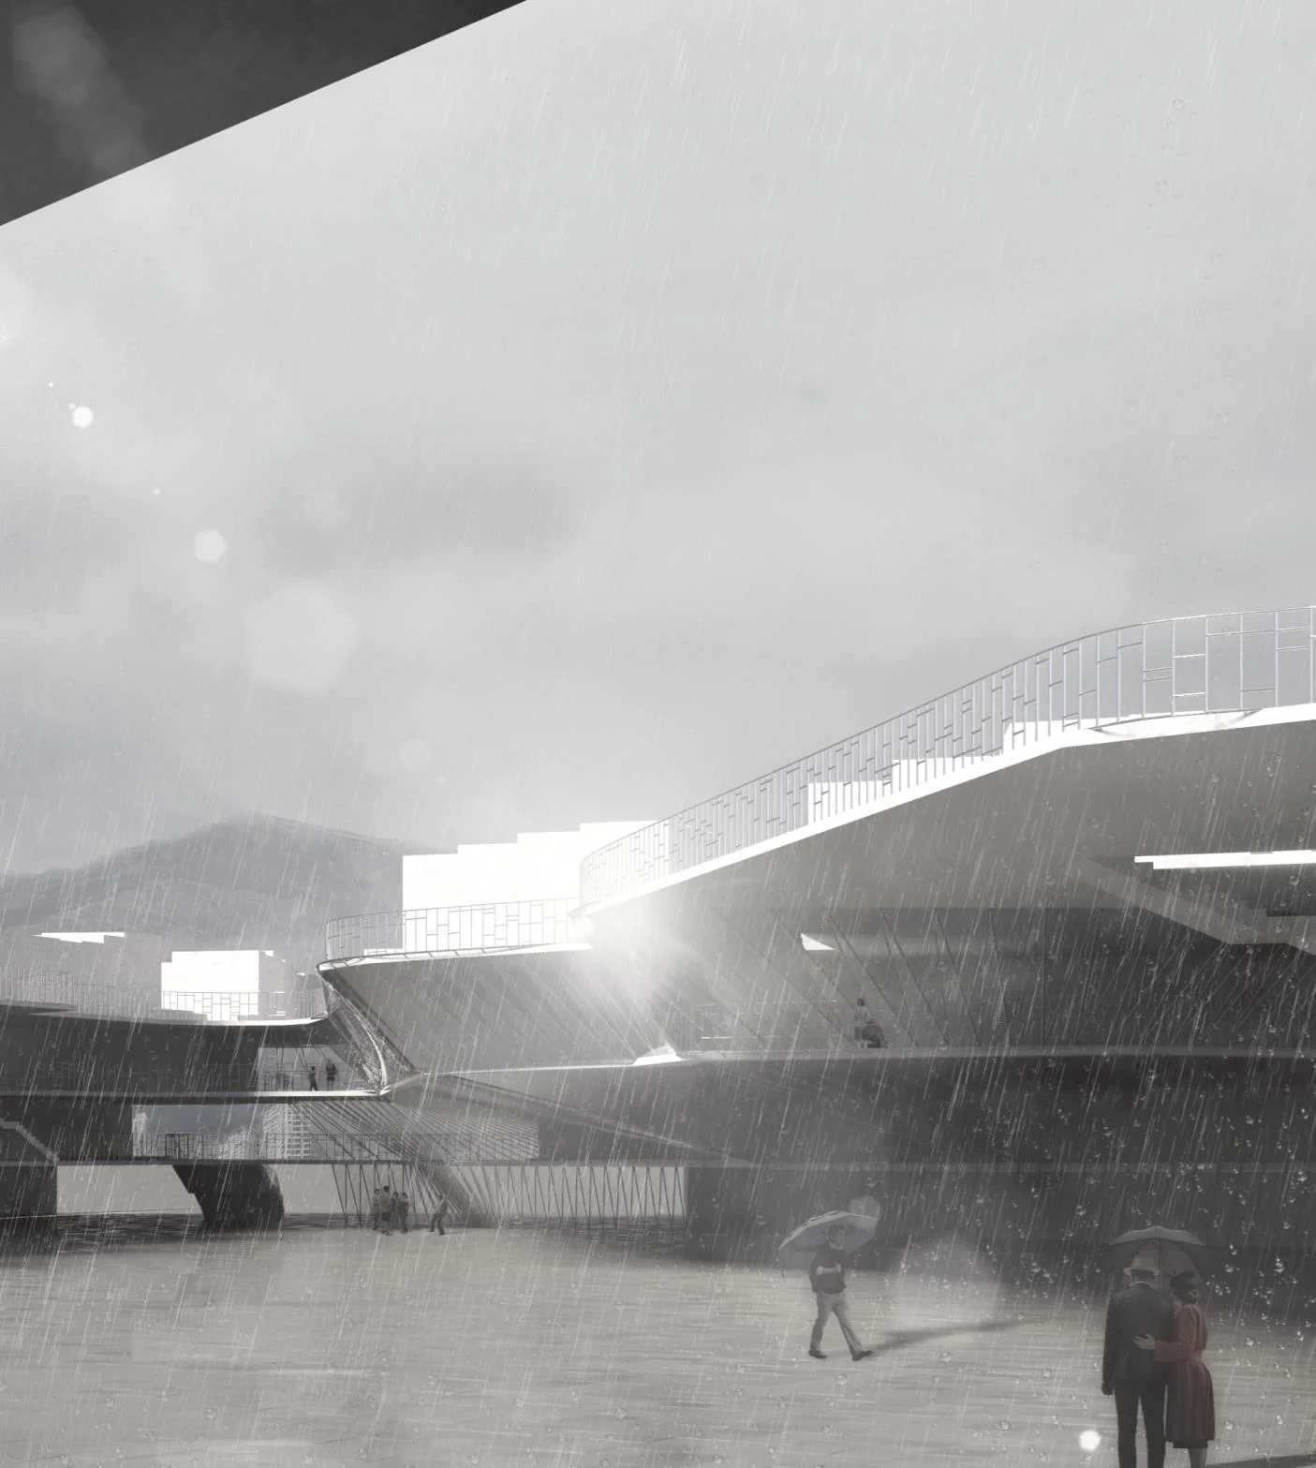
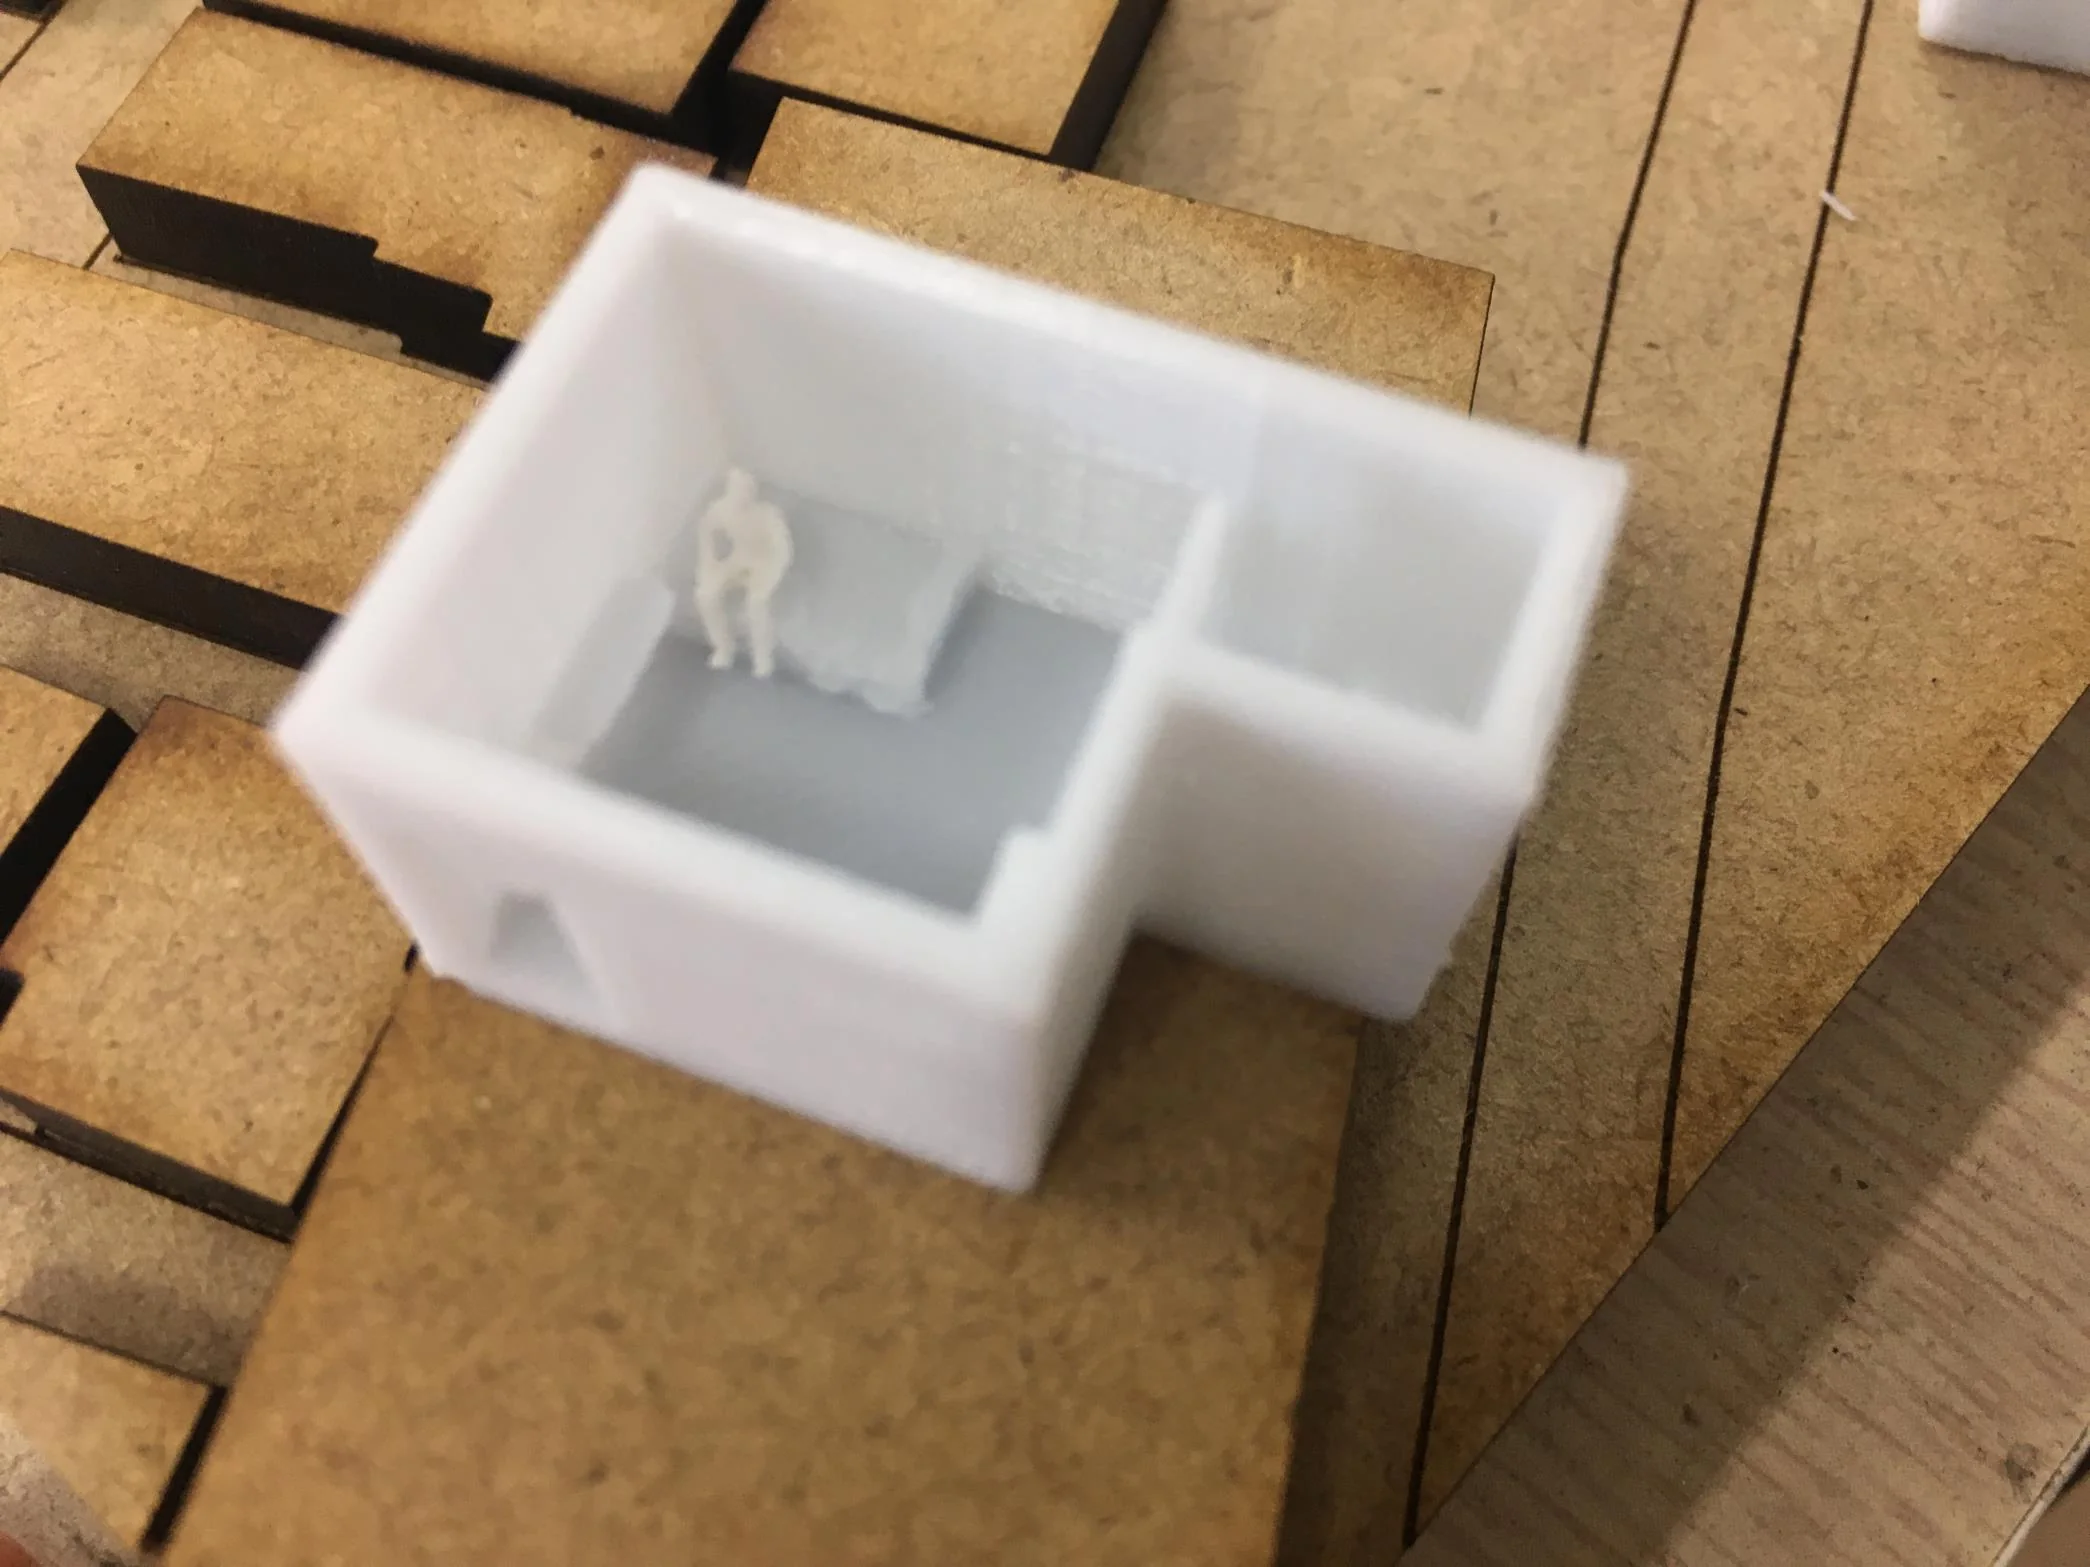
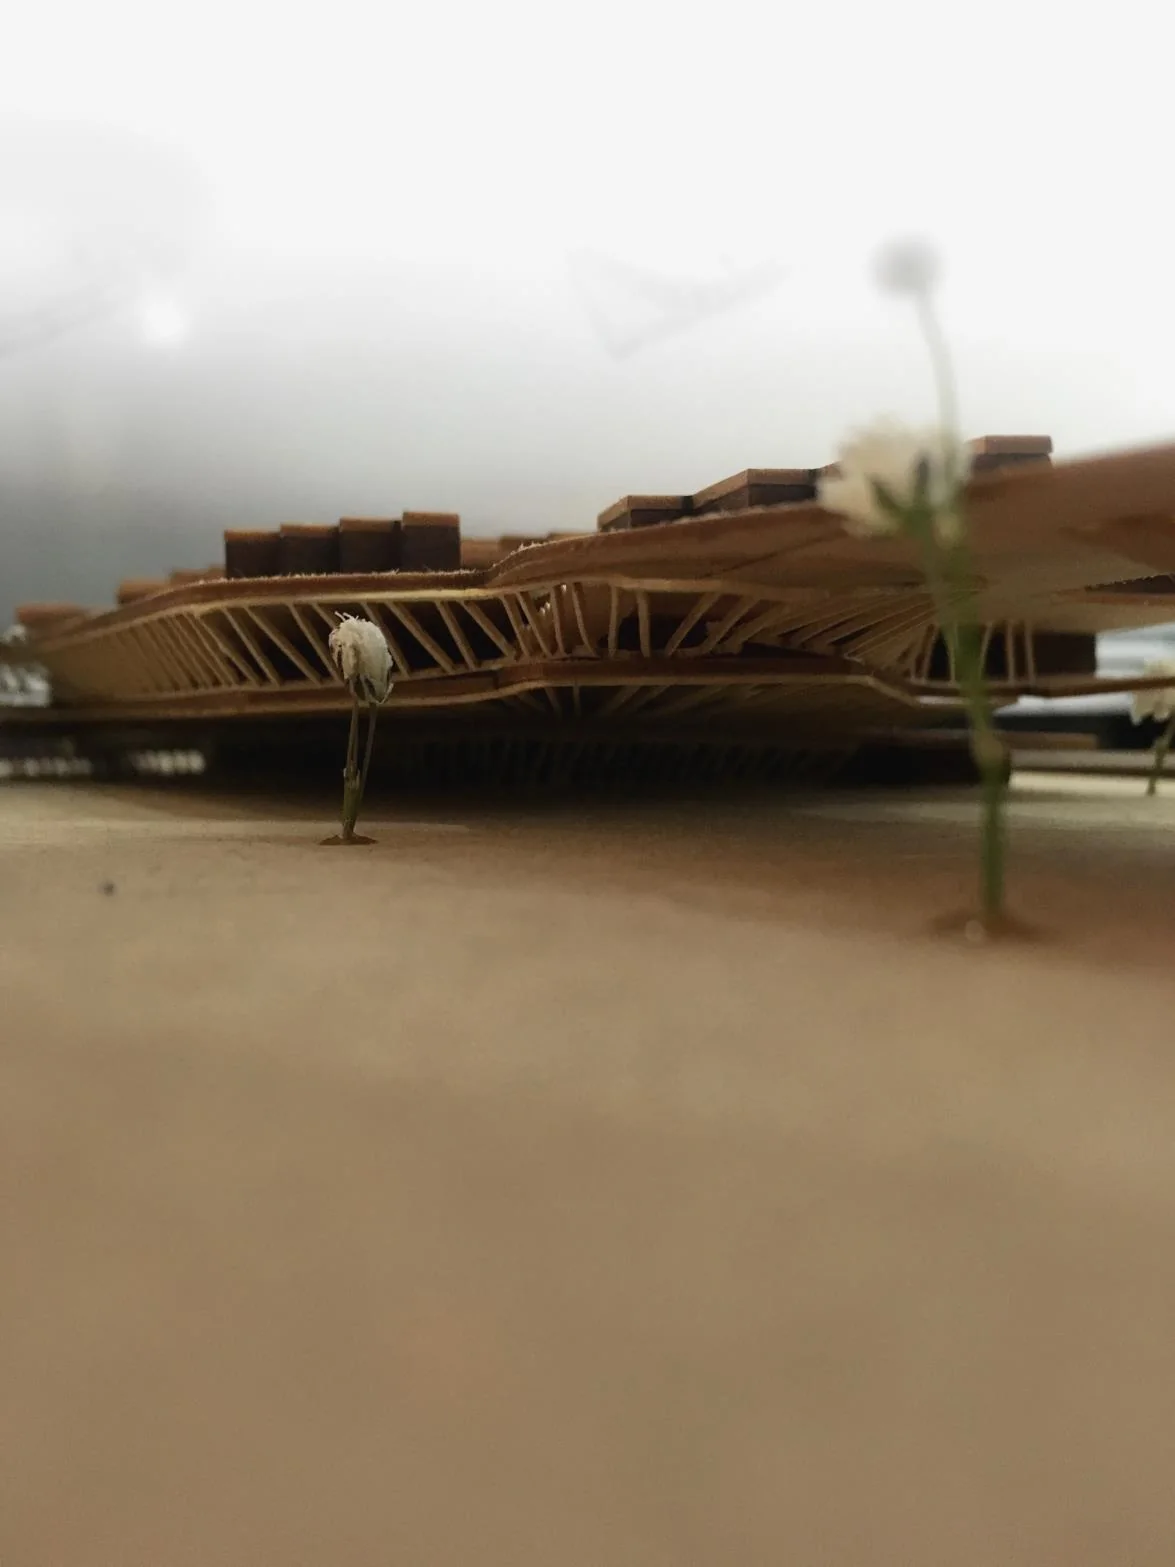
Fixing the horizontal extent of a mass would impose another definitive boundary. The project therefore minimises the footprint and extends masses vertically from private areas. Beneath the raised volumes, sheltered semi-private spaces emerge, while access, daylight and ventilation remain part of the arrangement.

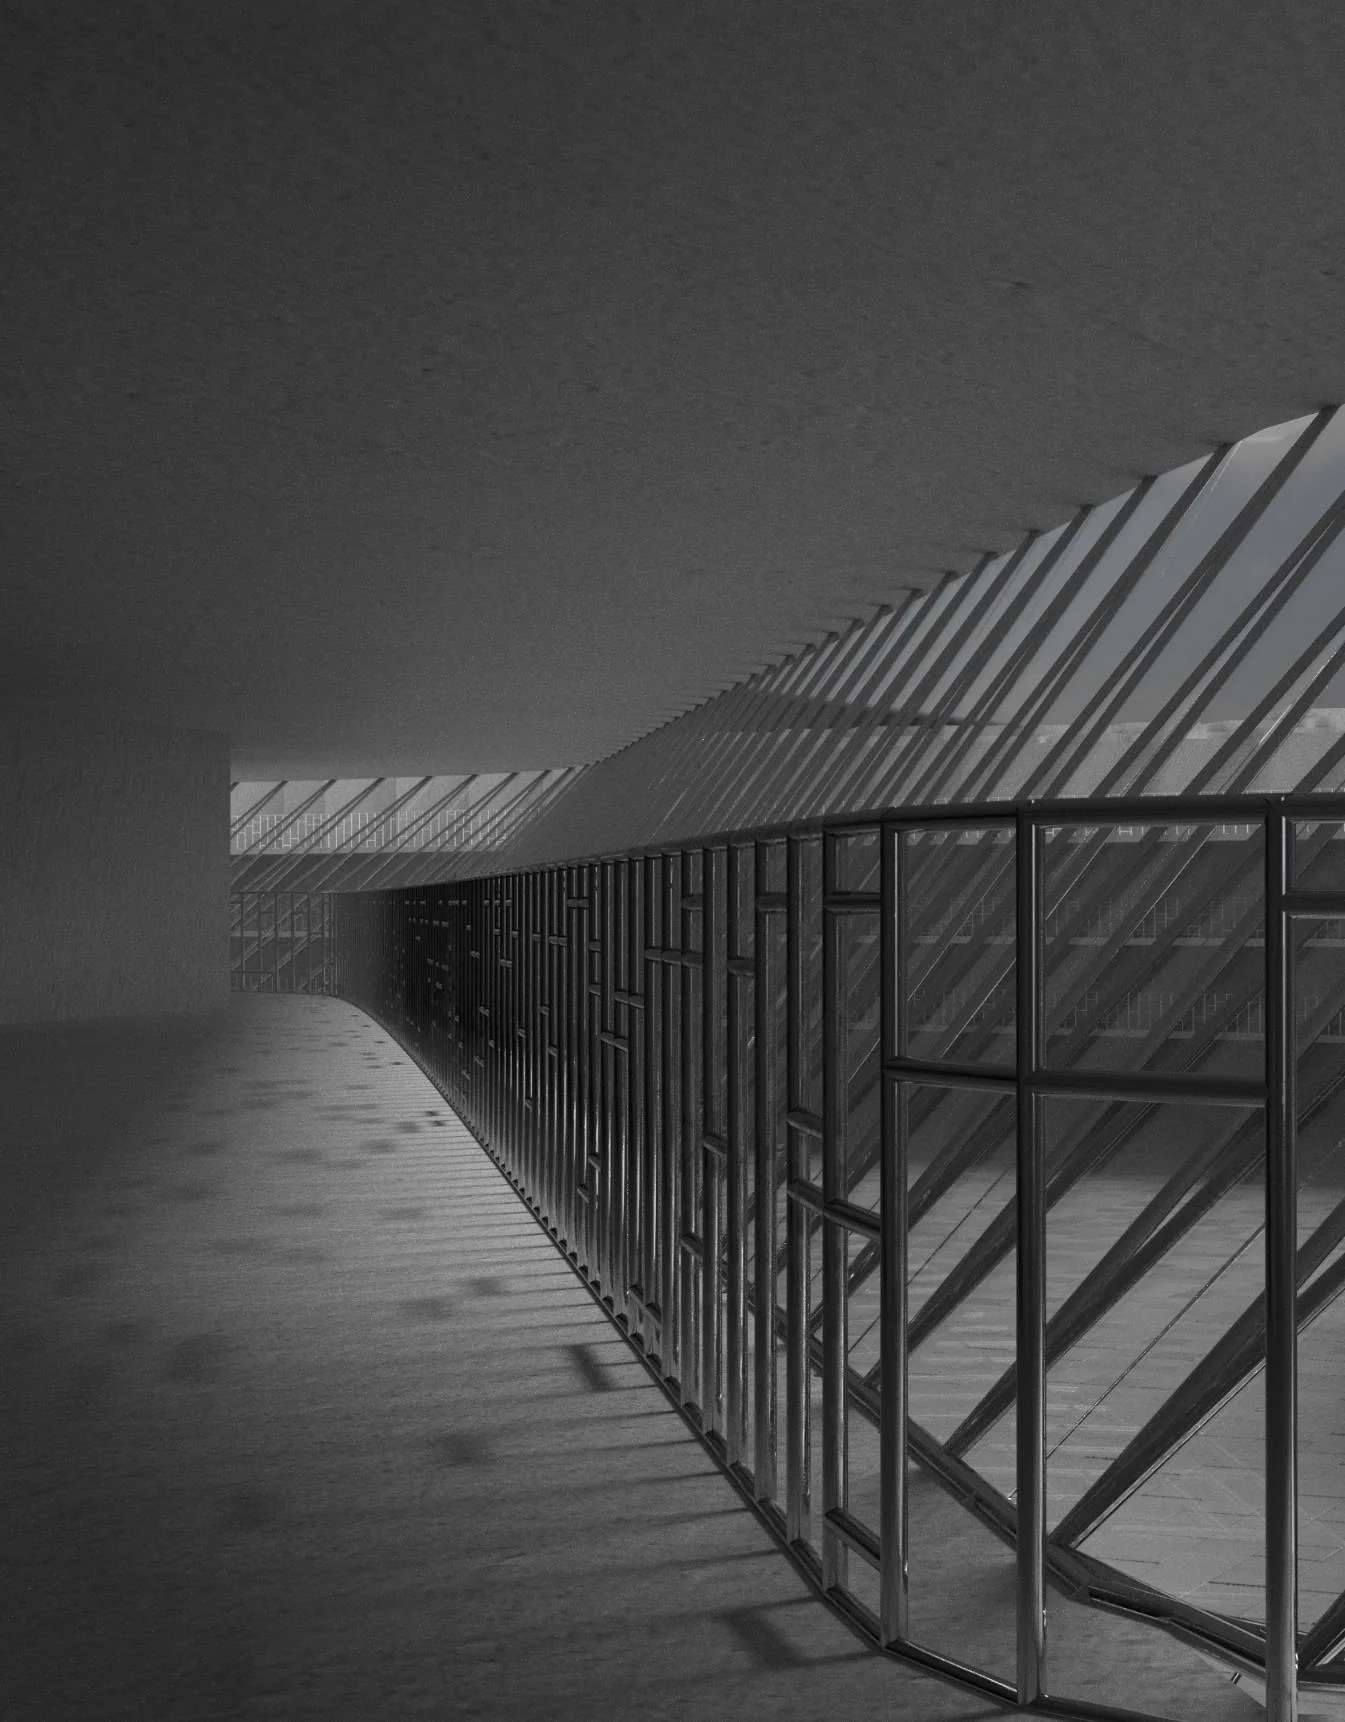
Living space beyond the room
Routes are more than corridors: they are spaces residents can use flexibly. Open horizontally and sheltered vertically by overhangs, they are supplemented with decks for reading, studying, hobbies and meeting others. Sleeping and washing occupy minimal private spaces; more public activities can be shared or overlap. Ground-floor services, a café and coworking space are complemented by shared kitchens, laundry and reading areas on the upper levels.
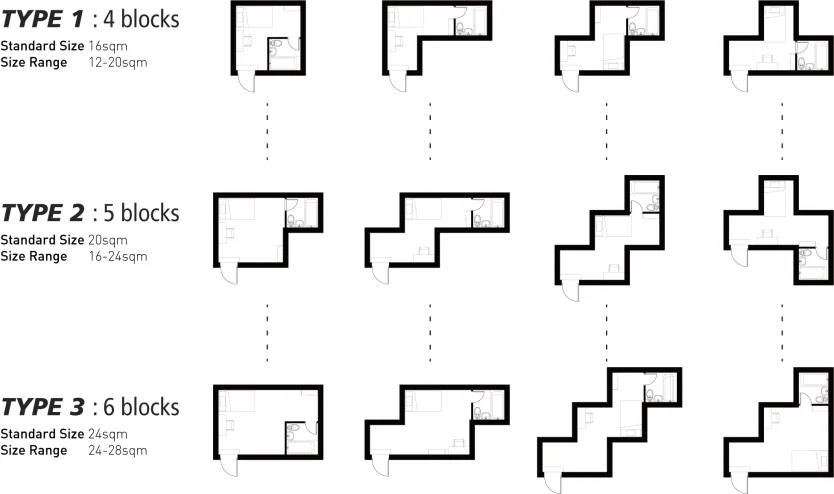

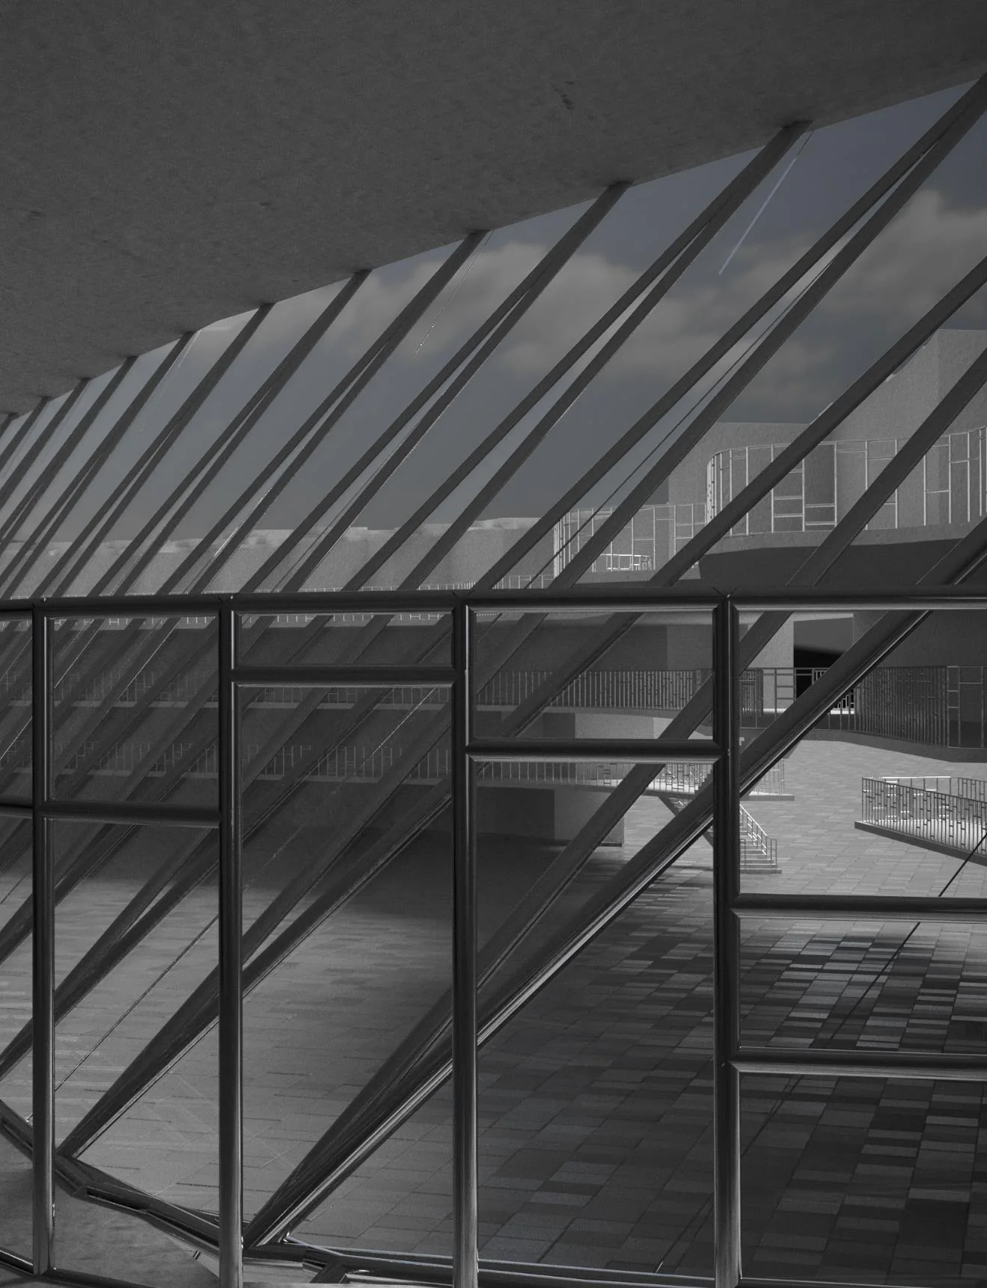
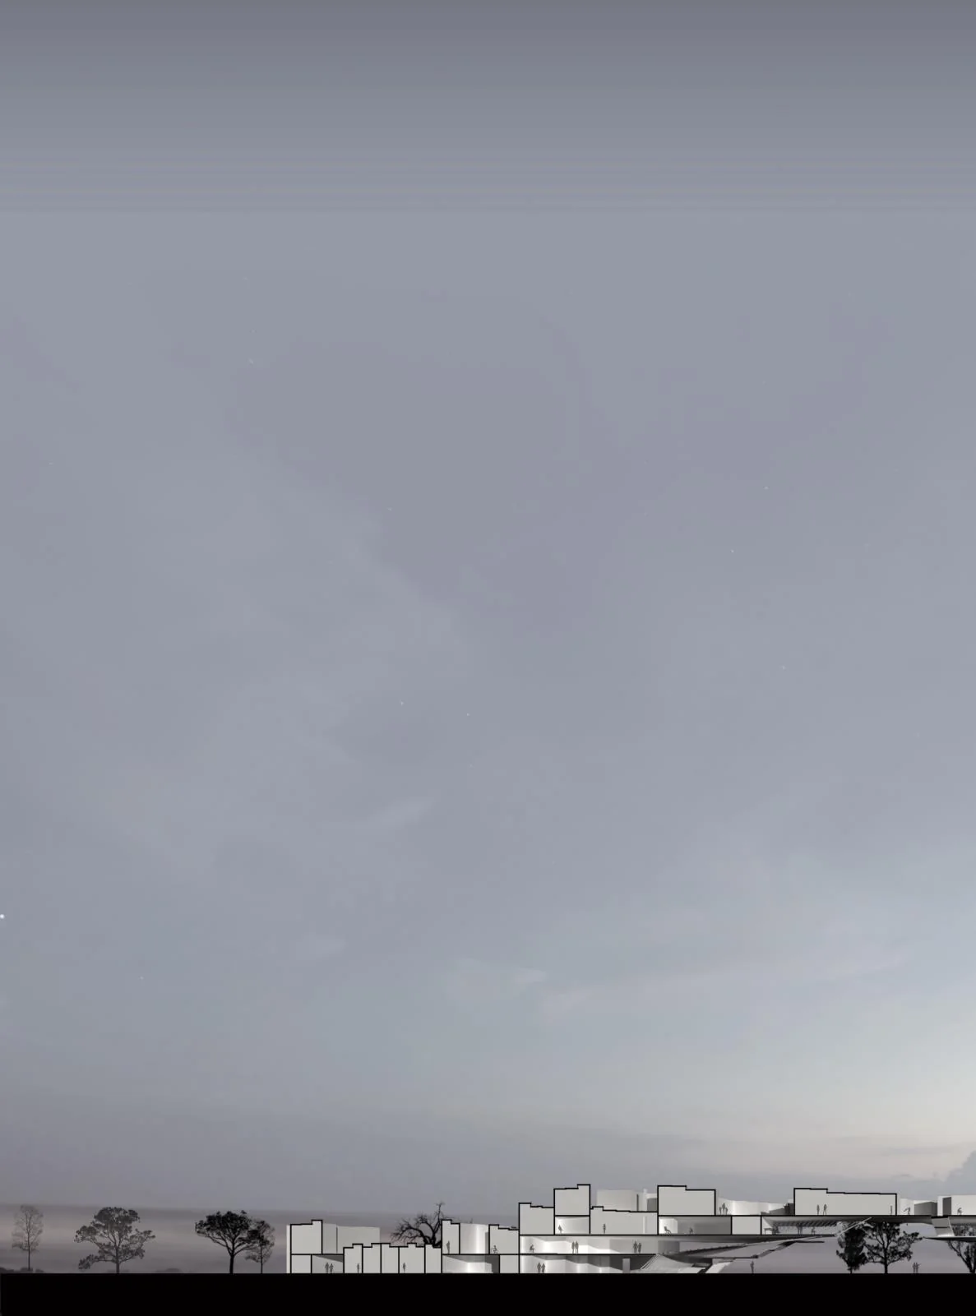
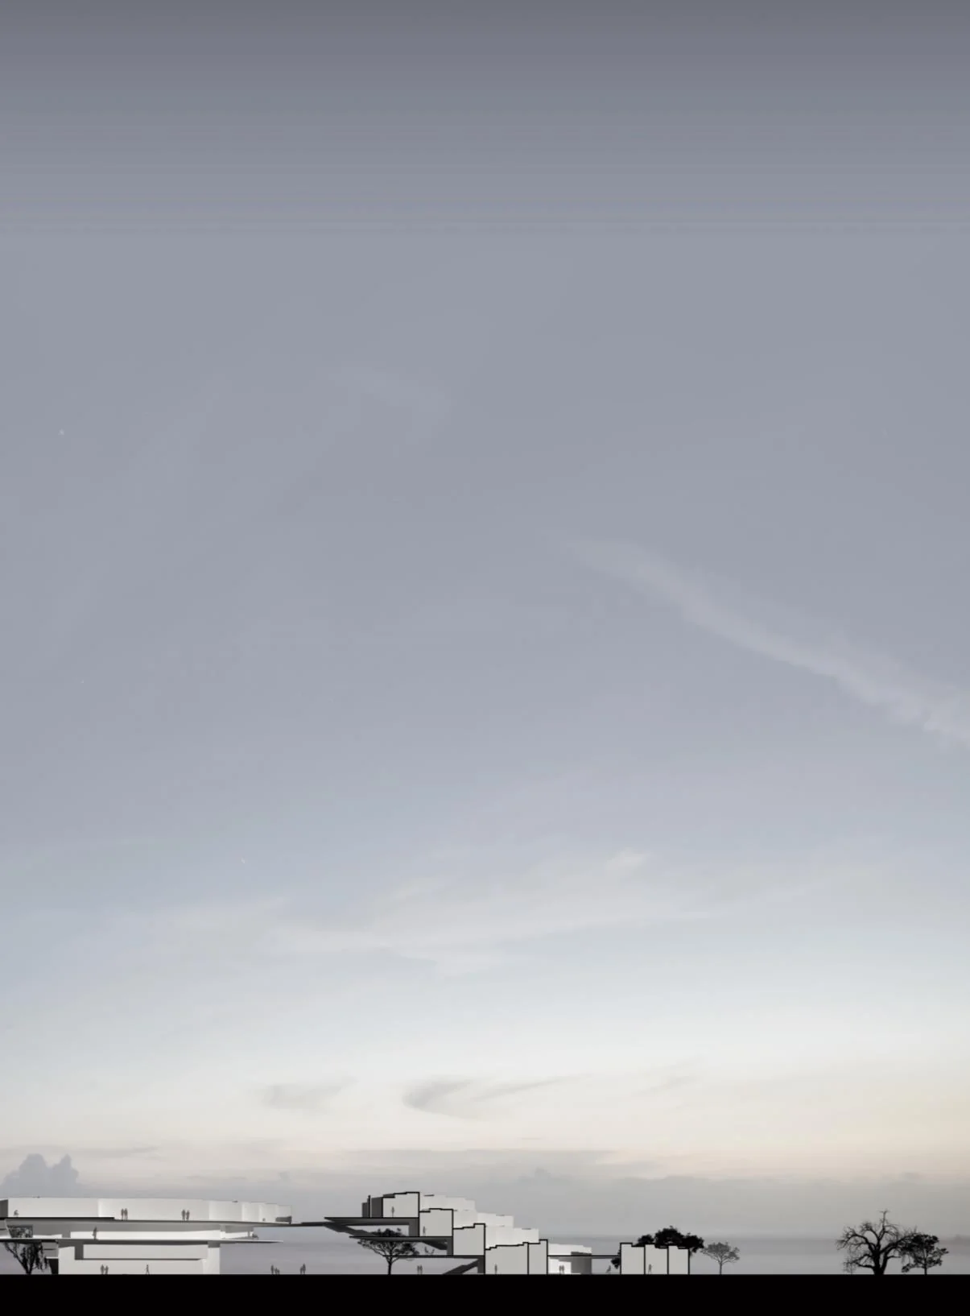
Floor plans and shared spaces
The largest home in the world
A small room without its own kitchen or dining area may not appear to be a complete home. From the resident’s perspective, however, a home connected to shared spaces can be experienced as far larger than its private floor area. Rather than judging housing solely by area and appearance, the project measures its size through the possibilities for choosing and extending everyday life.
Credits
- 2017 · Collective housing design project