Interior / 2019
Big Moon
Light installation and interior design
- Location
- Seoul, South Korea
- Typology
- Interior
- Status
- Completed
- Year
- 2019
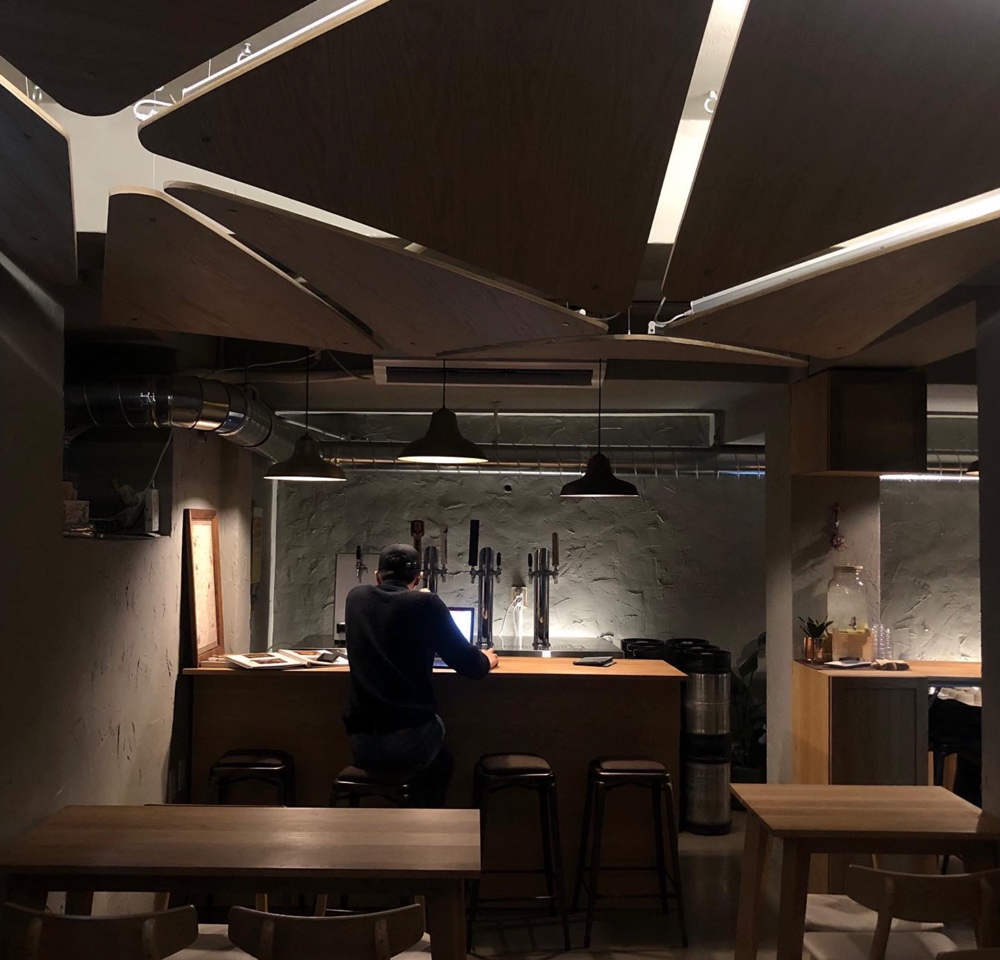
This project marks the first built stand-alone design of the practice. The client, a student aspiring to become a world-class beer expert, required a striking bar to unveil his first craft beer. The primary challenge was a severely limited budget: as a student, he lacked sufficient capital to construct a new building and had only $20,000 available. The objective of this project was to create an unprecedented space while operating within these strict financial constraints. To overcome this limitation, the design strategy focused on utilizing affordable, readily available industrial materials and reinterpreting them through refined details. Unconventional spatial proportions and intentional light-and-shadow contrasts were introduced to maximize the atmospheric experience without heavy structural investments. By repurposing raw textures into key architectural elements, this low-cost intervention proves that high spatial value can be generated through thoughtful design logic rather than excessive capital.
Exploring spatial atmosphere
Overcoming spatial constraints: sectional balance
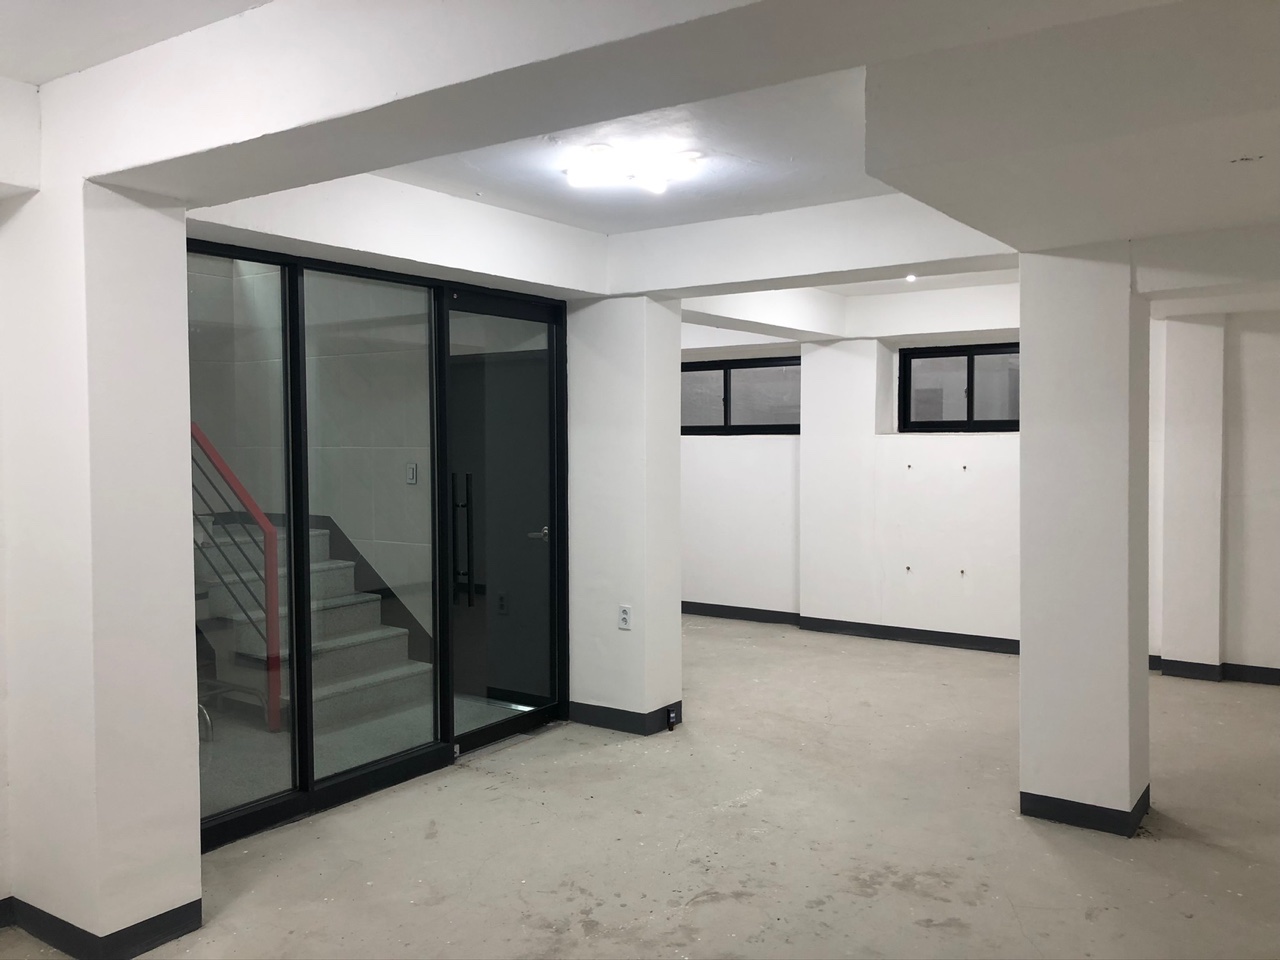
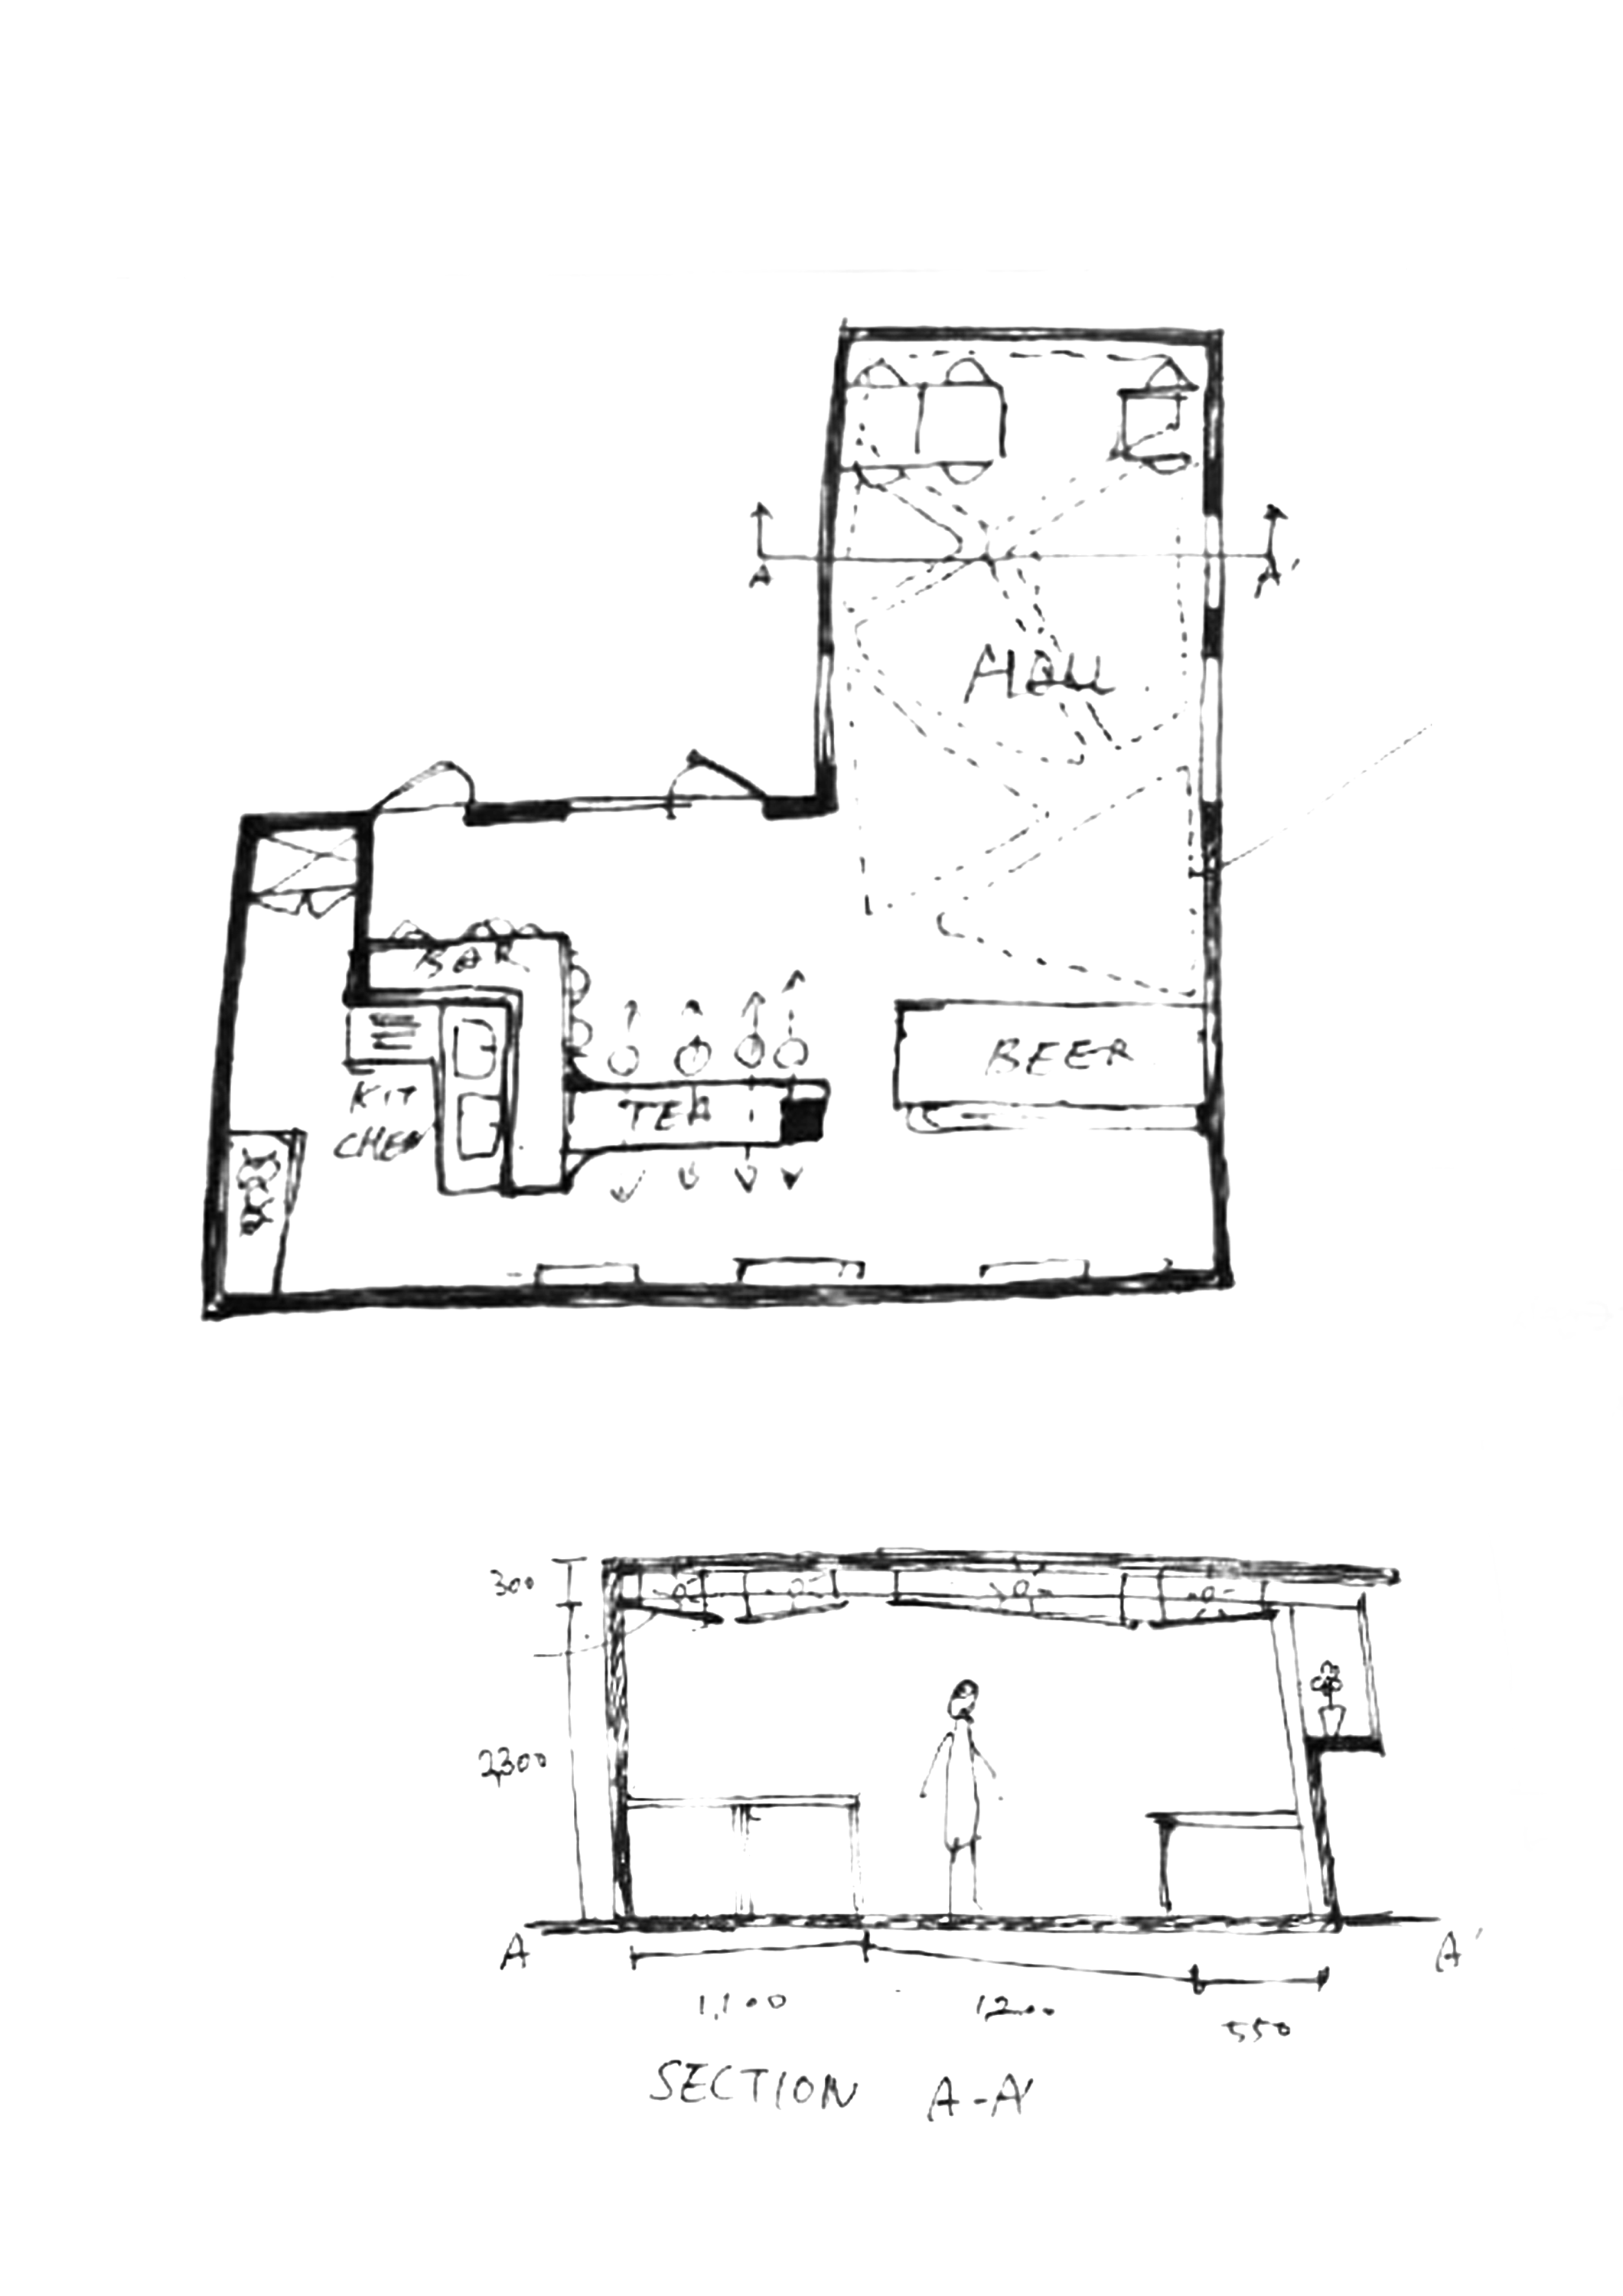
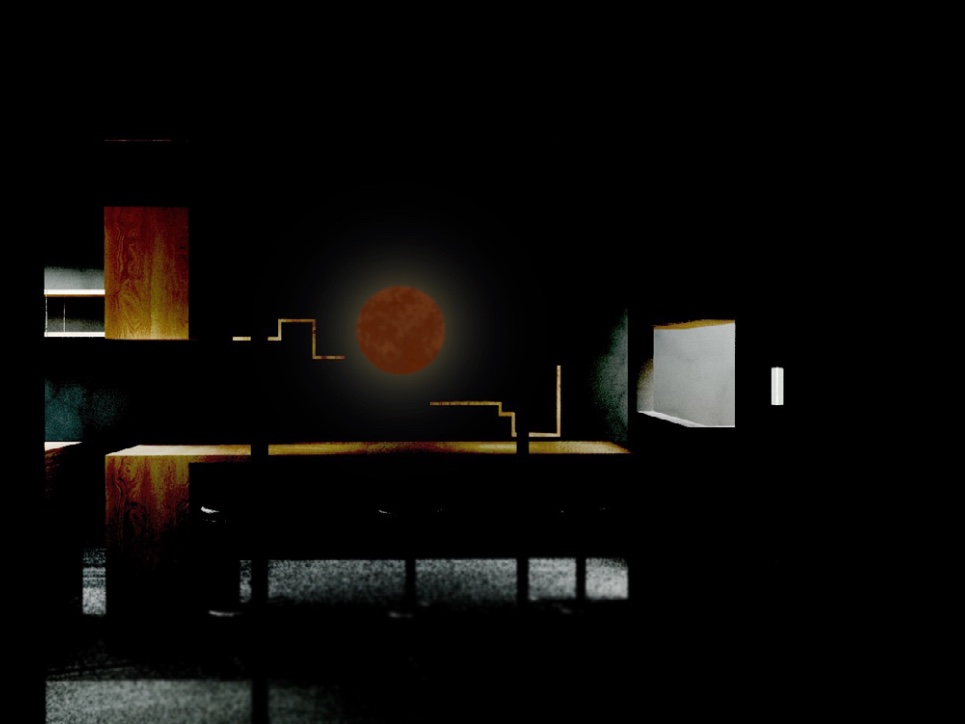
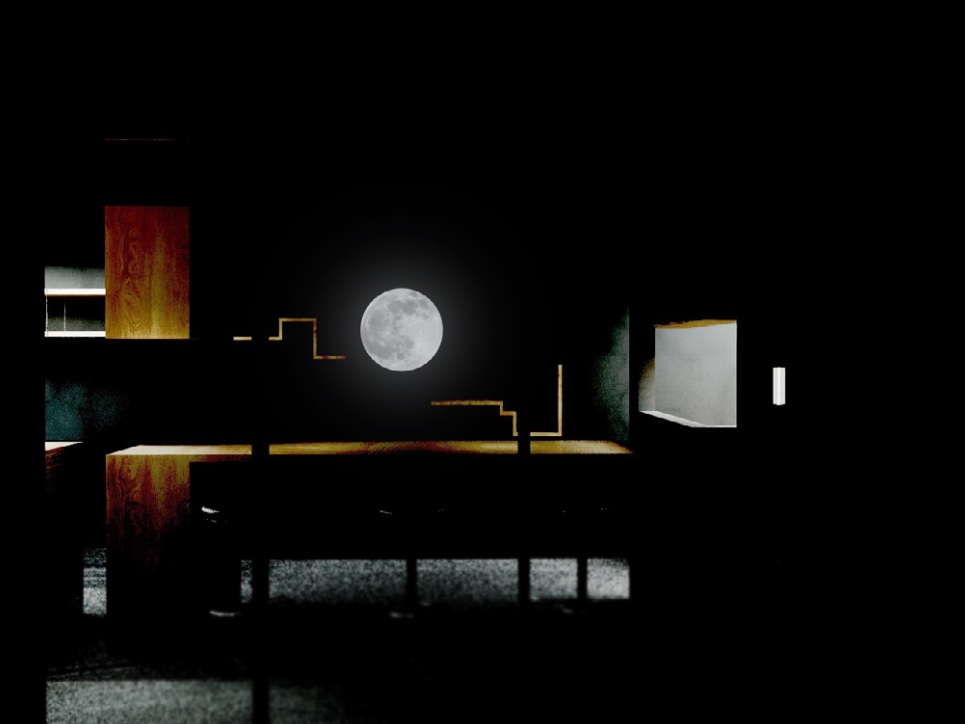
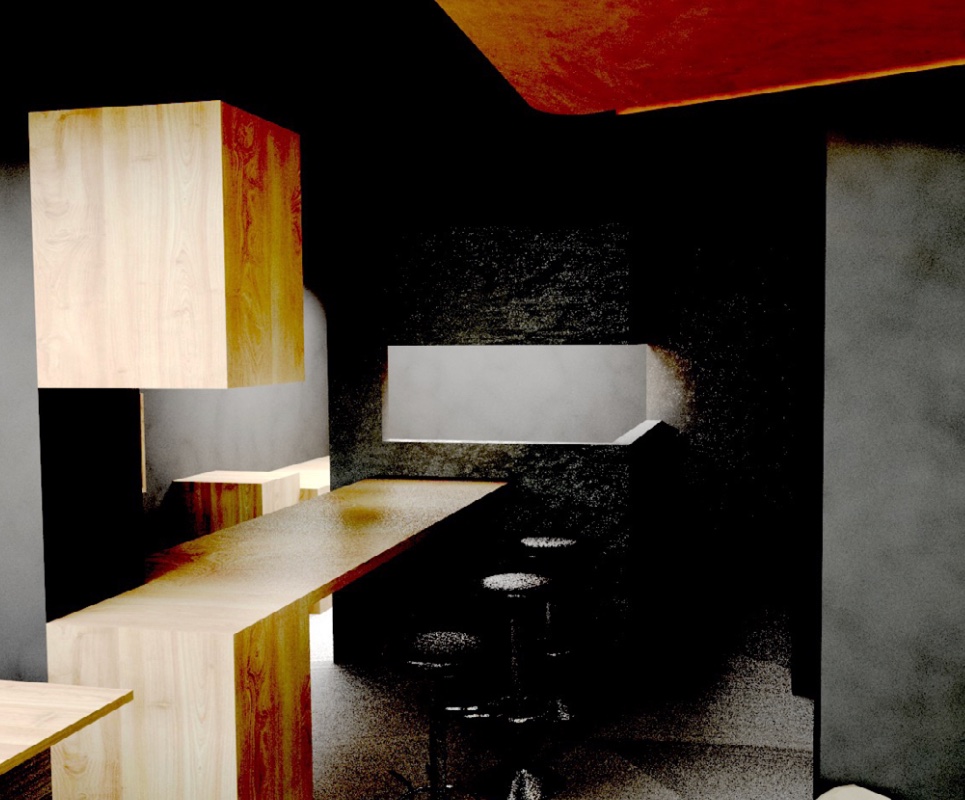
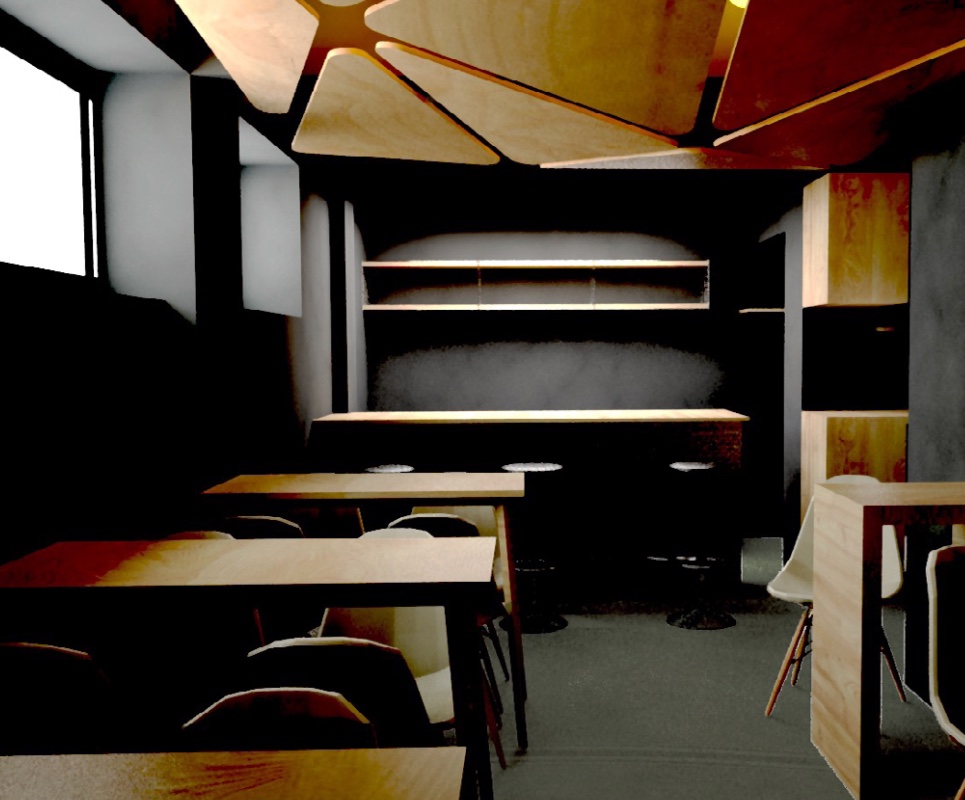
The existing space was a dark and confined basement layer. Despite its tight footprint, it featured a relatively high ceiling height, which paradoxically emphasized the horizontal narrowness of the interior. This sketch demonstrates a layout strategy designed to resolve the restricted floor plan with an efficient circulation path, while establishing a balanced spatial proportion from a sectional perspective.
Designing atmosphere: warm timber and cold cement
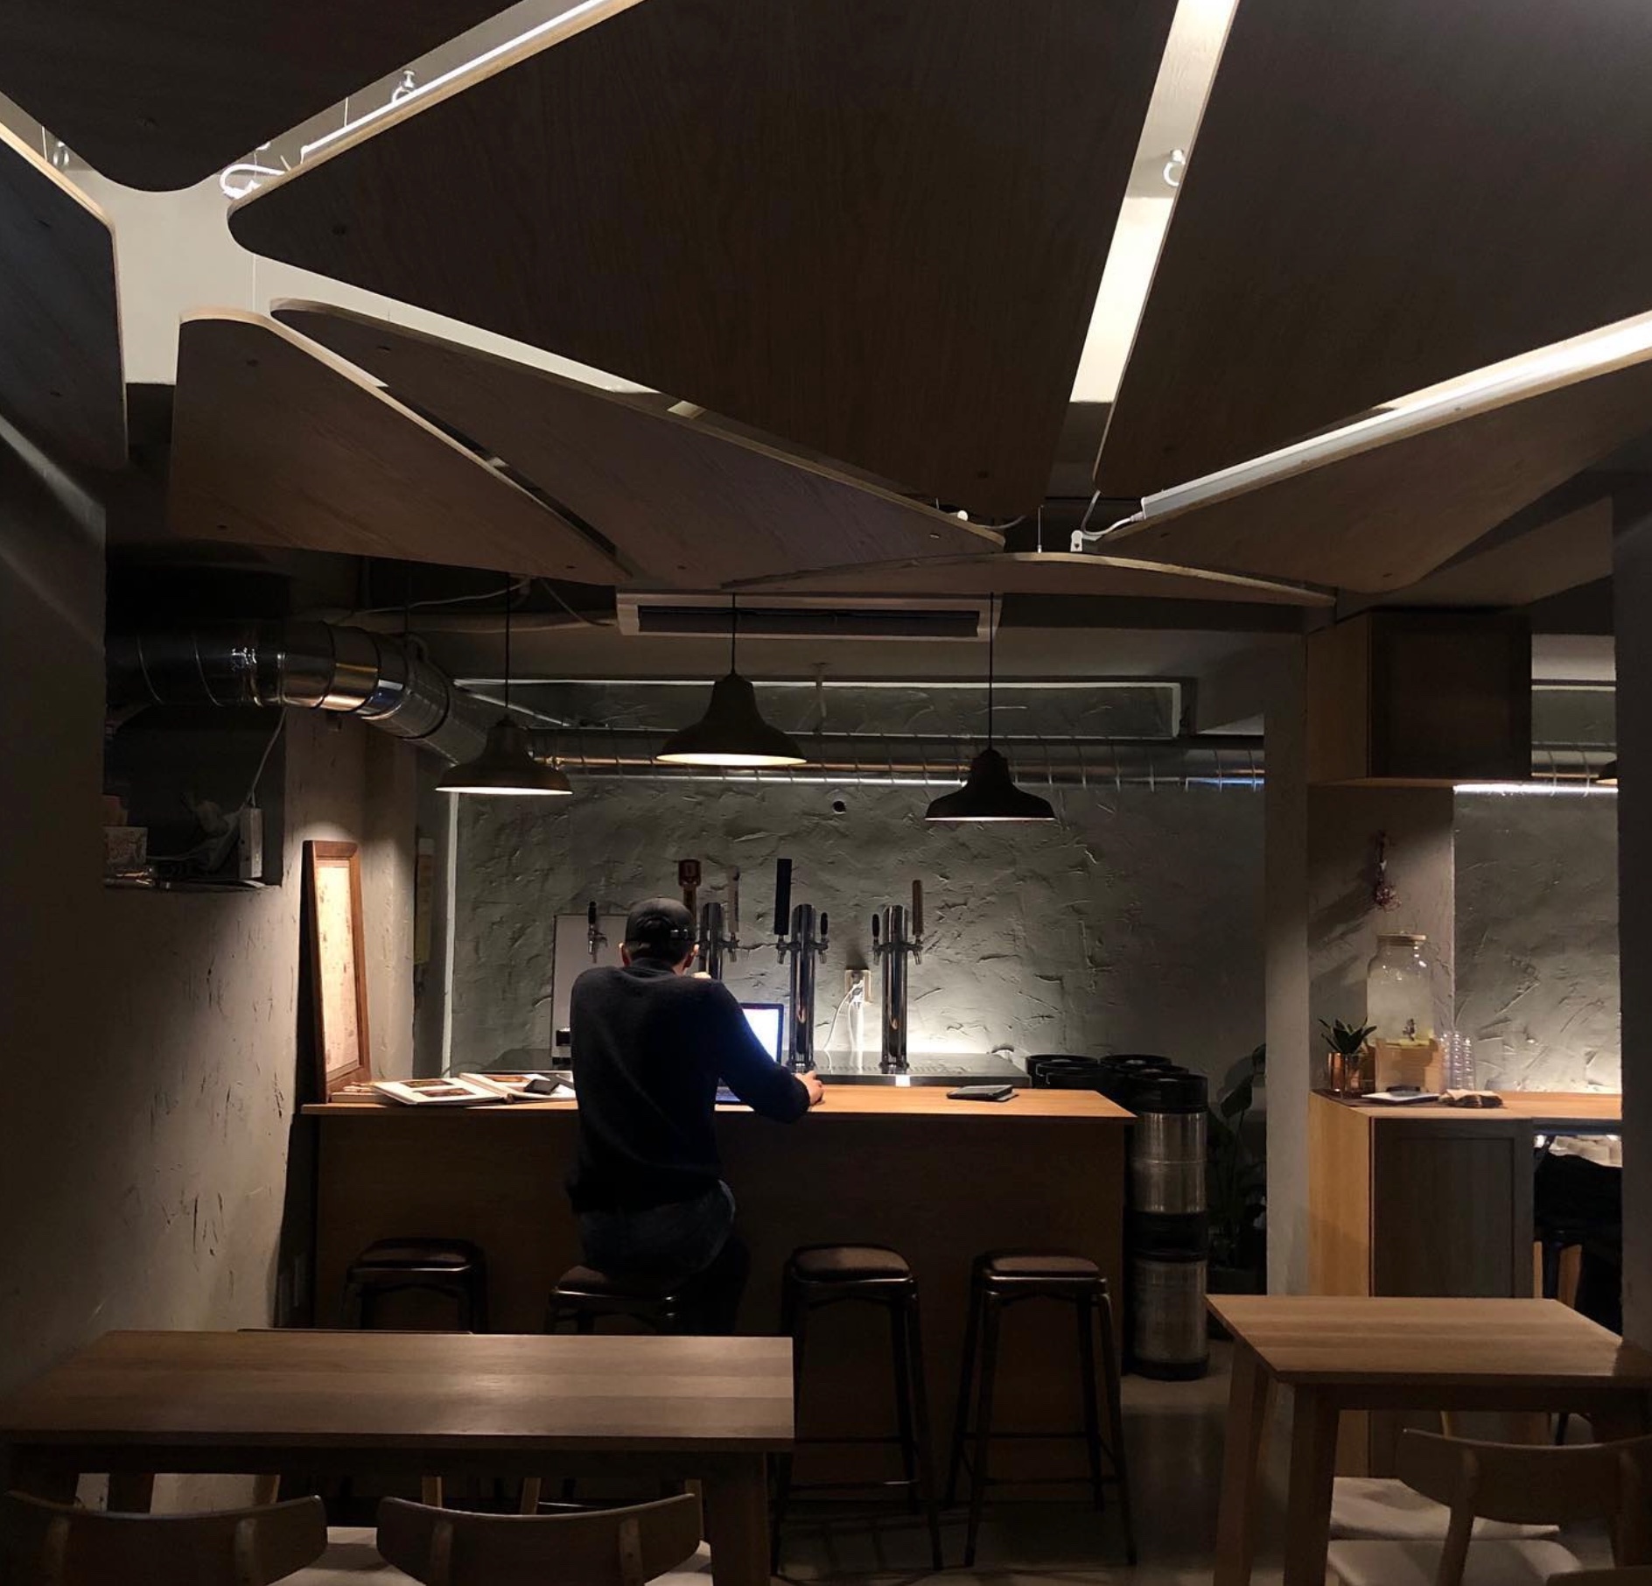
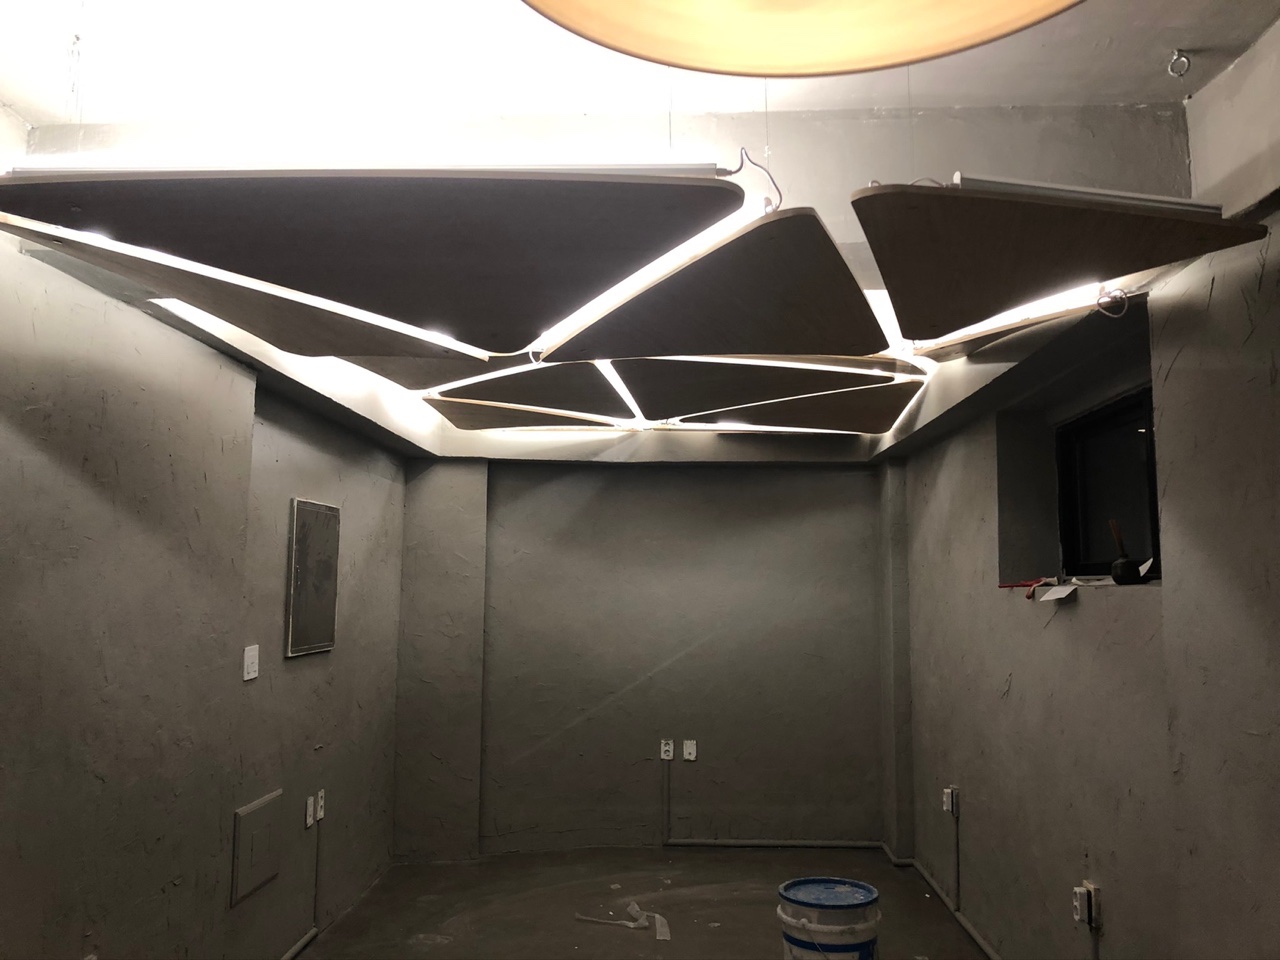
The name 'Big Moon' was chosen by the client, inspired by a university liberal arts course titled 'Big Bang to Civilization.' The client wished to embody this identity directly within the space. Beyond evoking the literal imagery of stepping onto the moon, the design reflects the conceptual dualities embedded in the name. To capture this contrast, the project juxtaposes light, warm timber with heavy, cold cement, creating a subtle dialogue between opposing material characteristics.
Triangulated geometry for tolerance control
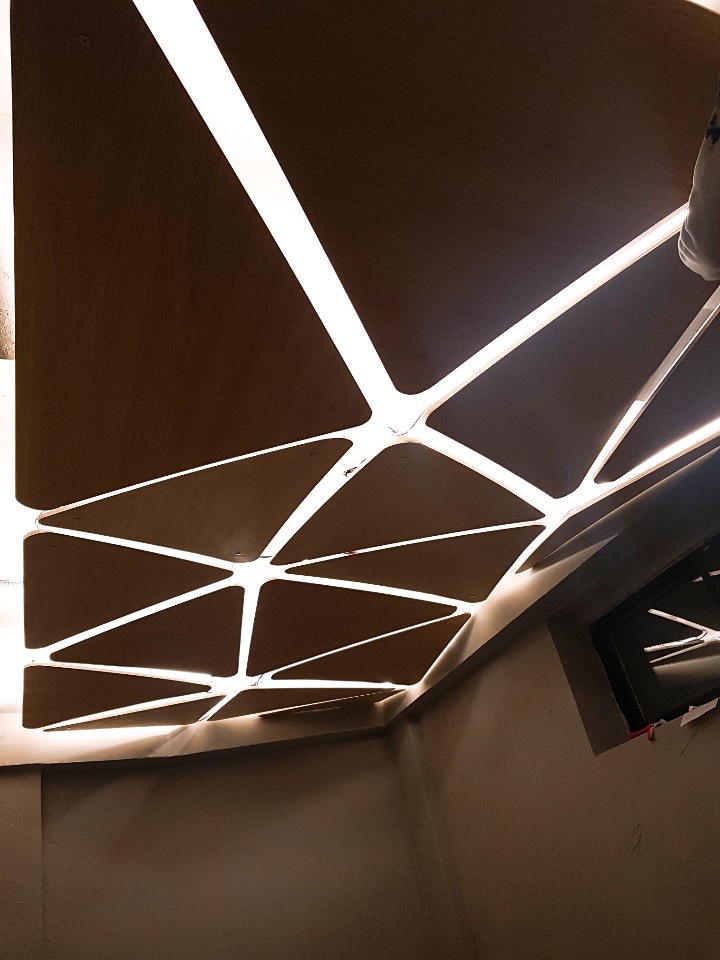
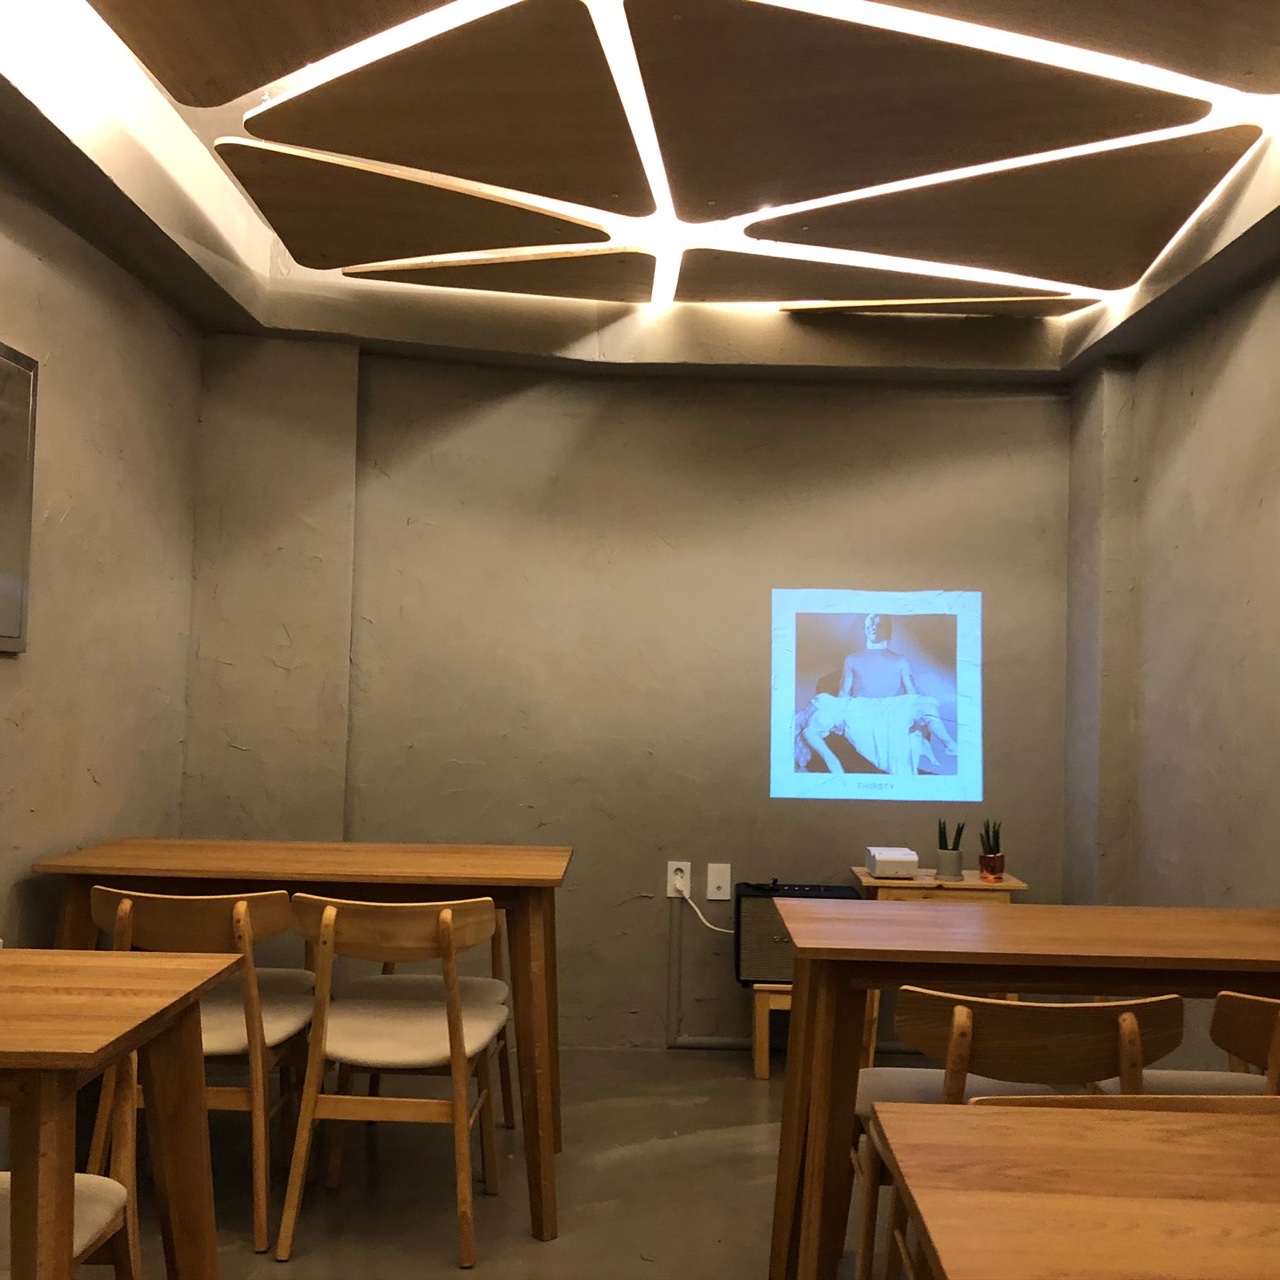
The ceiling installation was fabricated using MDF panels finished with a thin timber veneer. Because the project required self-construction rather than professional installation, a triangular polygonal geometry was adopted to efficiently accommodate construction tolerances. This geometric logic allowed for natural gaps between panels without demanding precise parallelism. Furthermore, it effectively controlled the inherent bending characteristics of the material, resulting in a smoothly curved form.
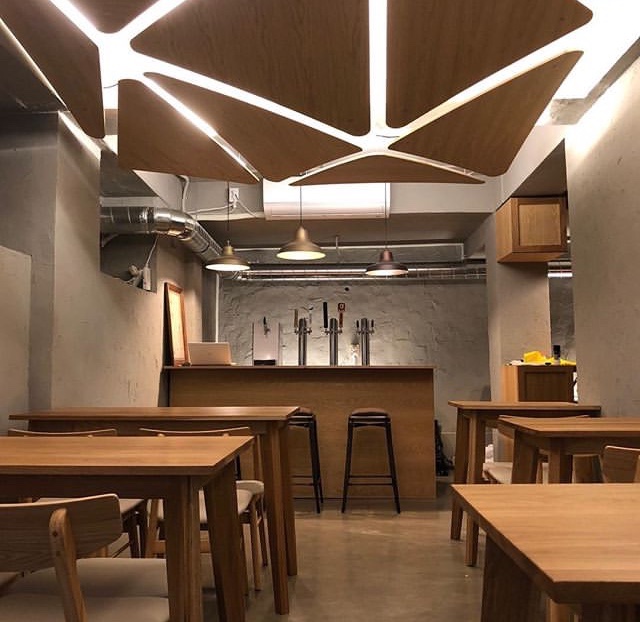
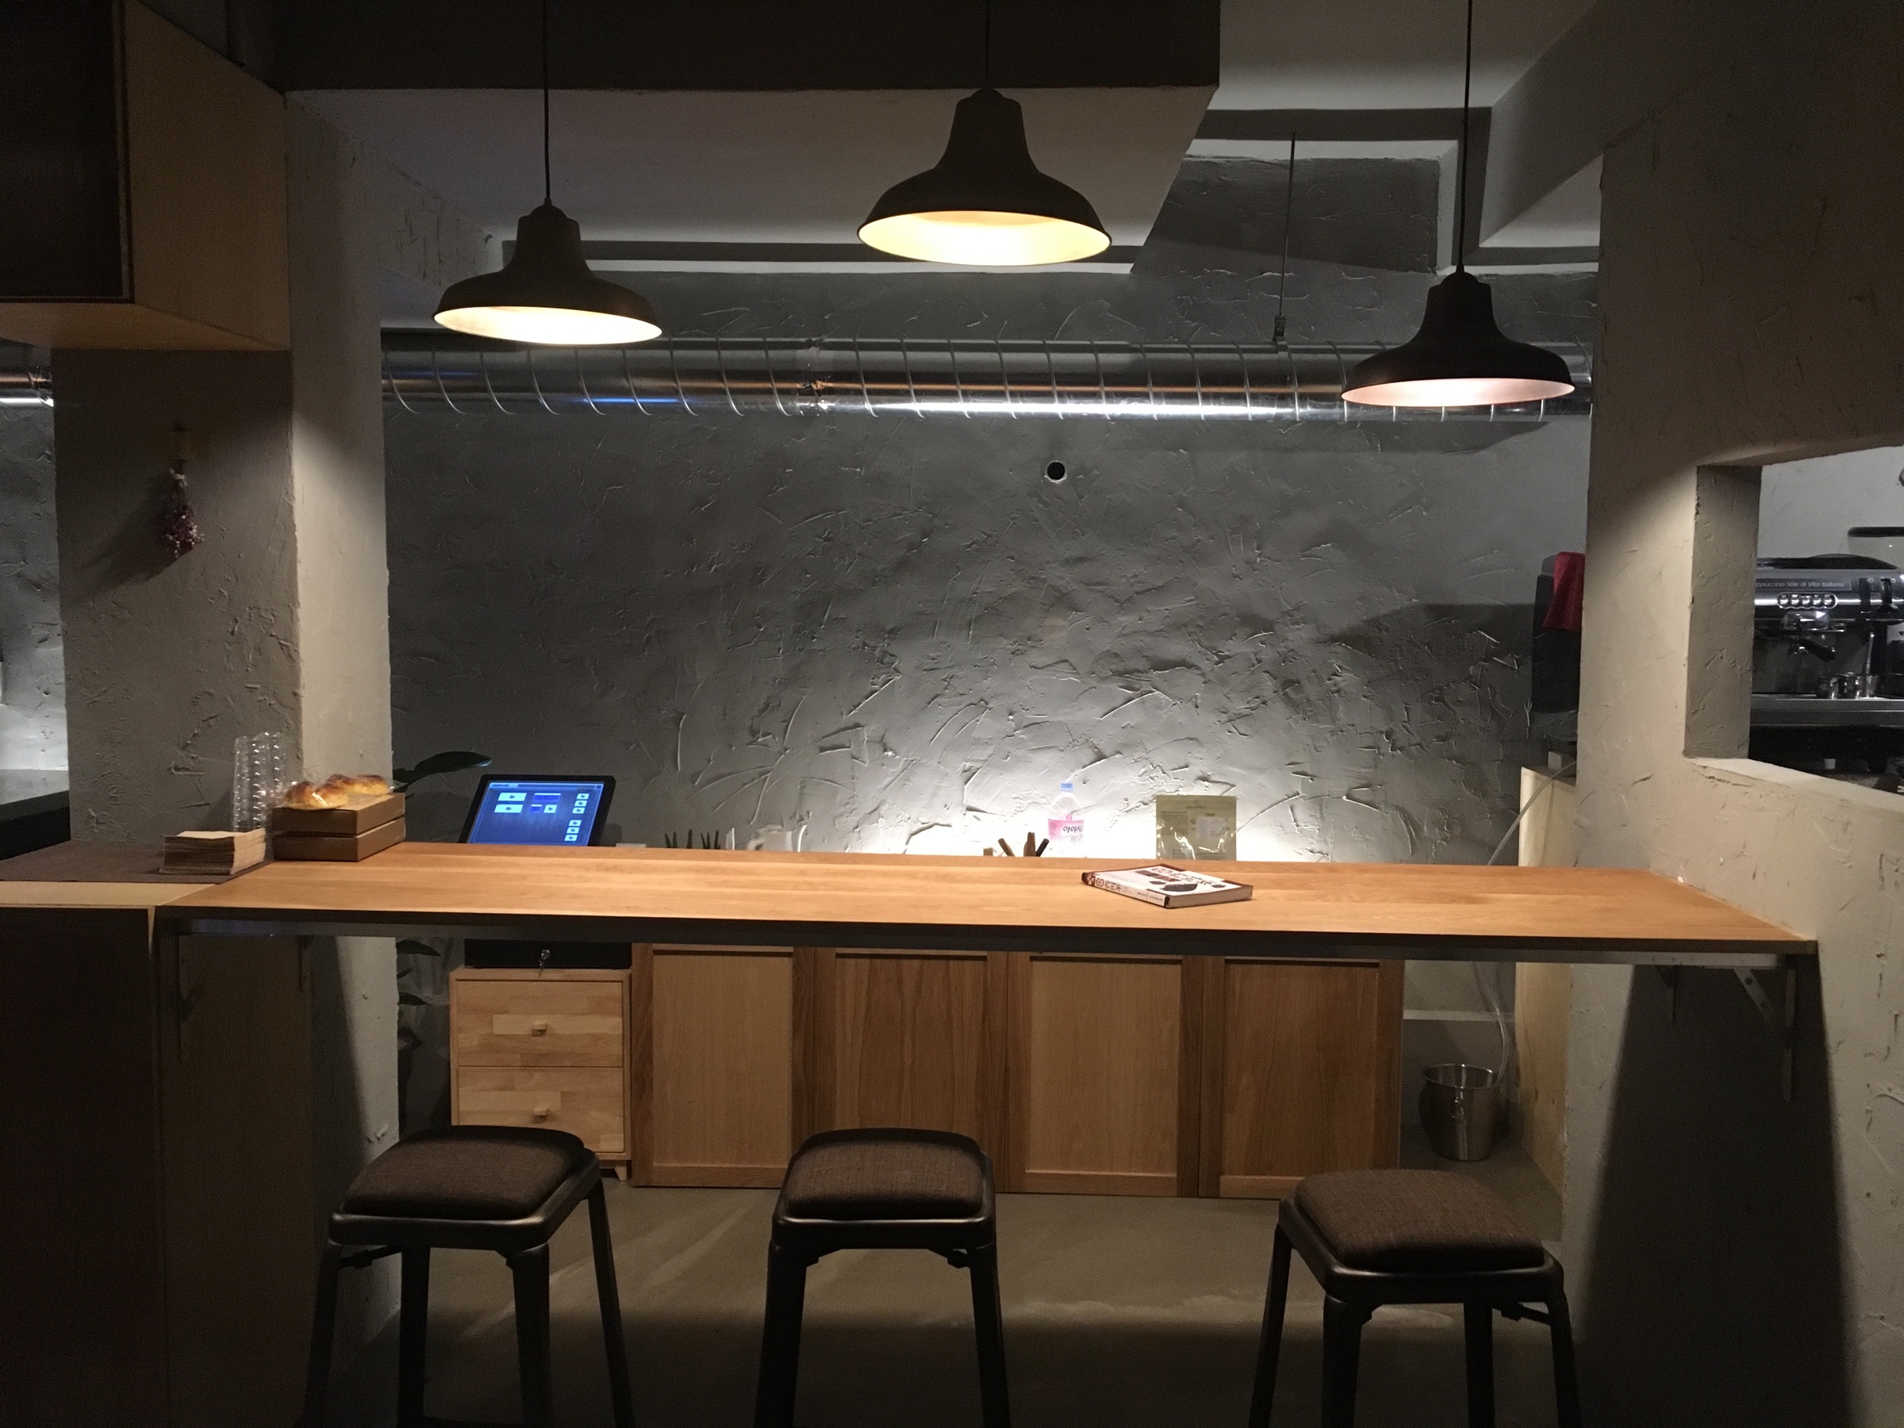
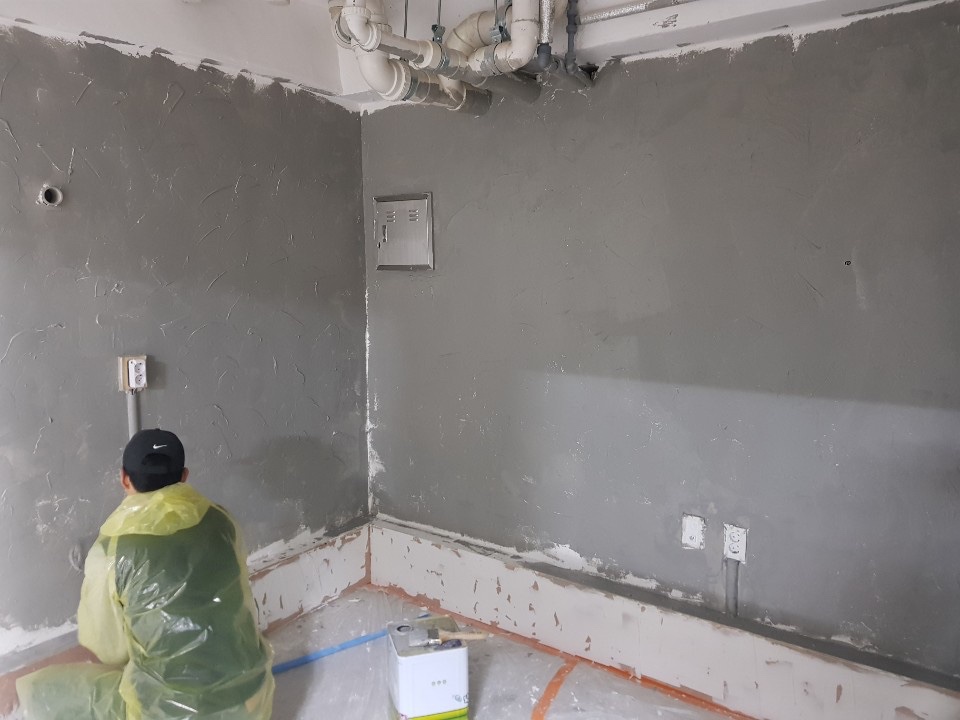
End-to-end execution: from design to construction
This project was executed entirely hands-on, encompassing every stage from initial design to final construction. By maintaining direct involvement throughout the entire process, it was possible not only to minimize overall costs but also to achieve a significantly higher level of construction quality and detail precision.
Credits
- Individual project · January–February 2019 · Design and hands-on construction
- Location: B1, 6, Hoegi-ro 26-gil, Dongdaemun-gu, Seoul