Culture / 2016
Wangsan-ro Community Centre
What is a boundary in architecture?
- Location
- Seoul, South Korea
- Typology
- Culture
- Status
- Student project
- Year
- 2016
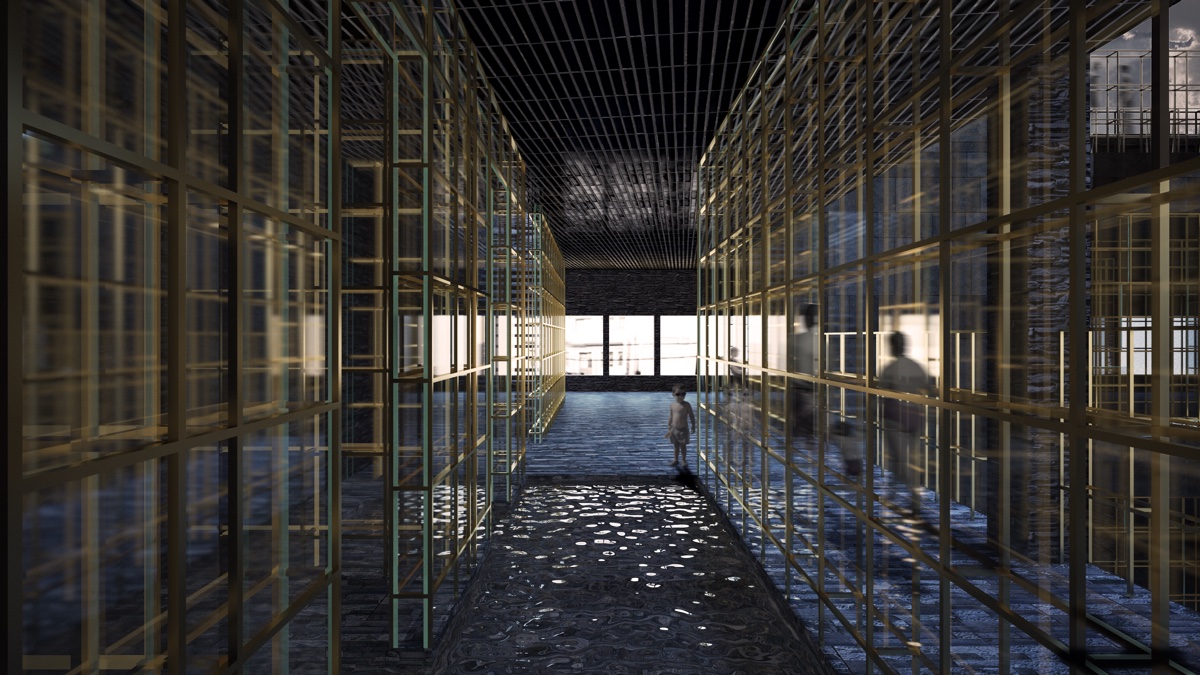
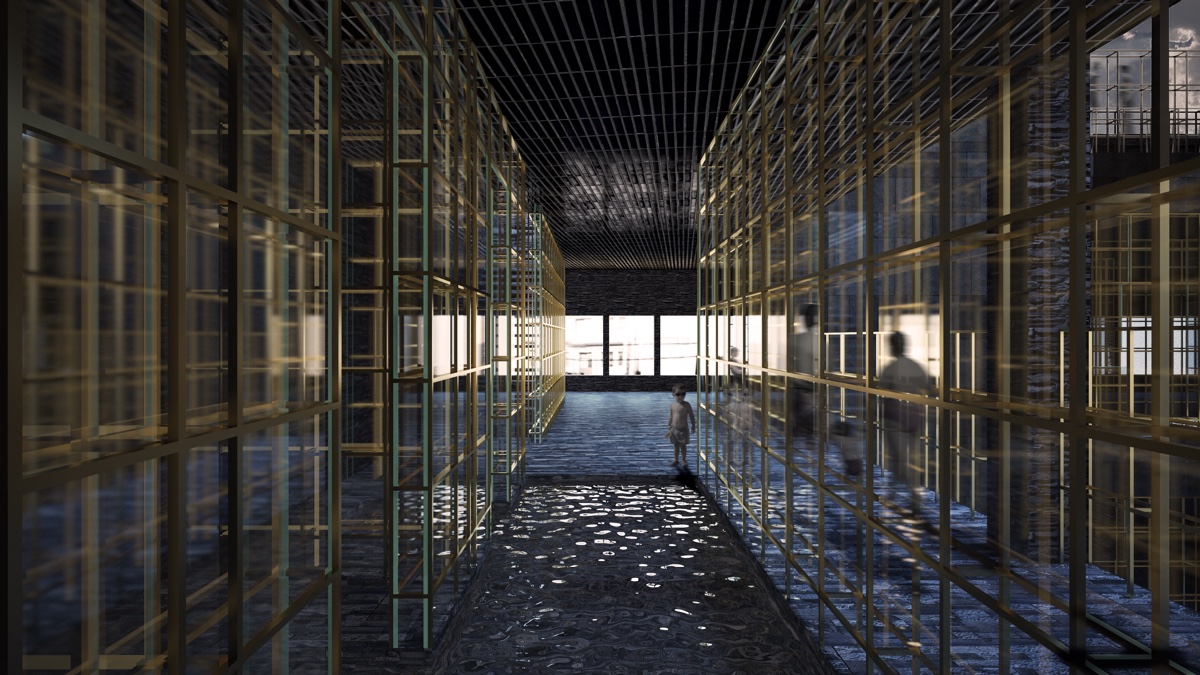
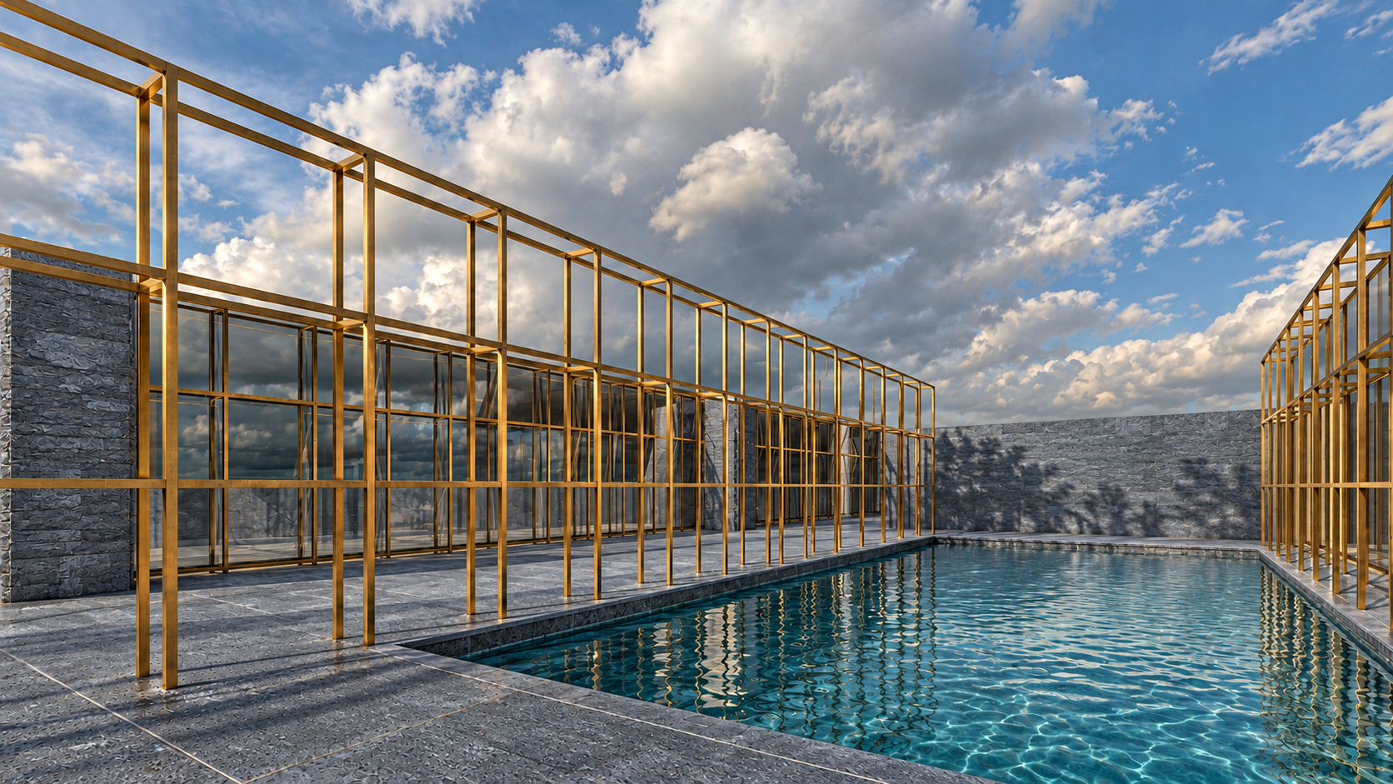
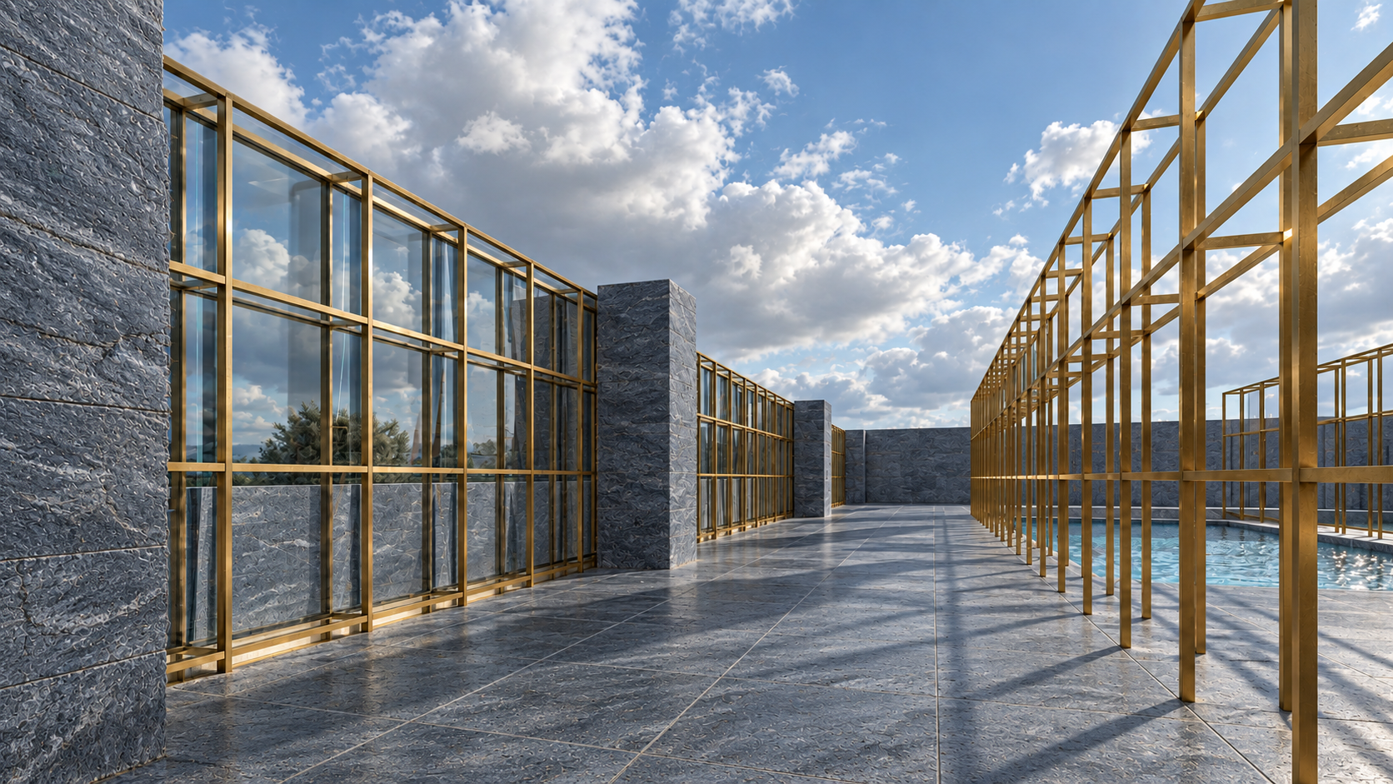
This project transforms an existing building on Wangsan-ro 9-gil in Dongdaemun-gu, Seoul, into a community bath. What kind of shared space might bring together long-term residents, local craftspeople, traditional-market users and new residents arriving through redevelopment? Brass frames, glass and water blur the building’s solid boundaries through reflection and refraction. In spaces that change with light and the movement of people, we reconsider what community can mean.
Connecting a changing neighbourhood
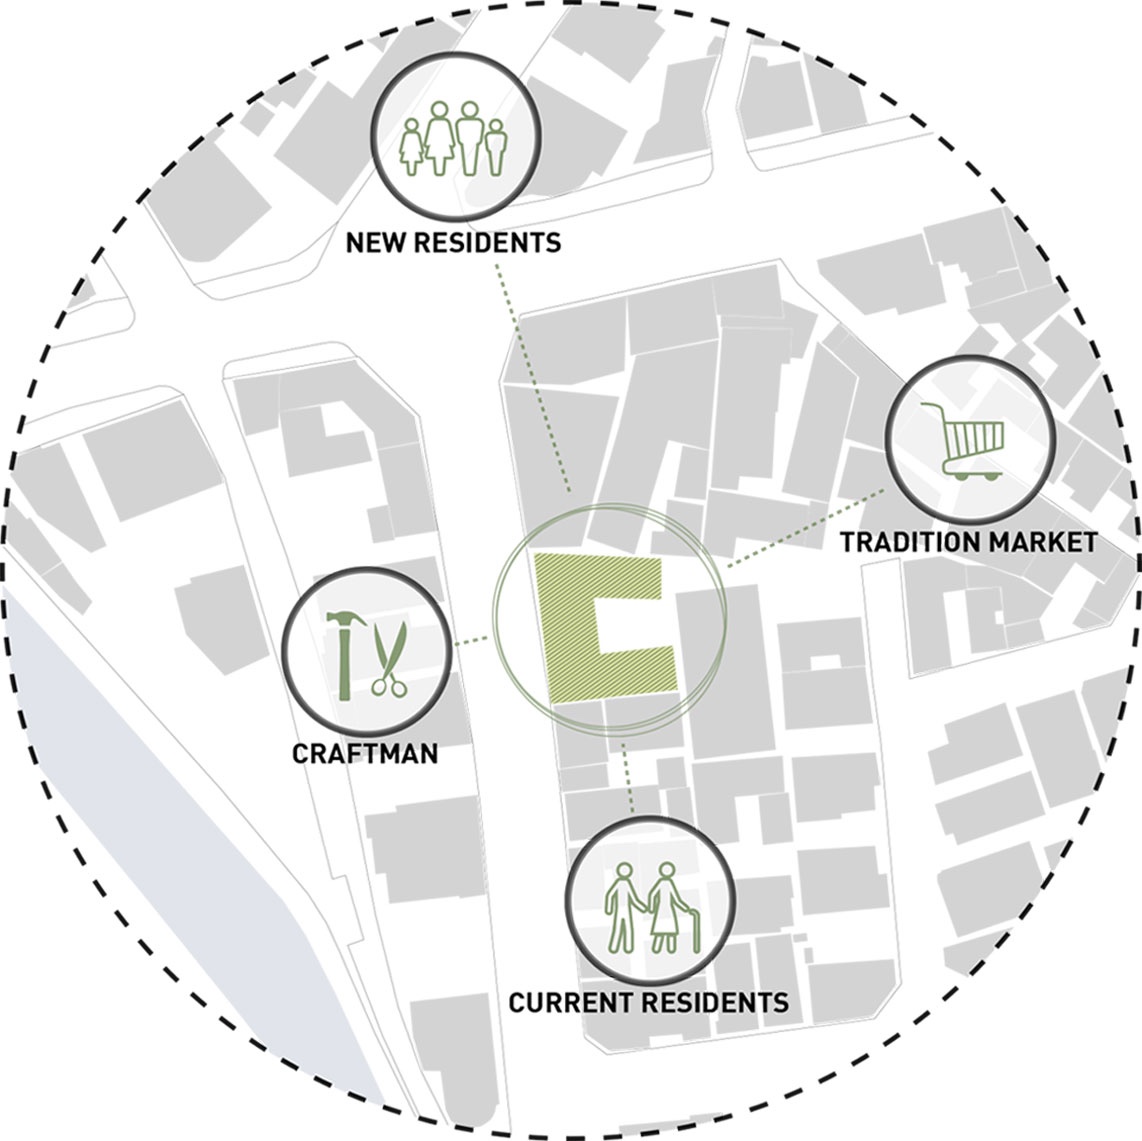
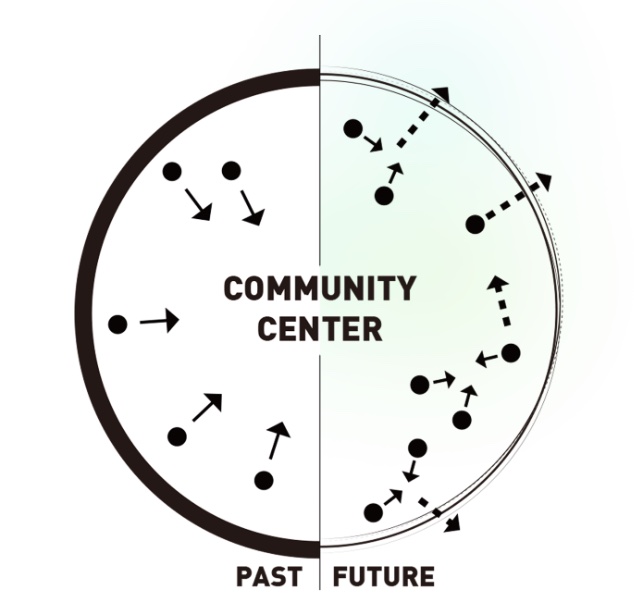
Small craft businesses and the traditional market have shaped everyday life in Yongdu-dong. As redevelopment brings in new residents, the project asks how a community facility can do more than gather people in one place: it can help them discover shared interests. A centre for a fixed group becomes an open setting for exchange between communities.
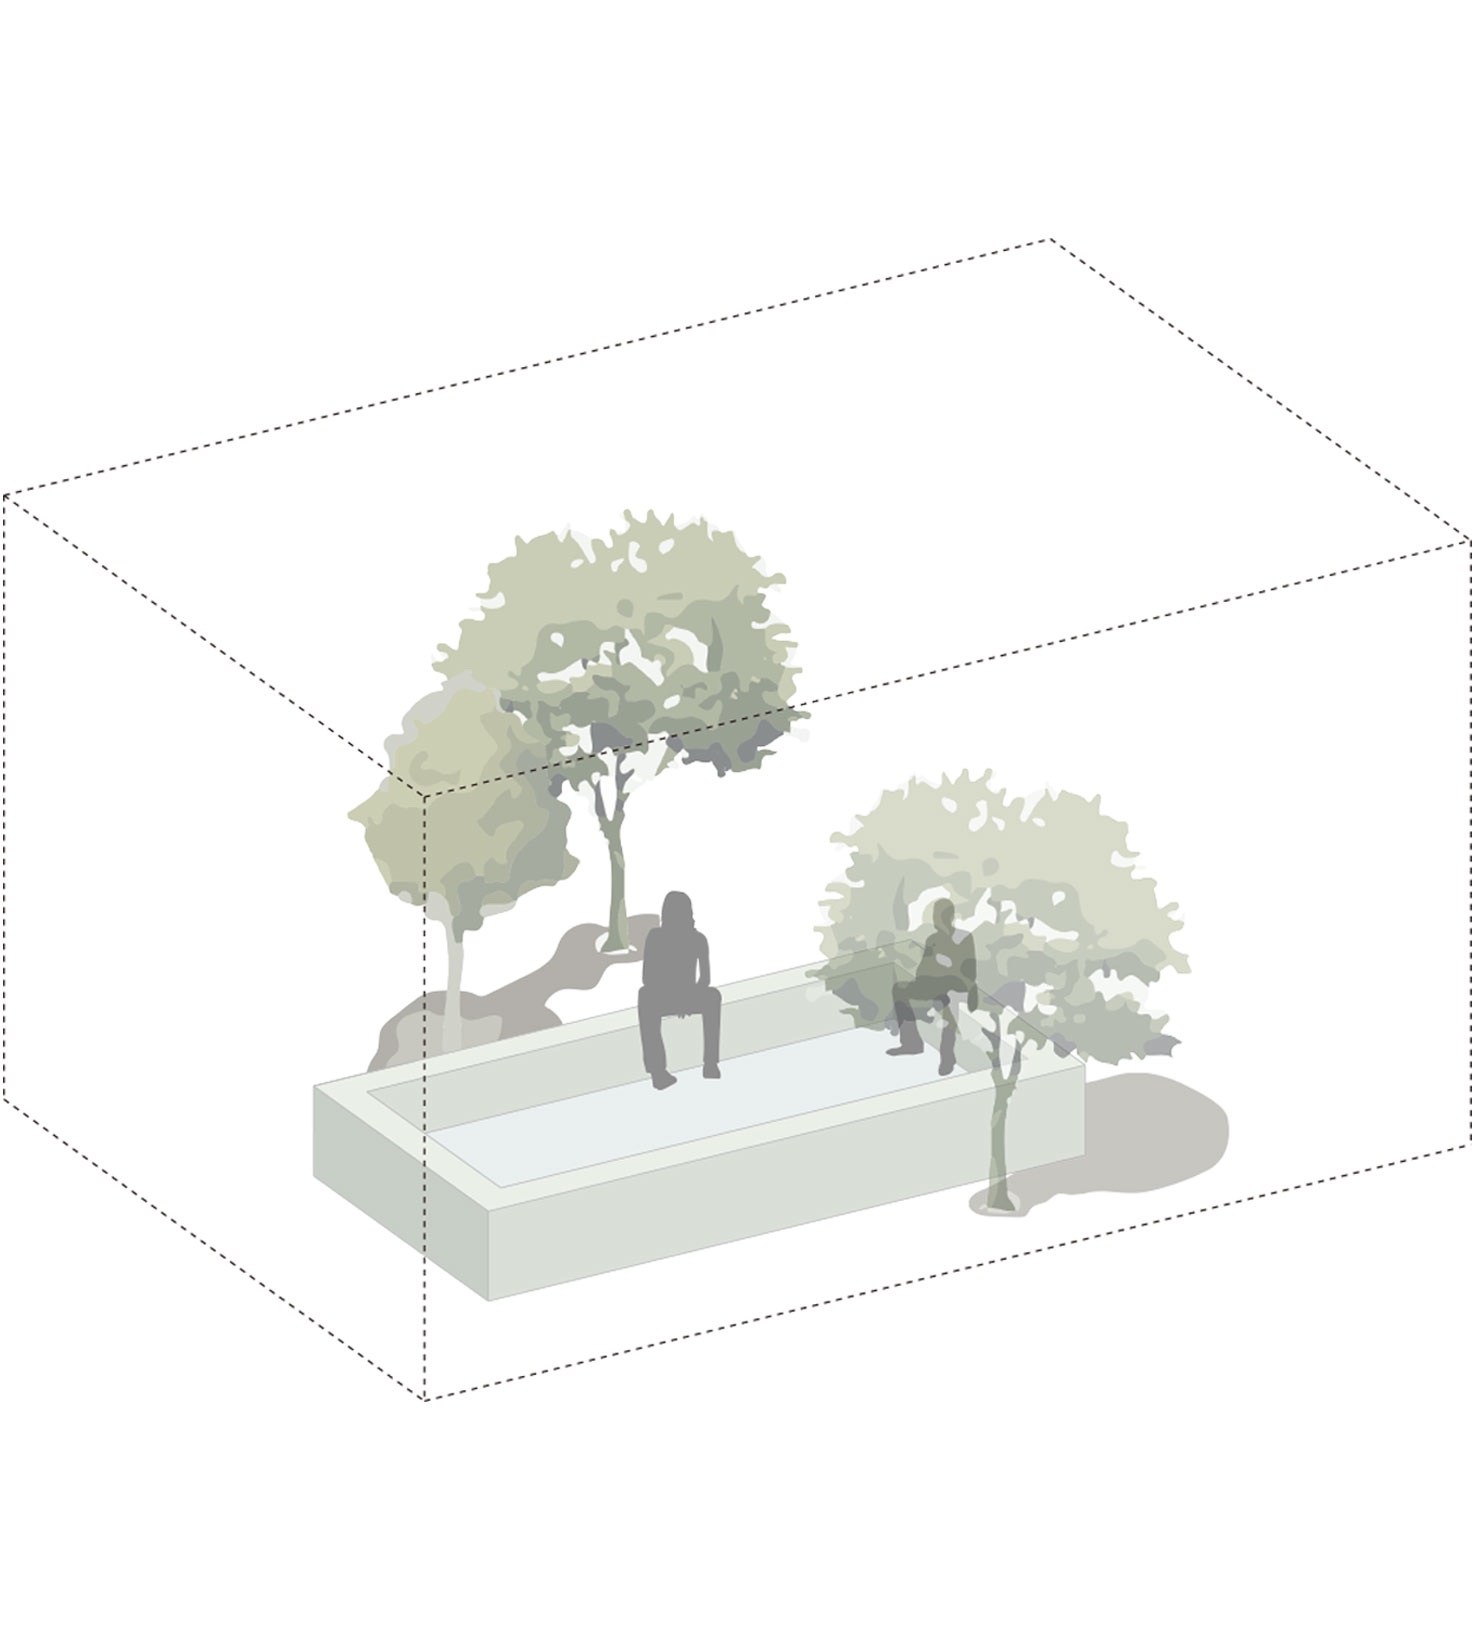
Blurring the boundary
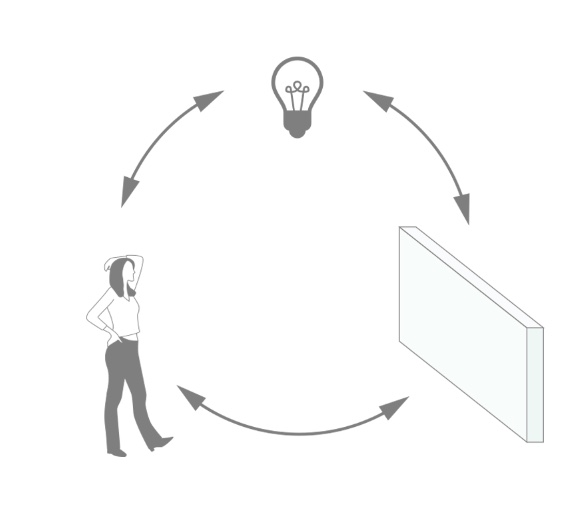
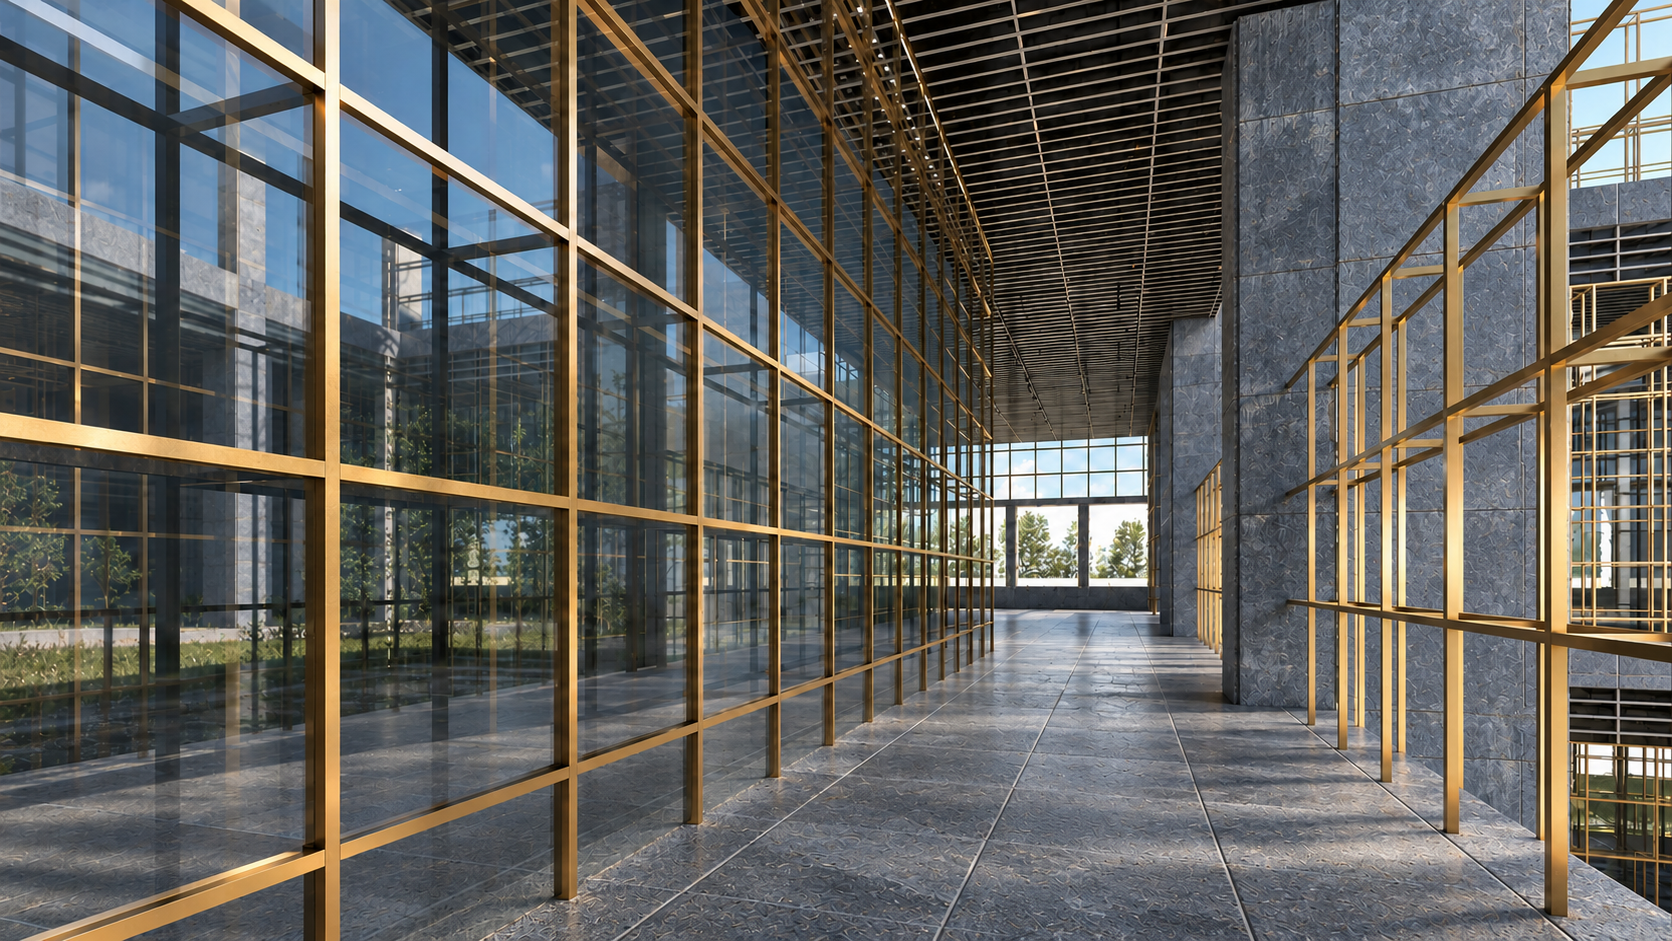
Exchange between communities requires more than rooms enclosed by clear walls. Rather than removing boundaries, the project makes their perception change continuously. Light superimposes brass frames on glass, while reflection and transparency overlap as the viewer moves. Instead of opening towards a distant landscape like a conventional outdoor bath, this bath draws its atmosphere from the courtyard and its ambiguous edges.
From spatial boundaries to time
Time and movement are added to boundaries defined by lines, planes and volumes. Reflections and refractions in glass and water shift with the position of people and changing light. Three assemblies explore different depths and visual effects: double-layered flat glass, double-layered fragmented glass and tilted single glass.
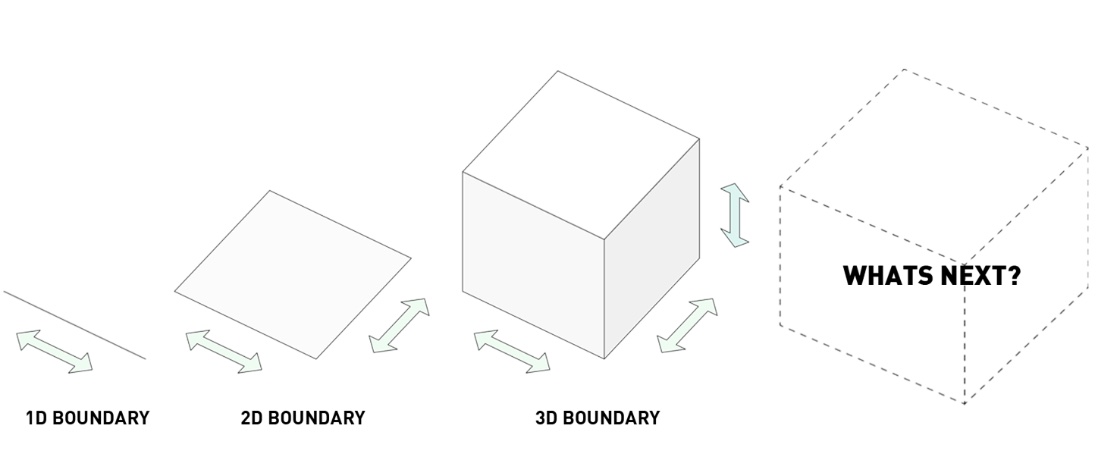
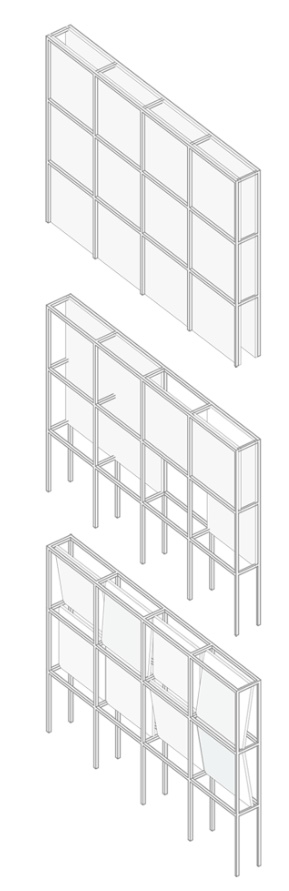
Three boundaries around a courtyard
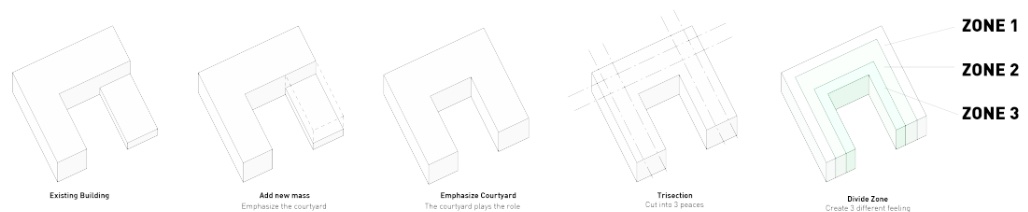
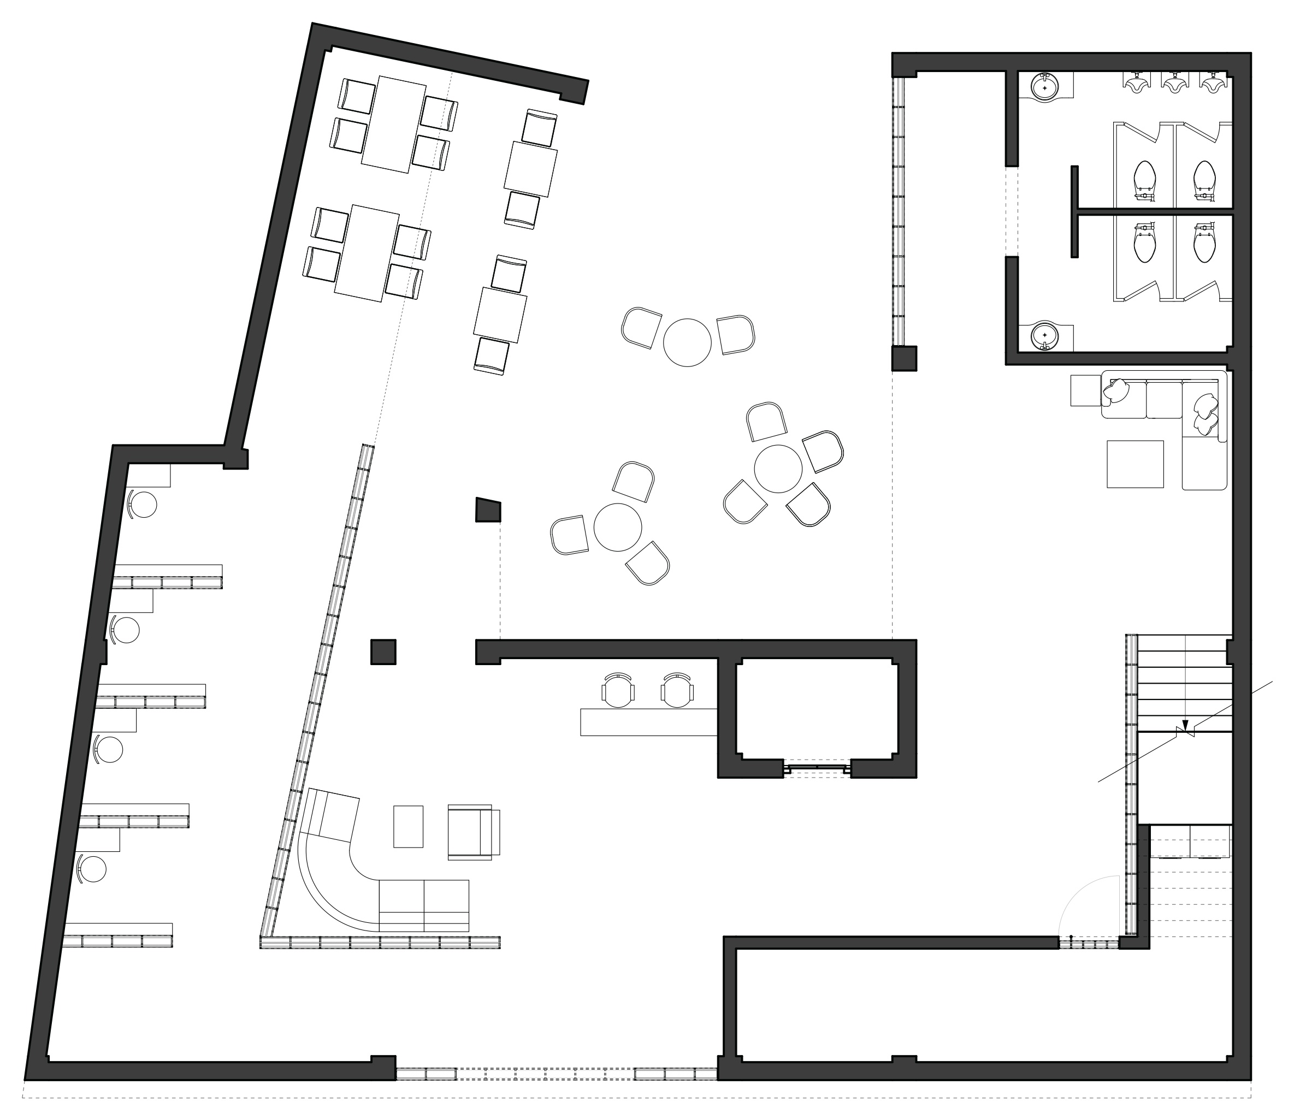
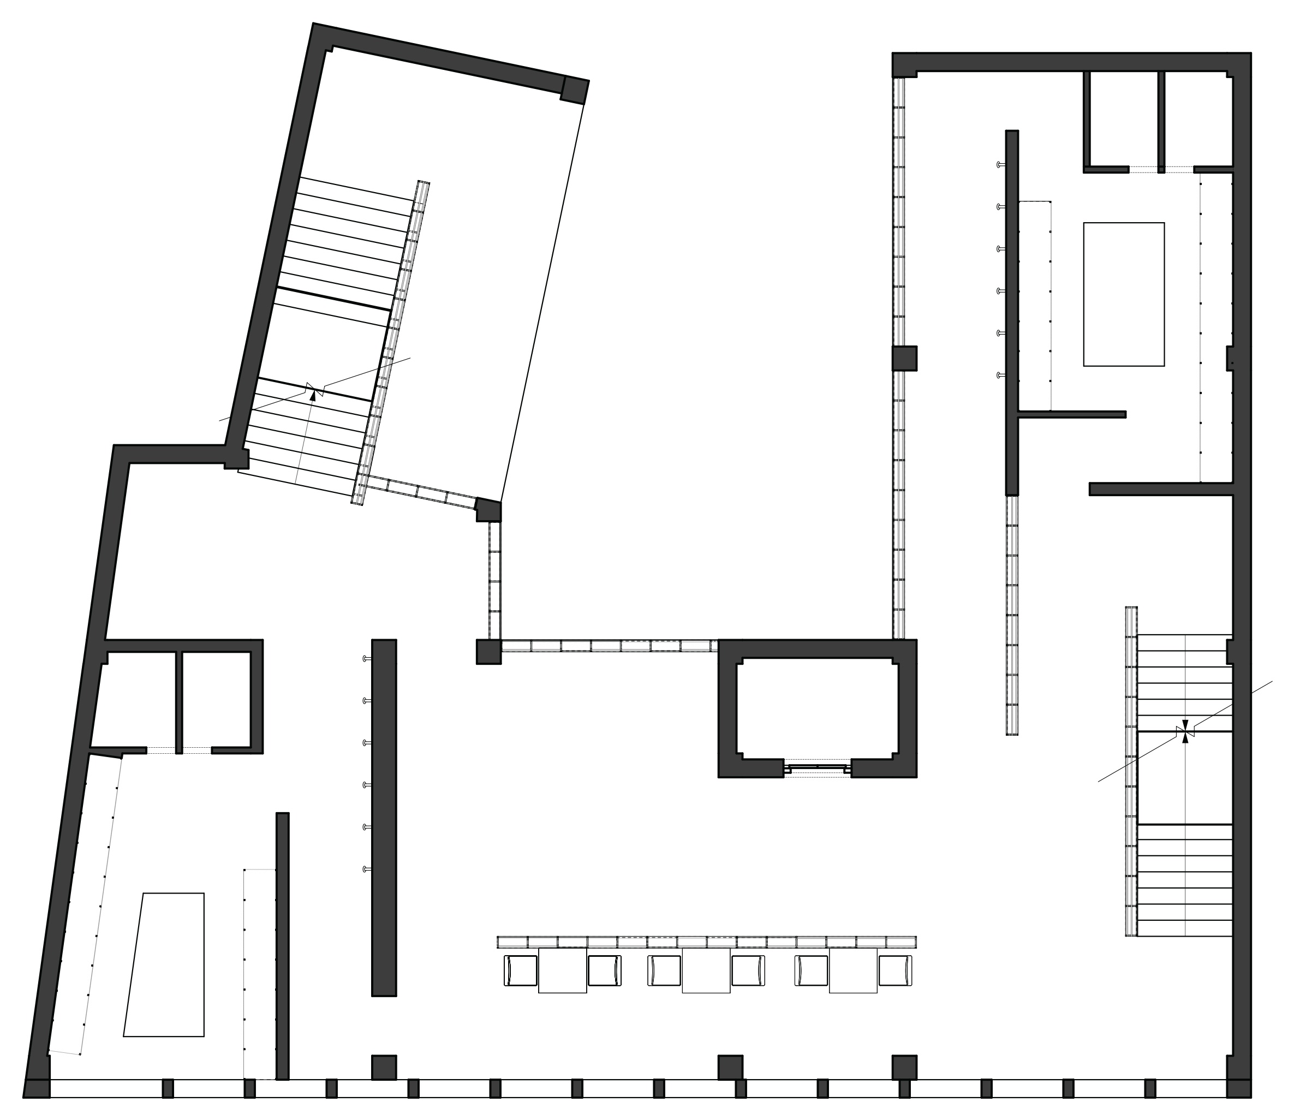
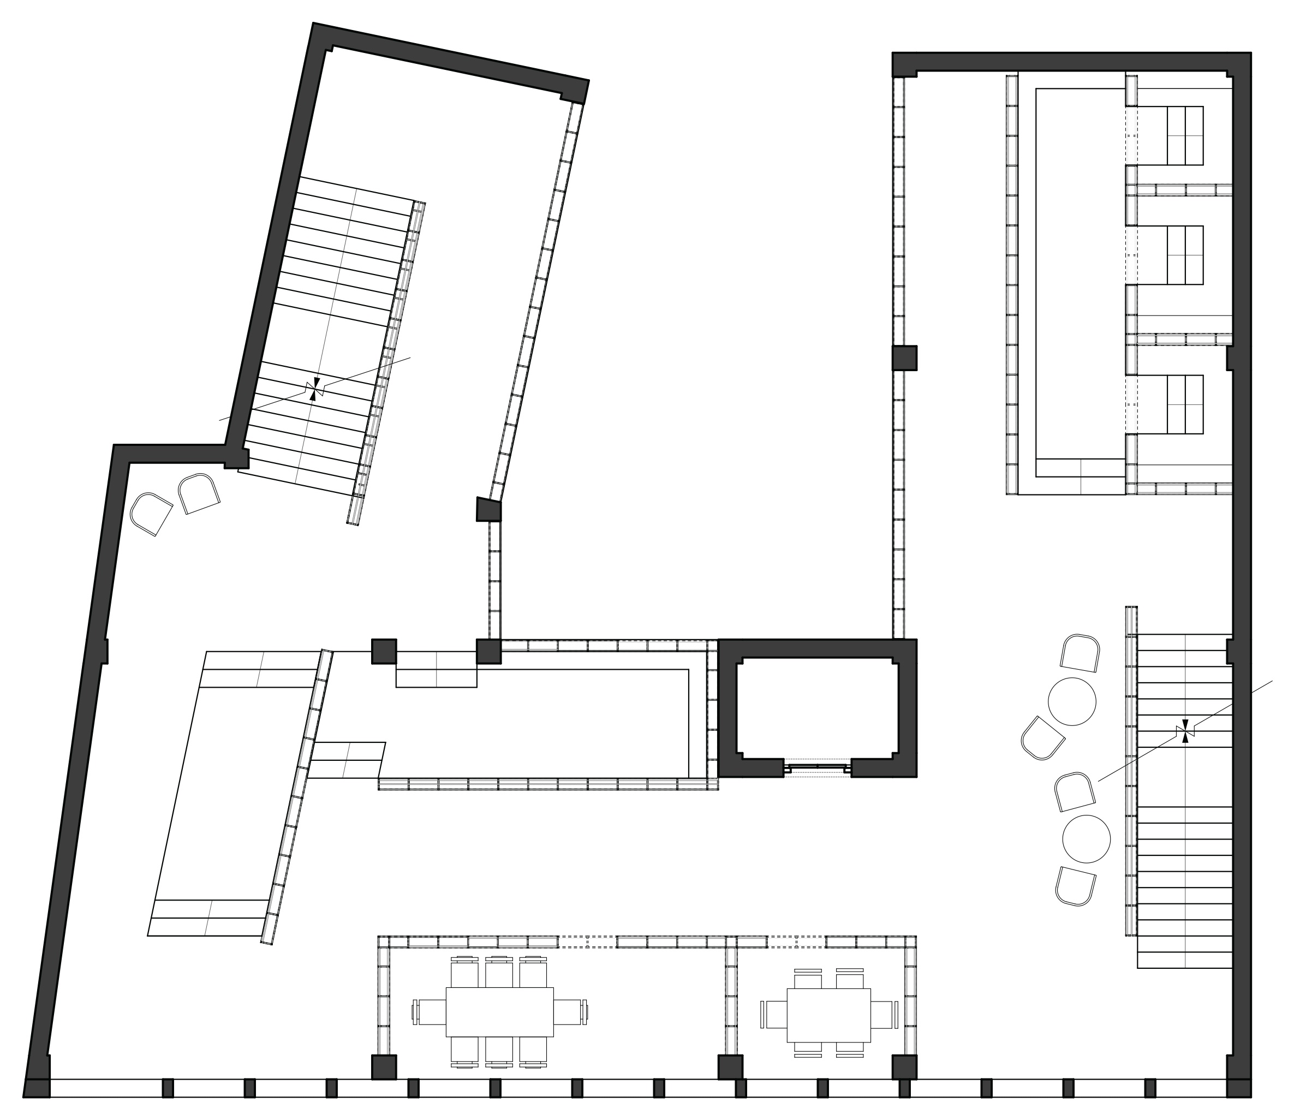
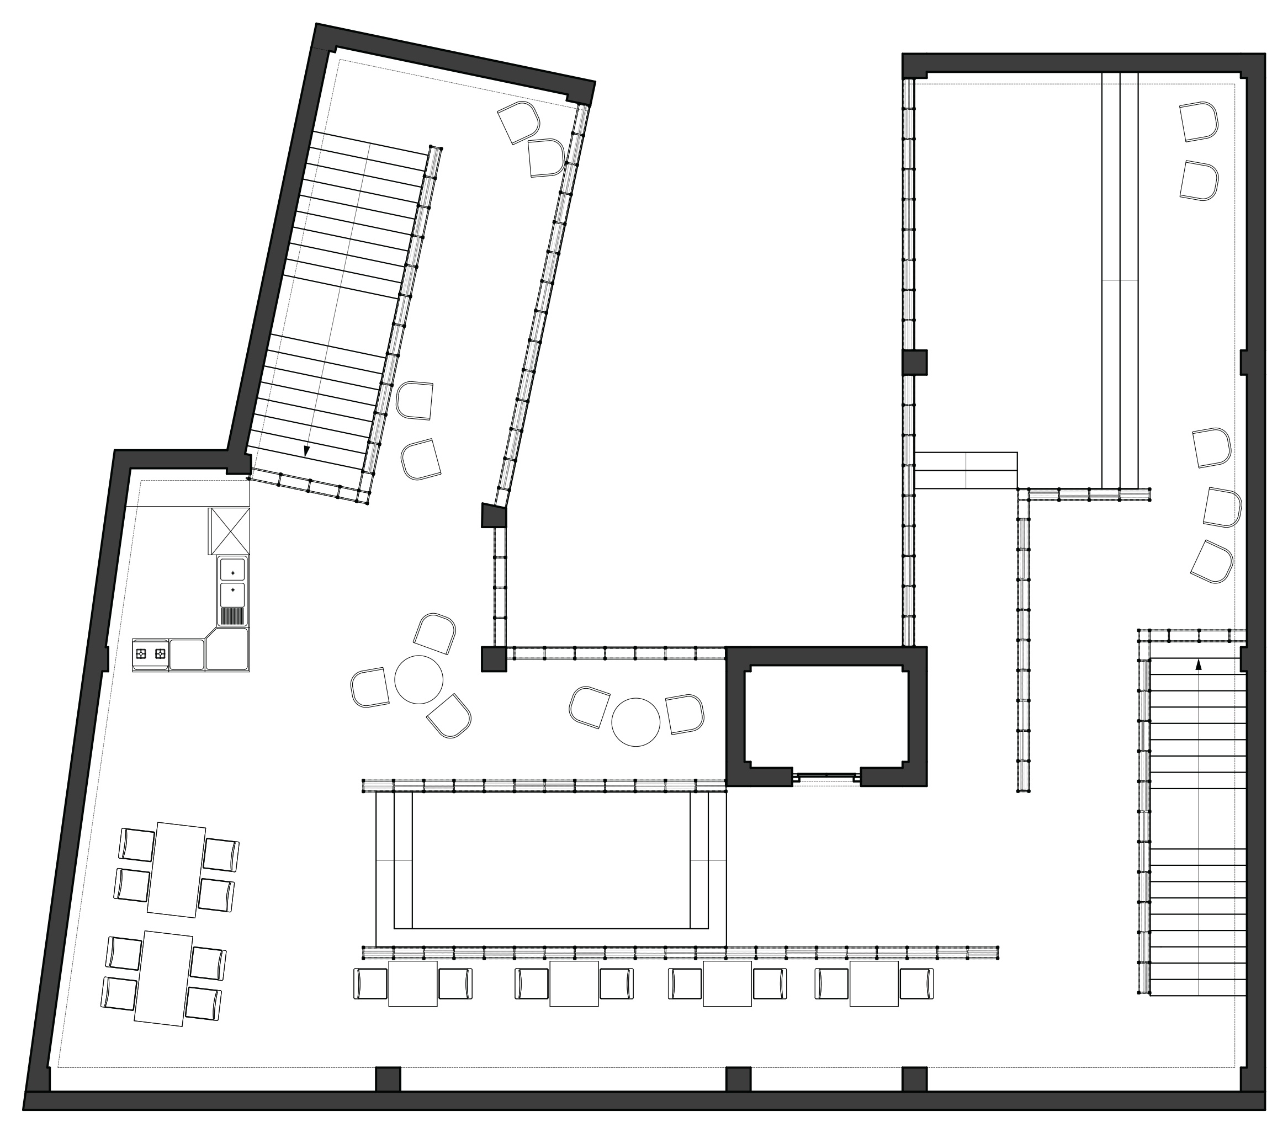
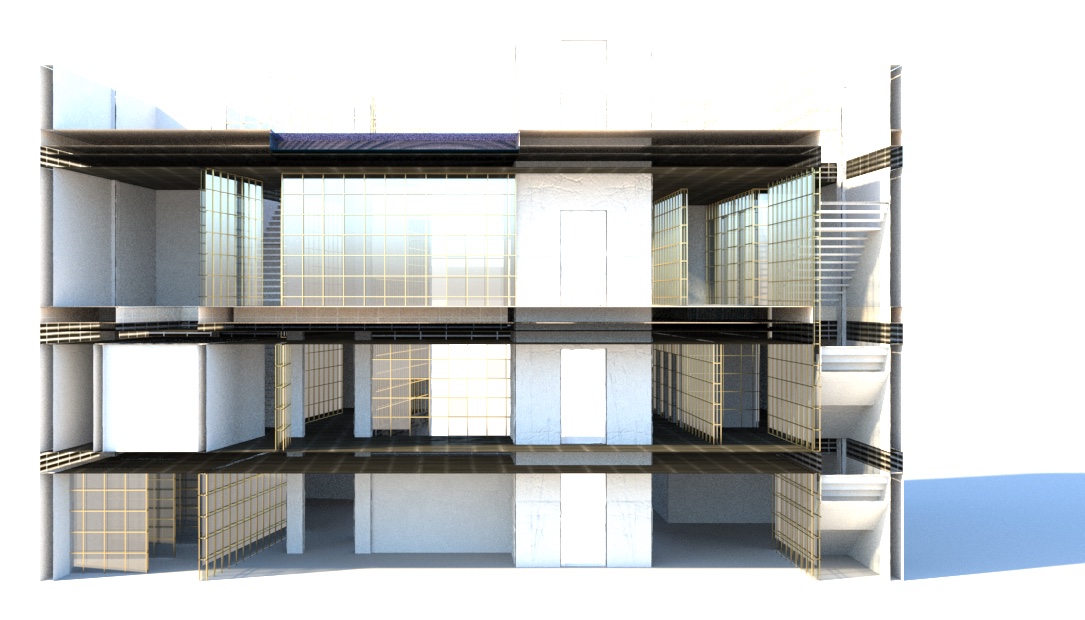
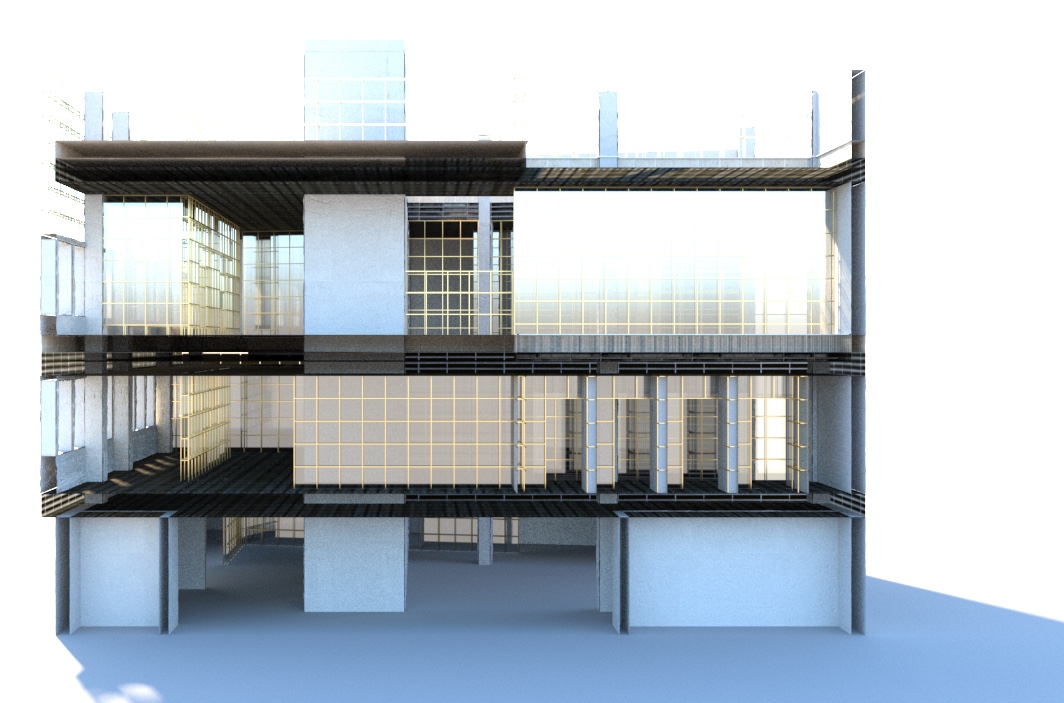
A new mass strengthens the courtyard within the existing building, and the space is divided into three zones. A thick outer wall creates a sense of enclosure. Between two layers of glass, overlapping reflections form the most fluid zone. The thin innermost boundary opens towards the courtyard, allowing an outdoor experience from within a protected interior.
Plans and sections
Credits
- 2016, Design Studio III