Skip to content
Notes Work Writing
deen한글
Seunghoon Lee since 2015Curriculum Vitae
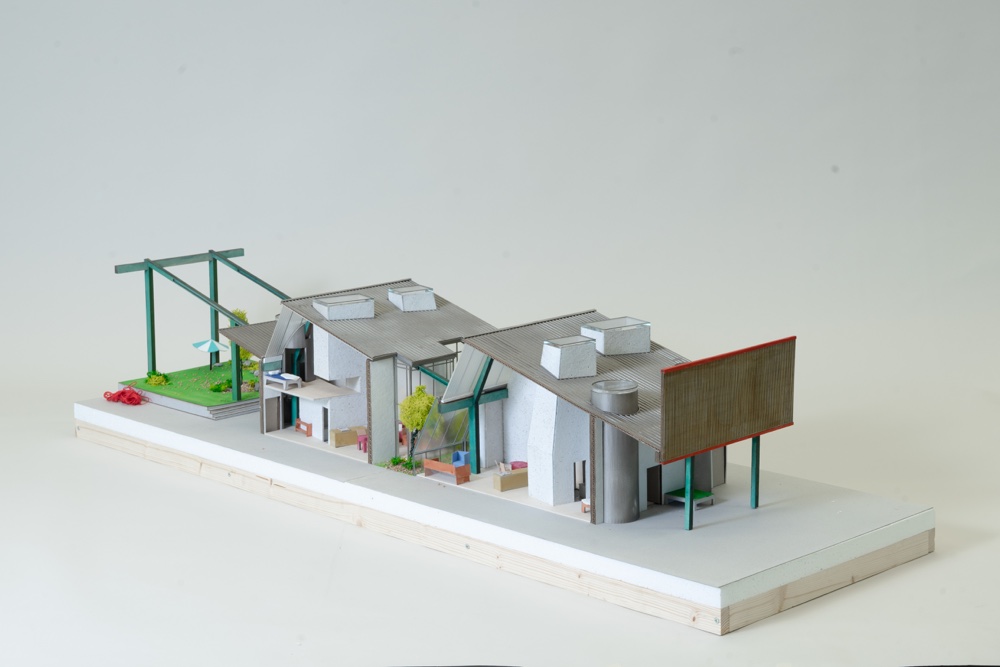
Diagonal House section model

What makes a house a home? Rather than focusing on a three dimensional geometric space, this project adopts a phenomenological point of view, where spaces are directly experienced through embodied perception. When children are asked to draw a house, they depict a universal archetype composed of simplified forms: a square volume, a pitched roof, a door, a window, and a chimney. How should an architect draw a house when asked to do so? Is it merely a pragmatic collection of functional spaces such as bedrooms, a living room, a kitchen, and a bathroom? The fundamental form of architecture is not subordinated to function. While function changes over time, form retains an autonomous value. This project explores how human life and memory unfold within primitive forms, and how a home is brought into being through these lived experiences.

Diagonal House

Residential Zurich, 2026

Rather than focusing on a three dimensional geometric space, this project adopts a phenomenological point of view, where spaces are directly experienced through embodied perception. When children are asked to draw a house, they depict a universal archetype composed of simplified forms: a square volume, a pitched roof, a door, a window, and a chimney. How should an architect draw a house when asked to do so? Is it merely a pragmatic collection of functional spaces such as bedrooms, a living room, a kitchen, and a bathroom? The fundamental form of architecture is not subordinated to function. While function changes over time, form retains an autonomous value. This project explores how human life and memory unfold within primitive forms, and how a home is brought into being through these lived experiences.

Location
Zurich
Typology
Residential
Status
Student project
Year
2026

Architectural phenomenology

Site and existing building
Diagonal House physical model · Group 2

Case study: autonomy of form and reinterpretation of archetype

This project begins by comparing the approaches to spatial division in the Van Wassenhove House by Juliaan Lampens and the Asama House by Atelier Bow-Wow. How did each architect divide the living space in these two projects? While the Van Wassenhove House forms an elemental concrete shelter centered on a primary vertical circulation core, the Asama House establishes a natural shelter through a primitive pitched roof structure with hanging walls that echoes the topography of Mount Asama. Rather than surrendering to pure functionalism, both architects seek to secure the autonomy of form and space, suggesting an ambiguous spatial hierarchy through the use of structural primary elements within a free plan.

Primordial elements establishing spatial hierarchy · Group 1

Adaptive reuse and behavioural observation

Architecture achieves spatial autonomy through the subtle observation of daily behaviors. Rather than prescribing functions and dividing the floor plan, the design begins by closely observing the typology of everyday life and human routines. This study investigates how the morphological characteristics of an existing building - its rectangular pitched-roof steel structure, cold metal textured staircase, and wide translucent skylight - can be repurposed when transitioning from a car repair shop into residential architecture. The wide spanned steel structure for a column-free space, the stainless steel staircase for efficiency and circulation, and the generous ceiling height combined with translucent polycarbonate skylights that once provided even lighting for comfortable work are reborn into a newly transformed, truly cozy home.

Memory and traces of the existing building · Individual work

Morphological characteristics

Reused existing building
Carved-out colonnade
Enclosed courtyard
Enclosed courtyard
Juxtaposition of existing structures
A symbolic primary element
Monumental vertical circulation
Interstitial commons
Serene light atrium
Serene light atrium
Adaptive reuse plan · Red: added; green: retained; blue: removed
Longitudinal layout with a diagonal axis · Ground floor, upper floor and longitudinal section

Credits

  • ETH Zürich · September 2025–June 2026
  • Group 1: Ademi Halide, Item Eva Maria, Zea Alena
  • Group 2: Abdalla Mohammad, Lee Danny
Timber pavilion forming an experiential pathway among existing trees · Final visualisation

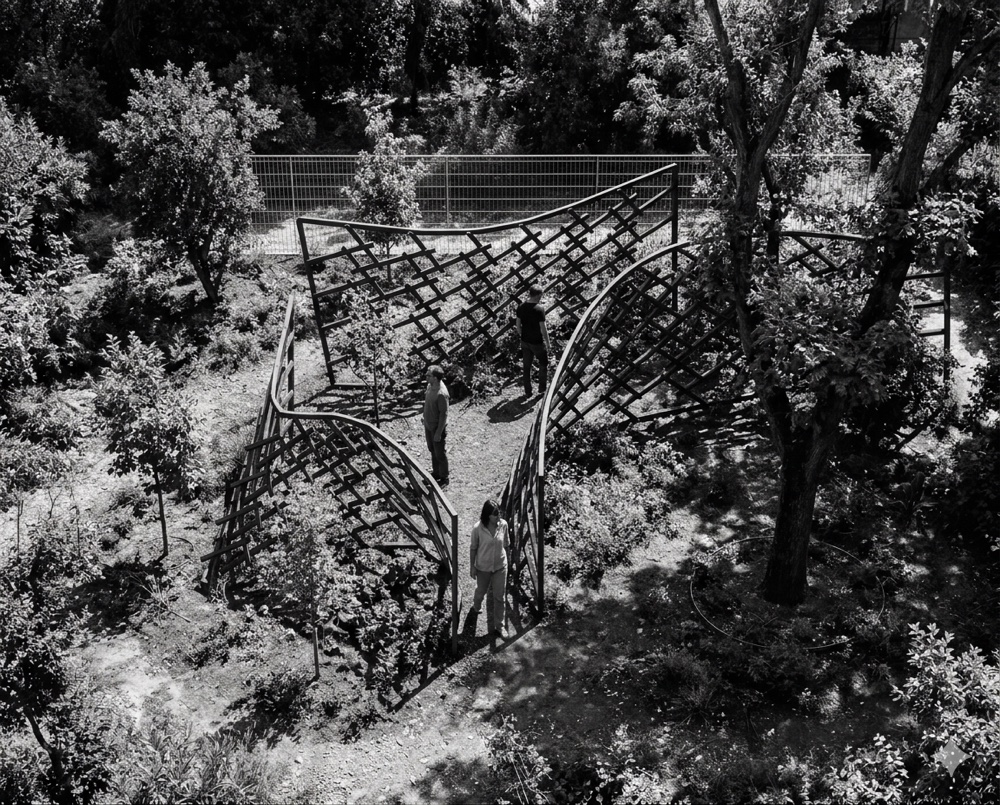
Parametric design and digital fabrication This project was developed as the final assignment for the 'Coding Architecture II' course at ETH Zürich, focusing on designing a digitally fabricated pavilion for a community garden in Zurich. Utilizing Grasshopper and GH Python for digital fabrication workflows, the project aimed to construct a timber pavilion tailored for community garden users using standard timber elements. This project originated from a profound respect for the existing natural context, driven by a fundamental commitment to preserve the site’s mature trees— a key request articulated by the local garden community. Rather than imposing a rigid geometry onto the landscape, the primary architectural objective is carefully carve out a fluid, experiential path that navigates the natural flora.

Quartiergarten Pavilion

Culture Zurich, 2026

This project was developed as the final assignment for the 'Coding Architecture II' course at ETH Zürich, focusing on designing a digitally fabricated pavilion for a community garden in Zurich. Utilizing Grasshopper and GH Python for digital fabrication workflows, the project aimed to construct a timber pavilion tailored for community garden users using standard timber elements. This project originated from a profound respect for the existing natural context, driven by a fundamental commitment to preserve the site’s mature trees— a key request articulated by the local garden community. Rather than imposing a rigid geometry onto the landscape, the primary architectural objective is carefully carve out a fluid, experiential path that navigates the natural flora.

Location
Zurich
Typology
Culture
Status
Student project
Year
2026

Pavilion in a community garden

Existing garden at Quartiergarten Hard
Forming an experiential pathway · Final visualisation

Spatial dynamics inspired by Richard Serra

Inspired by the spatial dynamics and monumental phenomenology of Richard Serra, this pavilion precisely calibrates scale and enclosure. As visitors move through the site, dramatic shifts in sightlines deliver an ever-evolving, highly dynamic, and immersive experience along the pedestrian journey.

Calibration of scale and sightlines · Concept sketch 1
Calibration of scale and sightlines · Concept sketch 2

Algorithmic form-finding: Galapagos optimisation

To generate the initial surface, Galapagos—a Genetic Algorithm-based evolutionary solver in Grasshopper—was utilized to derive optimized geometries under specific constraints. The algorithm was formulated to maximize the total pathway length while precisely preserving the site's existing trees.

Genetic algorithm form-finding 1
Genetic algorithm form-finding 2
Genetic algorithm form-finding 3
Genetic algorithm form-finding 4
Genetic algorithm form-finding 5
Genetic algorithm form-finding 6

Digital fabrication and parametric logic: GH Python

For digital fabrication, a custom parametric workflow was developed using GH Python. By inputting the initial surface alongside parameters such as timber element dimensions, pattern logic, and aperture ratios, the entire timber assembly is generated automatically, fully integrated with structural analysis. The timber members form a reciprocal structure that behaves as a unified, continuous surface. Furthermore, the structural joints and connection details have been comprehensively embedded into the parametric workflow.

Initial surface · Code-generated model
Reciprocal timber structure · Code-generated model
Structural optimisation · Grasshopper Karamba simulation
View shifts along the experiential journey · Final visualisation

From discrete parts to a unified surface shell

From a structural perspective, the design operates on the sophisticated principle of interlocking elements, transitioning from discrete parts to a unified whole. Because the individual members interlock with precision, they work collectively to act as a single, cohesive, and continuous surface. This structural behavior can be likened to the mechanics of a bent piece of paper. through strategic folding and curvature, a planar surface gains inherent stiffness, allowing it to stand entirely on its own without the secondary supporting frames.

Pavilion placement considering existing trees · Floor plan

Credits

  • ETH Zürich · February–June 2026 · Coding Architecture II final project
  • Location: Quartiergarten Hard, Bullingerstrasse 90, 8040 Zürich
Quiche & Fizz communal dining area

Repetition, variation, rhythm Repetition, variation, and rhythm serve not merely as design tools, but as fundamental principles that define the dialogue between human perception and space. Together, they establish an intuitive spatial syntax through which the user navigates and experiences the architecture. Ultimately, space becomes a physical manifestation of existence—where every movement and sensory engagement forms part of a broader philosophical narrative. Translating this ethos into a commercial program, the space is conceived for the preparation and sale of colorful beverages and quiches. The vibrant hues presented within standardized bottles generate a rhythmic experience through visual repetition. Similarly, while a typical spatial framework forms the baseline, subtle variations are introduced to break the monotony. The design emphasizes a strict orthogonal grid, while strategically assigning substantial visual weight to elements that disrupt it, thereby achieving a refined balance between order and deviation.

Quiche & Fizz

Interior Seoul, 2024

Repetition, variation, and rhythm serve not merely as design tools, but as fundamental principles that define the dialogue between human perception and space. Together, they establish an intuitive spatial syntax through which the user navigates and experiences the architecture. Ultimately, space becomes a physical manifestation of existence—where every movement and sensory engagement forms part of a broader philosophical narrative. Translating this ethos into a commercial program, the space is conceived for the preparation and sale of colorful beverages and quiches. The vibrant hues presented within standardized bottles generate a rhythmic experience through visual repetition. Similarly, while a typical spatial framework forms the baseline, subtle variations are introduced to break the monotony. The design emphasizes a strict orthogonal grid, while strategically assigning substantial visual weight to elements that disrupt it, thereby achieving a refined balance between order and deviation.

Location
Seoul
Typology
Interior
Status
Completed
Year
2024

Spatial rhythm through repetition

Colourful drinks · Conceptual motif
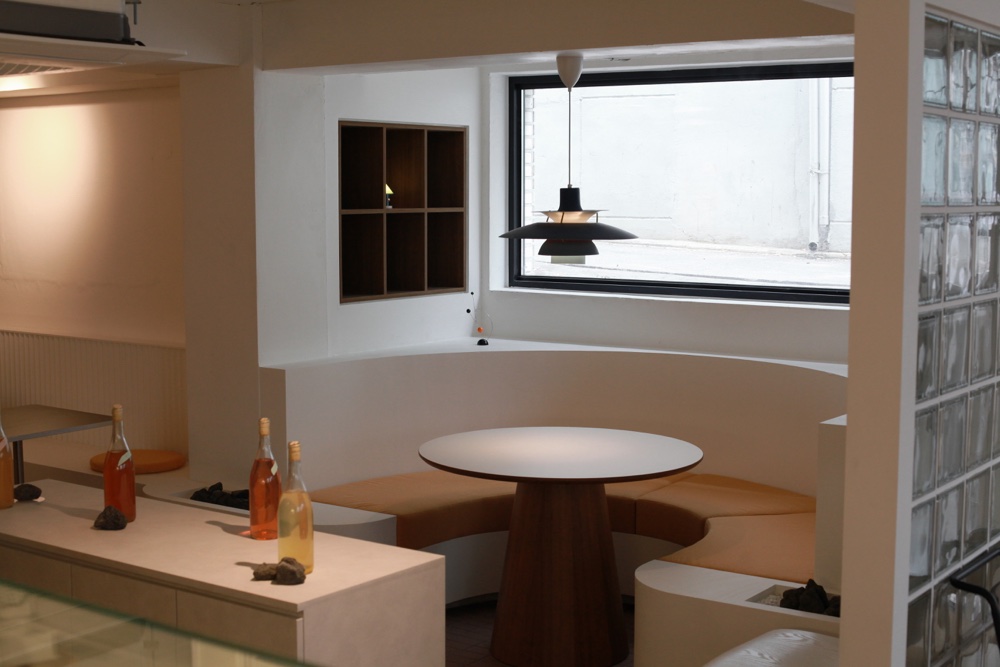
Breathing life into a niche space · Communal dining area

The unique charm of a semi-basement space

In Korea's older commercial and residential areas, semi-basement levels are widely prevalent. Originally built for humidity control and storage for the ground floor, subsequent legal amendments permitted their commercial use, leading to a surge of available semi-basement spaces. Although often avoided due to poor natural light and ventilation—resulting in lower rental costs—this project aims to leverage these distinct spatial characteristics to revitalize the space. A slightly lowered eye level offers a novel perspective. By framing this external view, it creates a dynamic element that acts as a living artwork within the interior space.

View outside through the semi-basement window
Pedestrians passing close to the interior

Light diffusion and rhythmic shadows of glass blocks

Addressing the inherent limitation of low natural light in a semi-basement was an essential challenge. The direct sunlight, available only in specific zones, served as both a constraint and a pivotal design feature. In areas receiving direct daytime light, glass blocks scatter the sunlight, transforming the partition wall itself into a luminaire. Furthermore, the unique shadows cast by the glass blocks bring a sense of rhythm to the grid pattern formed by the tiles.

Spatial atmosphere study · Digital rendering 1
Spatial atmosphere study · Digital rendering 2
Spatial atmosphere study · Digital rendering 3
Semi-basement renovation · Floor plan
Material selection on the kitchen side · Interior elevations
Interior between repetition and variation 1
Interior between repetition and variation 2
Compact kitchen · Partition wall utilisation
Transitional space · Partition wall utilisation

Credits

  • Individual project · April–June 2024
  • Location: 32, Seongmisan-ro 29-gil, Mapo-gu, Seoul
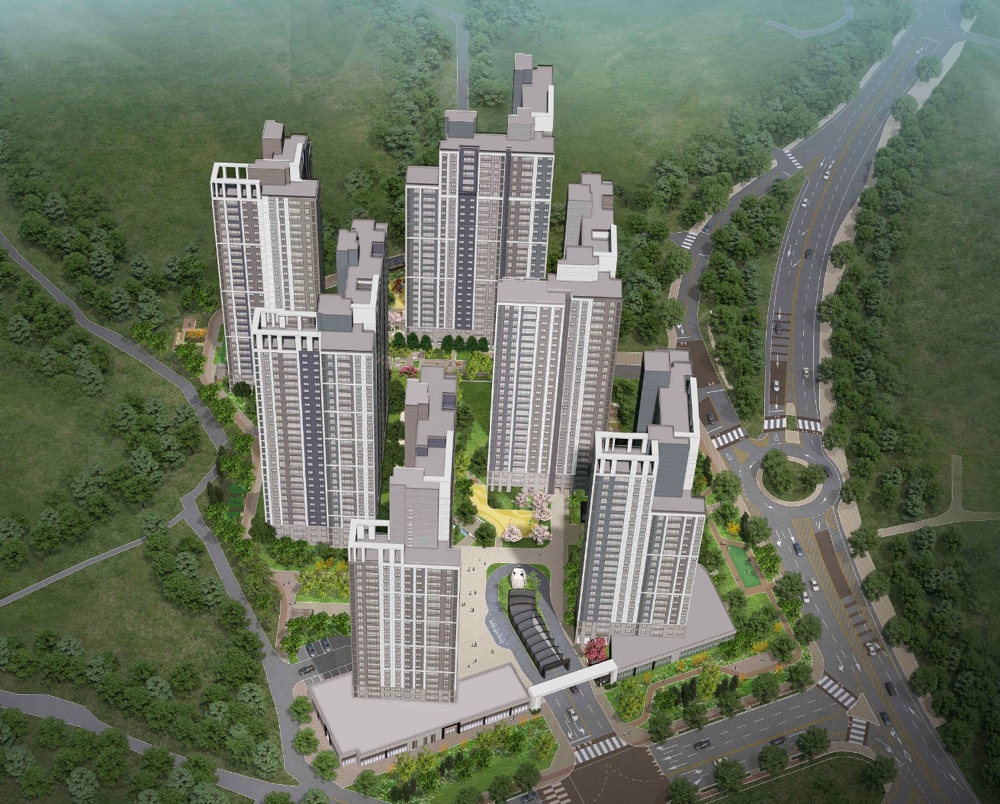
Yunjik-ri Housing Complex bird’s-eye view

Professional project at Changjo Architects This residential development project of 800 units was conducted during my tenure at Changjo Architects. Located on a spacious site in Sangju, South Korea, the project called for a strategic design approach to maximize both spatial efficiency and property value. In South Korea, high-rise apartments represent a significant financial asset and social status. Consequently, residential unit layouts heavily influence market valuation. My role focused on designing optimal residential unit plans tailored to the preferences of the Korean real estate market, aggregating these units into main residential blocks, and establishing an efficient site layout across the large terrain.

Yunjik-ri Housing Complex

Residential Sangju, 2023

This residential development project of 800 units was conducted during my tenure at Changjo Architects. Located on a spacious site in Sangju, South Korea, the project called for a strategic design approach to maximize both spatial efficiency and property value. In South Korea, high-rise apartments represent a significant financial asset and social status. Consequently, residential unit layouts heavily influence market valuation. My role focused on designing optimal residential unit plans tailored to the preferences of the Korean real estate market, aggregating these units into main residential blocks, and establishing an efficient site layout across the large terrain.

Location
Sangju
Typology
Residential
Status
Professional design project
Year
2023

Context and architectural approach to Korean apartments

Site area: 34,049 m² · Gross floor area: 141,549 m² · 29 storeys above ground, 2 basement levels · 773 units

High-rise residential complex · Bird’s-eye view

Breaking down overwhelming mass through facade segmentation

High-rise residential buildings—especially apartment towers with repetitive unit plans—can feel overly massive when rising up to 29 stories. Without facade articulation, a volume measuring 40 meters in length and 80 meters in height appears excessively bulky. The goal of this facade design is to visually lighten the mass through balanced proportioning, while creating a rhythmic elevation through color variation—ultimately enhancing the urban landscape and elevating the market value of the complex.

Facade articulation through colour and proportion · Perspective 1
Breaking the monotony of the high-rise facade · Perspective 2
Front and right elevations · Building 101
Ground-floor plan · Building 101
Typical floor plan, levels 2–20 · Building 101
84 m² residential unit plan
122 m² residential unit plan

Credits

  • Changjo Architects · August 2022–September 2023
  • Role: staff architect · Residential unit plans, site planning and building placement, facade design
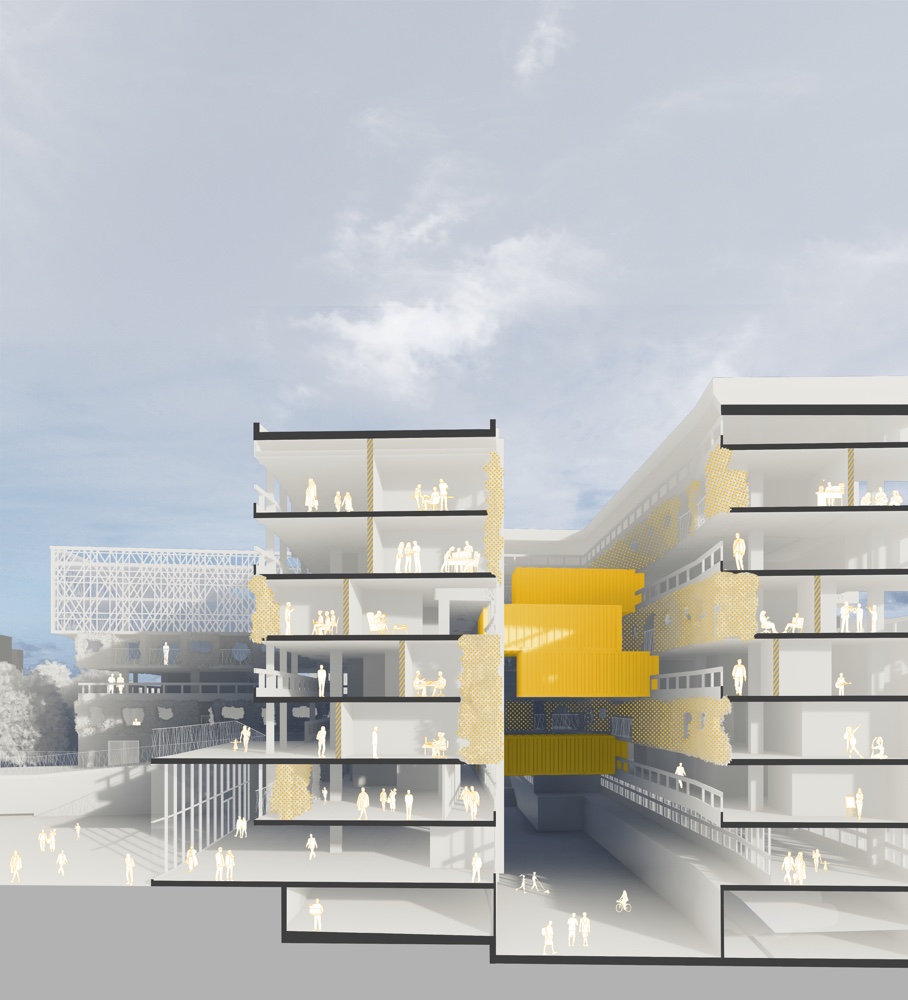
Street in the sky connecting living and working · Perspective section

Reinterpretation of the street in the sky Previously, streets took the role of the field of community, for people to meet each other, even before the construction of Robinhood Gardens. Streets, as vaguely purposeful places, were occupied by randomly formed communities. However, these assets of community spaces are now faded due to the development of transportation, telecommunication, and IT. People of these days and in the future will be used to fast paced, prompt life style due to advancing technologies and IT. For these reasons, streets are solely used as an infrastructure and communities are formed in places like cafe, gym, libraries for each needs. This means that identities of spaces are increasing in importance.

London Affordable Housing

Residential London, 2020

Previously, streets took the role of the field of community, for people to meet each other, even before the construction of Robinhood Gardens. Streets, as vaguely purposeful places, were occupied by randomly formed communities. However, these assets of community spaces are now faded due to the development of transportation, telecommunication, and IT. People of these days and in the future will be used to fast paced, prompt life style due to advancing technologies and IT. For these reasons, streets are solely used as an infrastructure and communities are formed in places like cafe, gym, libraries for each needs. This means that identities of spaces are increasing in importance.

Location
London
Typology
Residential
Status
International competition
Year
2020

Natural formation of community points

Site plan after renovation
Street in the sky · Perspective cross-section
Existing residence, added office mass, weaving, corridors, daylight, outdoor ramp

Customisable floor plan by residents

The form of this building is defined by the user. The existing structure merely provides a overall framework, while the detailed massing is shaped by the users. Residents can select block types according to their preferences. The remaining spaces outside the formed residential blocks generate the facade of the 'Street in the Sky.'

Customisation process · Creating one’s own floor plan

Structuring streets through circulation hierarchy

To promote the proximity of work and residence, the project is arranged by juxtaposing two distinct volumes: a residential mass and an office mass. Just as one navigates various streets during a conventional long commute, residents traverse between these two masses via a 'street in the sky.' This floating street naturally forms a community space, where each section exhibits varying levels of spatial complexity depending on its location and method of connection.

Spatial connection strategy between residential and office masses

One-way connection: the community space connects to only the residential or the office volume. Each moderately active zone takes on the character of the volume it serves. Two-way connection: the community space connects both volumes, creating one active, continuous circulation route. No connection: the absence of a linking community space separates the volumes and preserves privacy in each zone.

One-way connection
One-way connection
Two-way connection
Two-way connection
No connection
No connection
Relationship between office, community and housing zones
Residential spaces selected and assembled by their occupants

Towards automated construction: robotic fabrication

Digital fabrication will be essential to the future of construction. Traditional construction methods alone cannot address shrinking labor forces or deliver cost-effective building solutions. Consequently, physical AI must be integrated into the built environment. Furthermore, this proposal imagines and explores the future of architecture by incorporating biotechnology into spatial systems.

Structure and envelope detail for robotic fabrication

1. Steel plate · 2. Existing concrete slab · 3. Insulation · 4. Steel profile · 5. Vertical mullion anchor · 6. Steel beam · 7. Horizontal mullion · 8. Semi-rigid insulation · 9. Ceiling finish · 10. Existing column · 11. 10 mm linen strands · 12. Anchor · 13. Floor finish · 14. Steel angle · 15. Concrete cover

Modular assembly and bio-threads in space
Linen strands, root reinforcement and growth, temperature control through leaf transpiration

Credits

  • Bildner architecture competition · January–February 2020
  • Team: Lee Seunghoon, Yang Heesu, Nam Yoonjo
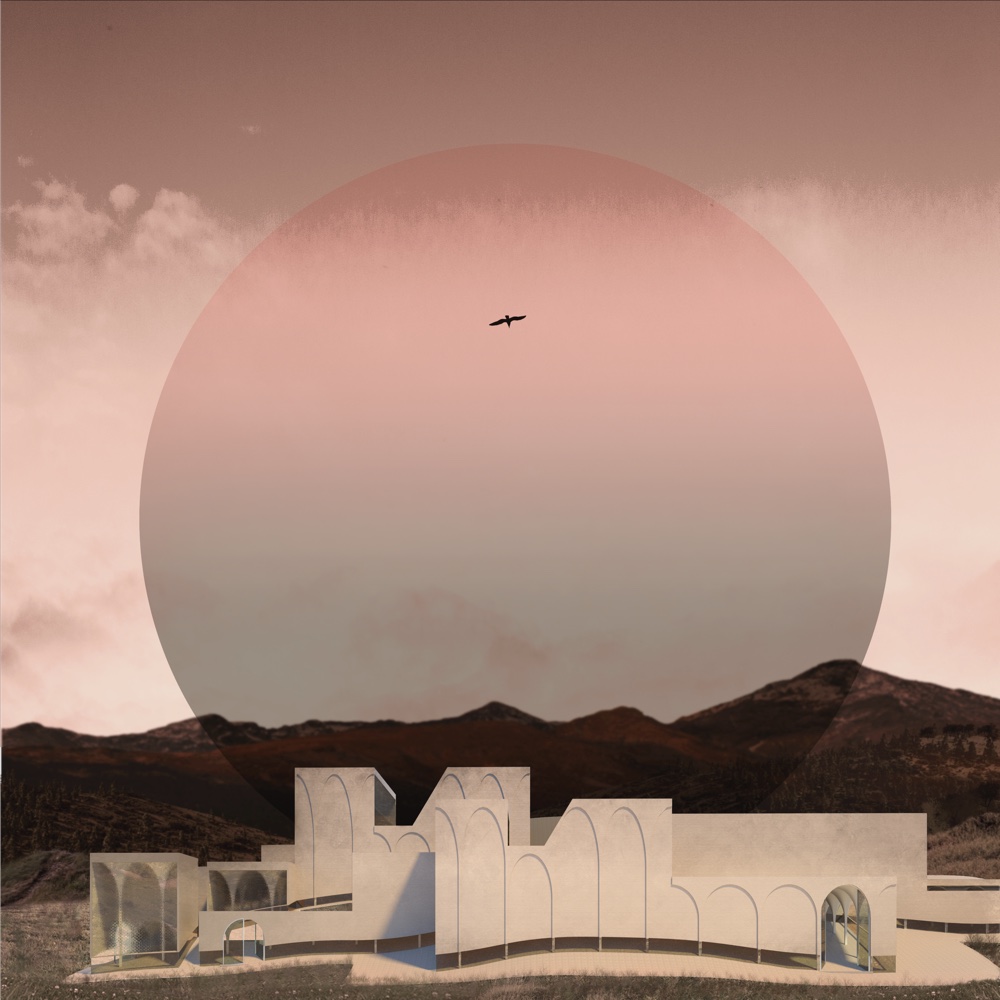
East elevation of the columbarium block

The end of the journey of remembrance Seoul is one of the world’s largest and most densely populated megacities. Driven by rapid urban development, land has become exceedingly scarce even for the living, pushing cemeteries—often designated as undesirable facilities—far beyond the city limits. Traditionally, Koreans practice "Seongmyo", a bi-annual ritual of visiting ancestral graves to tend to the land and honor the dead. Displaced to the distant periphery, however, these sites have transformed the act of Seongmyo into a burdensome, time-consuming task, detaching the tradition from its essential purpose: the true act of remembrance. This project explores how architecture can evoke the true act of remembrance.

Seoul Municipal Cemetery

Culture Seoul, 2019

Seoul is one of the world’s largest and most densely populated megacities. Driven by rapid urban development, land has become exceedingly scarce even for the living, pushing cemeteries—often designated as undesirable facilities—far beyond the city limits. Traditionally, Koreans practice "Seongmyo", a bi-annual ritual of visiting ancestral graves to tend to the land and honor the dead. Displaced to the distant periphery, however, these sites have transformed the act of Seongmyo into a burdensome, time-consuming task, detaching the tradition from its essential purpose: the true act of remembrance. This project explores how architecture can evoke the true act of remembrance.

Location
Seoul
Typology
Culture
Status
Graduation project
Year
2019

Palimpsest of memories

Displaced necropolis · Historic and present conditions
East elevation of the columbarium block

Social behaviour: performative mourning

Conventional mourning, often reduced to empty rituals and symbolic facades, fails to evoke a genuine emotional connection with the deceased. True remembrance requires a spatial condition where the mourner can actively recall memories through an intimate interaction with the departed. Stepping out of the everyday realm, the visitor enters the space as if visiting the "House of the Dead." This journey into a transitional world strips away daily distractions, allowing the mourner to fully immerse themselves in the act of grieving. The next world, a counter-site centered on the act of mourning, must possess spatial characteristics distinct from those of the reality.

The next world and counter-site
Creating heterogeneous space

Destruction of form and function: derationalised norms

Topographical floor, floating mass, geometric fragmentation, maximised contrast
Catenary emerging from the terrain · Grasshopper computation
Floating mass
Floating mass
Blurred form
Blurred form
Topographical form
Topographical form
Mass resting on the topography · Site plan

Creation of heterotopia

The creation of an unconventional space starts by breaking away from the typical architectural elements and routinal functions. A floating structure, an uneven floor that follows the topography, and fragmented shapes intentionally disrupt horizontal and orthogonal perception. This discontinuous, sensory friction awakens our senses, ultimately establishing an effective counter site that detaches the user from conventional routines.

Mass resting on the topography · South-east isometric view
Level 0 plan · GL +1.20
Longitudinal section
Level 1 plan · GL +4.20
Level 2 plan · GL +7.20
Level 3 plan · GL +10.20

1. Visitor centre 2. Memorial shop 3. Antechamber of transition 4. Hall of ashes 5. Prayer chamber 6. Mausoleum 7. Ritual space 8. Memorial garden

Credits

  • Korea University · March–November 2019 · Individual graduation project
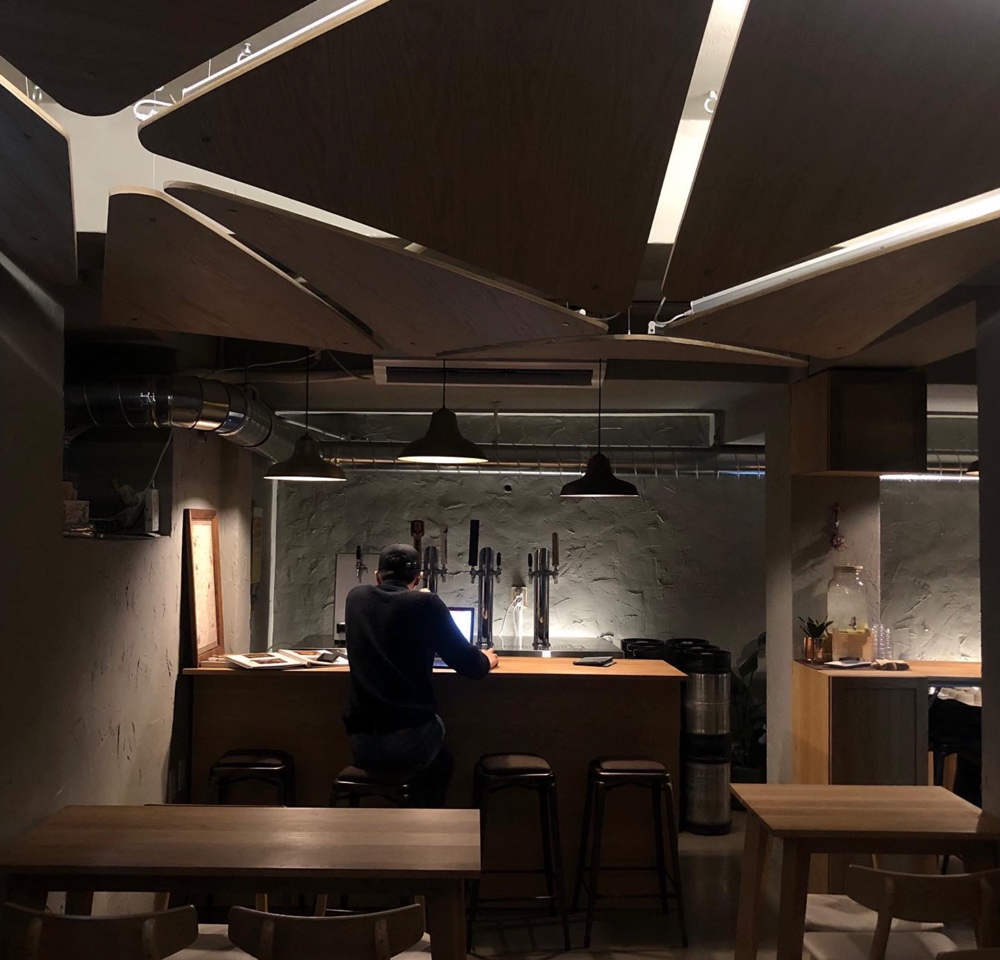
Big Moon polygonal ceiling and indirect lighting

Light installation and interior design This project marks the first built stand-alone design of the practice. The client, a student aspiring to become a world-class beer expert, required a striking bar to unveil his first craft beer. The primary challenge was a severely limited budget: as a student, he lacked sufficient capital to construct a new building and had only $20,000 available. The objective of this project was to create an unprecedented space while operating within these strict financial constraints. To overcome this limitation, the design strategy focused on utilizing affordable, readily available industrial materials and reinterpreting them through refined details. Unconventional spatial proportions and intentional light-and-shadow contrasts were introduced to maximize the atmospheric experience without heavy structural investments. By repurposing raw textures into key architectural elements, this low-cost intervention proves that high spatial value can be generated through thoughtful design logic rather than excessive capital.

Big Moon

Interior Seoul, 2019

This project marks the first built stand-alone design of the practice. The client, a student aspiring to become a world-class beer expert, required a striking bar to unveil his first craft beer. The primary challenge was a severely limited budget: as a student, he lacked sufficient capital to construct a new building and had only $20,000 available. The objective of this project was to create an unprecedented space while operating within these strict financial constraints. To overcome this limitation, the design strategy focused on utilizing affordable, readily available industrial materials and reinterpreting them through refined details. Unconventional spatial proportions and intentional light-and-shadow contrasts were introduced to maximize the atmospheric experience without heavy structural investments. By repurposing raw textures into key architectural elements, this low-cost intervention proves that high spatial value can be generated through thoughtful design logic rather than excessive capital.

Location
Seoul
Typology
Interior
Status
Completed
Year
2019

Exploring spatial atmosphere

Existing basement before construction
Deliberately compressed ceiling height · Indirect polygonal ceiling lighting

Overcoming spatial constraints: sectional balance

The existing space was a dark and confined basement layer. Despite its tight footprint, it featured a relatively high ceiling height, which paradoxically emphasized the horizontal narrowness of the interior. This sketch demonstrates a layout strategy designed to resolve the restricted floor plan with an efficient circulation path, while establishing a balanced spatial proportion from a sectional perspective.

Sketch studying proportions in plan and section

Designing atmosphere: warm timber and cold cement

The name 'Big Moon' was chosen by the client, inspired by a university liberal arts course titled 'Big Bang to Civilization.' The client wished to embody this identity directly within the space. Beyond evoking the literal imagery of stepping onto the moon, the design reflects the conceptual dualities embedded in the name. To capture this contrast, the project juxtaposes light, warm timber with heavy, cold cement, creating a subtle dialogue between opposing material characteristics.

Atmospheric contrast · Red moon
Atmospheric contrast · White moon

Triangulated geometry for tolerance control

The ceiling installation was fabricated using MDF panels finished with a thin timber veneer. Because the project required self-construction rather than professional installation, a triangular polygonal geometry was adopted to efficiently accommodate construction tolerances. This geometric logic allowed for natural gaps between panels without demanding precise parallelism. Furthermore, it effectively controlled the inherent bending characteristics of the material, resulting in a smoothly curved form.

Luminous gaps between triangular panels
Interior beneath timber panels and indirect lighting
Polygonal ceiling following the light
Contrast between cool cement and warm furniture

End-to-end execution: from design to construction

This project was executed entirely hands-on, encompassing every stage from initial design to final construction. By maintaining direct involvement throughout the entire process, it was possible not only to minimize overall costs but also to achieve a significantly higher level of construction quality and detail precision.

Spatial atmosphere study · Digital rendering 1
Spatial atmosphere study · Digital rendering 2
Ceiling installation and hands-on construction
Interior finishing work in progress

Credits

  • Individual project · January–February 2019 · Design and hands-on construction
  • Location: B1, 6, Hoegi-ro 26-gil, Dongdaemun-gu, Seoul
DIM · A community bath with blurred boundaries

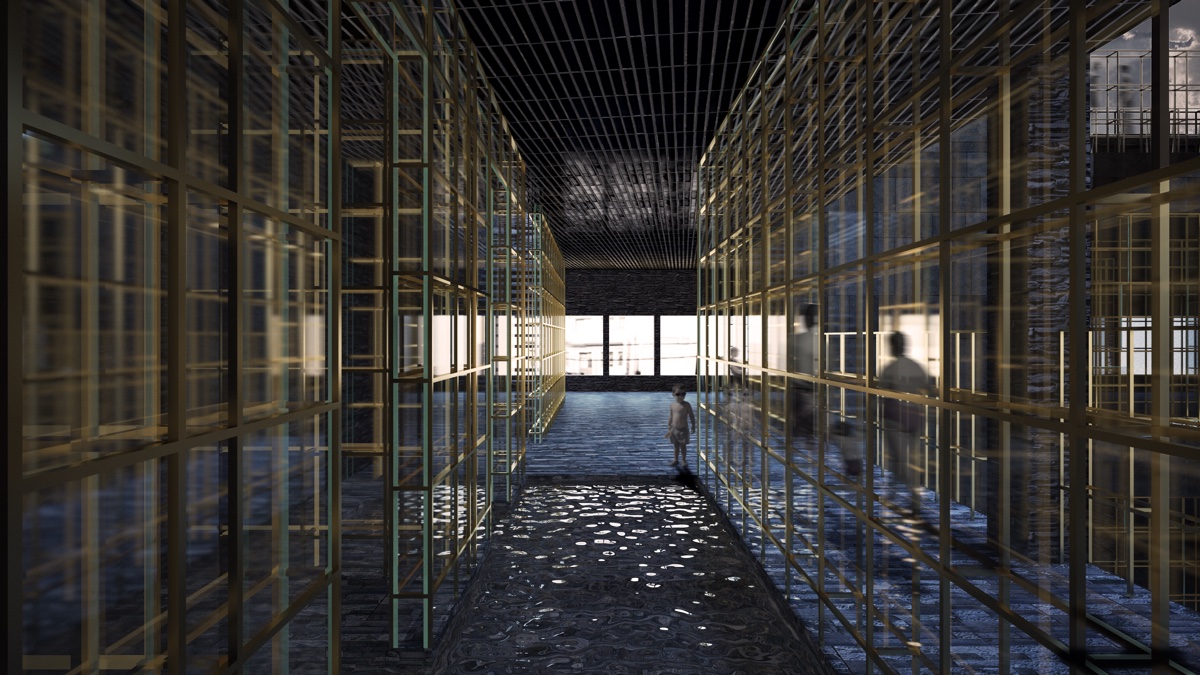
A community bath shaped by light, glass and water This proposal transforms an existing building on Wangsan-ro 9-gil in Dongdaemun-gu, Seoul, into a community bath. It brings together long-term residents, local craftspeople, traditional-market users and new residents arriving through redevelopment. Brass frames, glass and water blur solid boundaries through reflection and refraction, creating spaces that change with light and the movement of people.
DIM · Blurred Boundaries

Culture Yongdu-dong, 2016

This proposal transforms an existing building on Wangsan-ro 9-gil in Dongdaemun-gu, Seoul, into a community bath. It brings together long-term residents, local craftspeople, traditional-market users and new residents arriving through redevelopment. Brass frames, glass and water blur solid boundaries through reflection and refraction, creating spaces that change with light and the movement of people.
Location
Yongdu-dong
Typology
Culture
Status
Student project
Year
2016
DIM · Blurred Boundaries — image 1

Connecting a changing neighbourhood

Small craft businesses and the traditional market have shaped everyday life in Yongdu-dong. As redevelopment brings in new residents, the project asks how a community facility can do more than gather people in one place: it can help them discover shared interests. A centre for a fixed group becomes an open setting for exchange between communities.

왕산로 9길 대지 분석
왕산로 9길 대지 분석
DIM · Blurred Boundaries — 닫힌 중심에서 열린 커뮤니티로
닫힌 중심에서 열린 커뮤니티로
DIM · Blurred Boundaries — 경계를 넘어 교류하는 커뮤니티 공간의 개념
경계를 넘어 교류하는 커뮤니티 공간의 개념

DIM · Blurring the boundary

Exchange between communities requires more than rooms enclosed by clear walls. Rather than removing boundaries, the project makes their perception change continuously. Light superimposes brass frames on glass, while reflection and transparency overlap as the viewer moves. Instead of opening towards a distant landscape like a conventional outdoor bath, this bath draws its atmosphere from the courtyard and its ambiguous edges.

From spatial boundaries to time

Time and movement are added to boundaries defined by lines, planes and volumes. Reflections and refractions in glass and water shift with the position of people and changing light. Three assemblies explore different depths and visual effects: double-layered flat glass, double-layered fragmented glass and tilted single glass.

Light, people and glass: change over time
Double-layered flat glass · Fragmented double glass · Tilted single glass
Studying boundaries beyond lines, planes and volumes

Three boundaries around a courtyard

A new mass strengthens the courtyard within the existing building, and the space is divided into three zones. A thick outer wall creates a sense of enclosure. Between two layers of glass, overlapping reflections form the most fluid zone. The thin innermost boundary opens towards the courtyard, allowing an outdoor experience from within a protected interior.

Existing building · Added mass · Courtyard · Trisection · Three zones

Plans and sections

Ground-floor plan
Ground-floor plan
First-floor plan
First-floor plan
Second-floor plan
Second-floor plan
Third-floor plan
Third-floor plan
Courtyard and bathing spaces · Section 1
Layered glass boundaries and vertical organisation · Section 2
Bathing spaces seen through layered glass and brass frames
DIM · Blurred Boundaries — image 16
DIM · Blurred Boundaries — image 17

Credits

  • 2016 · Design Studio III · Academic design project
ROOM90SPACES FOR EVERYDAY LIFE[email protected] ↗© 2026