Culture / 2019
Seoul Municipal Cemetery
The end of the journey of remembrance
- Location
- Seoul, South Korea
- Typology
- Culture
- Status
- Graduation project
- Year
- 2019
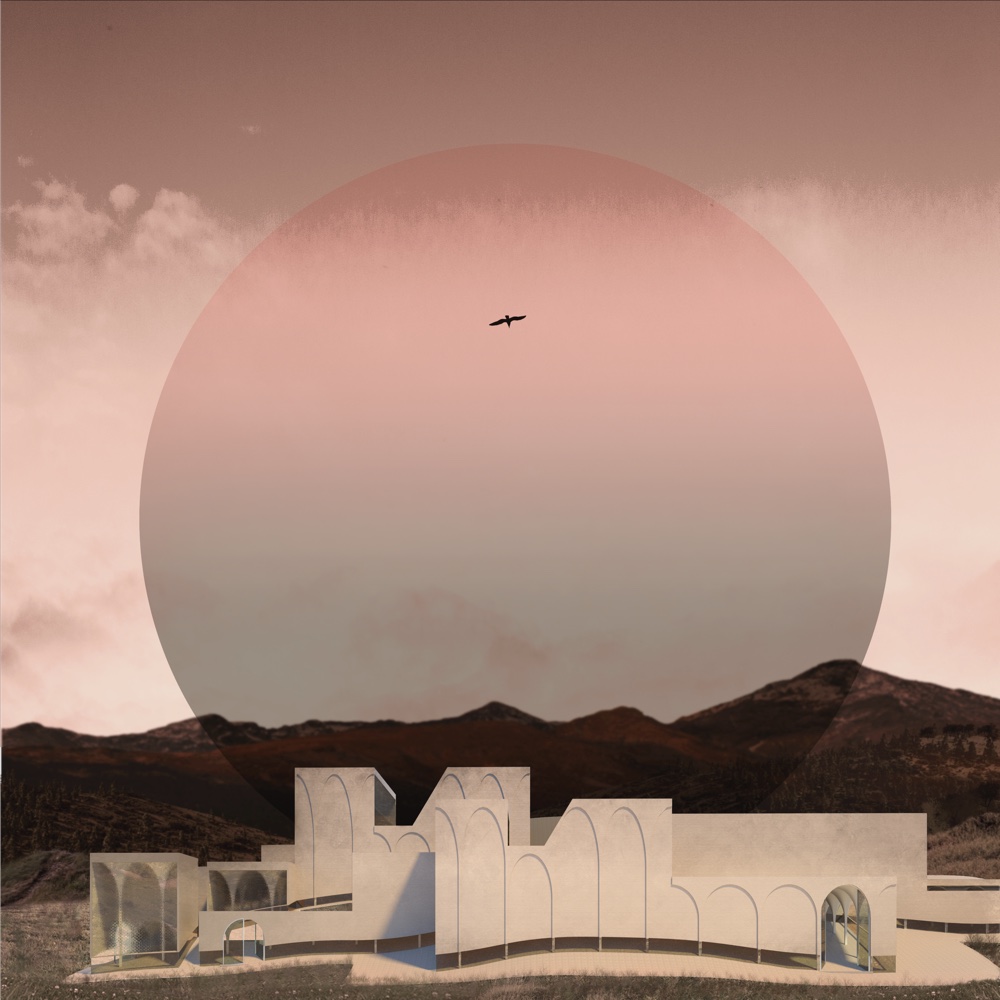
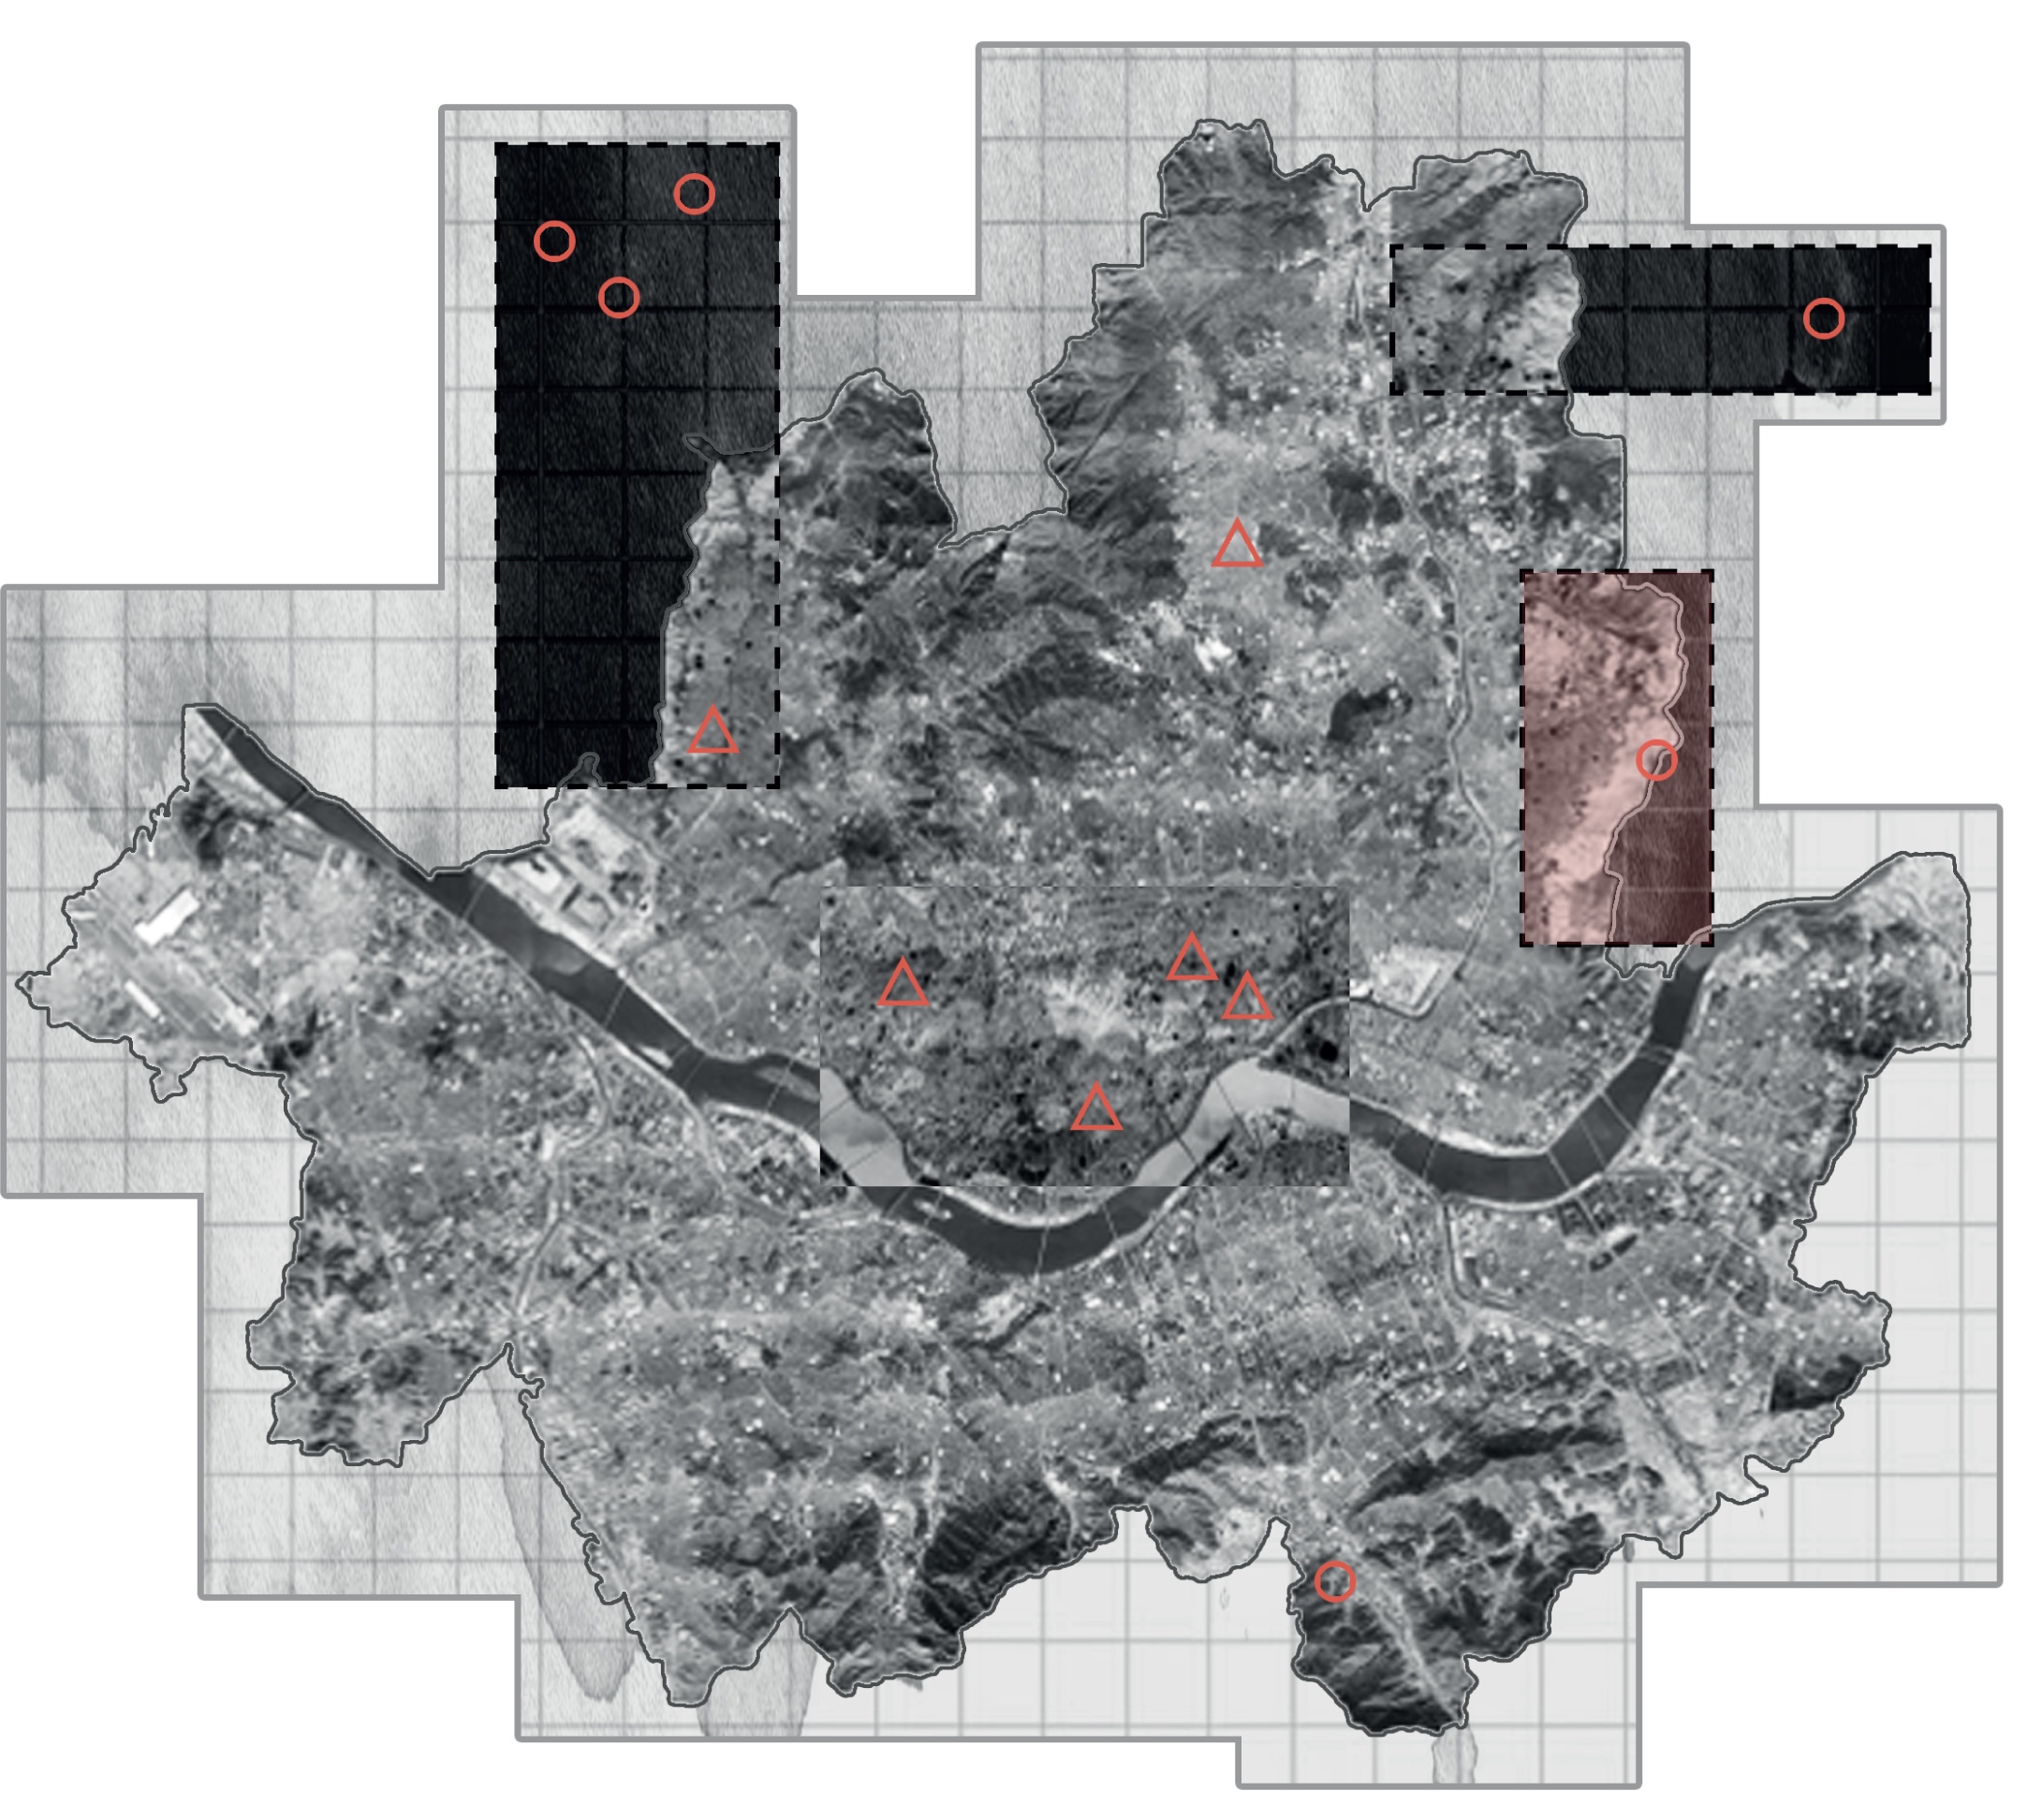
Seoul is one of the world’s largest and most densely populated megacities. Driven by rapid urban development, land has become exceedingly scarce even for the living, pushing cemeteries—often designated as undesirable facilities—far beyond the city limits. Traditionally, Koreans practice "Seongmyo", a bi-annual ritual of visiting ancestral graves to tend to the land and honor the dead. Displaced to the distant periphery, however, these sites have transformed the act of Seongmyo into a burdensome, time-consuming task, detaching the tradition from its essential purpose: the true act of remembrance. This project explores how architecture can evoke the true act of remembrance.
Palimpsest of memories
Social behaviour: performative mourning
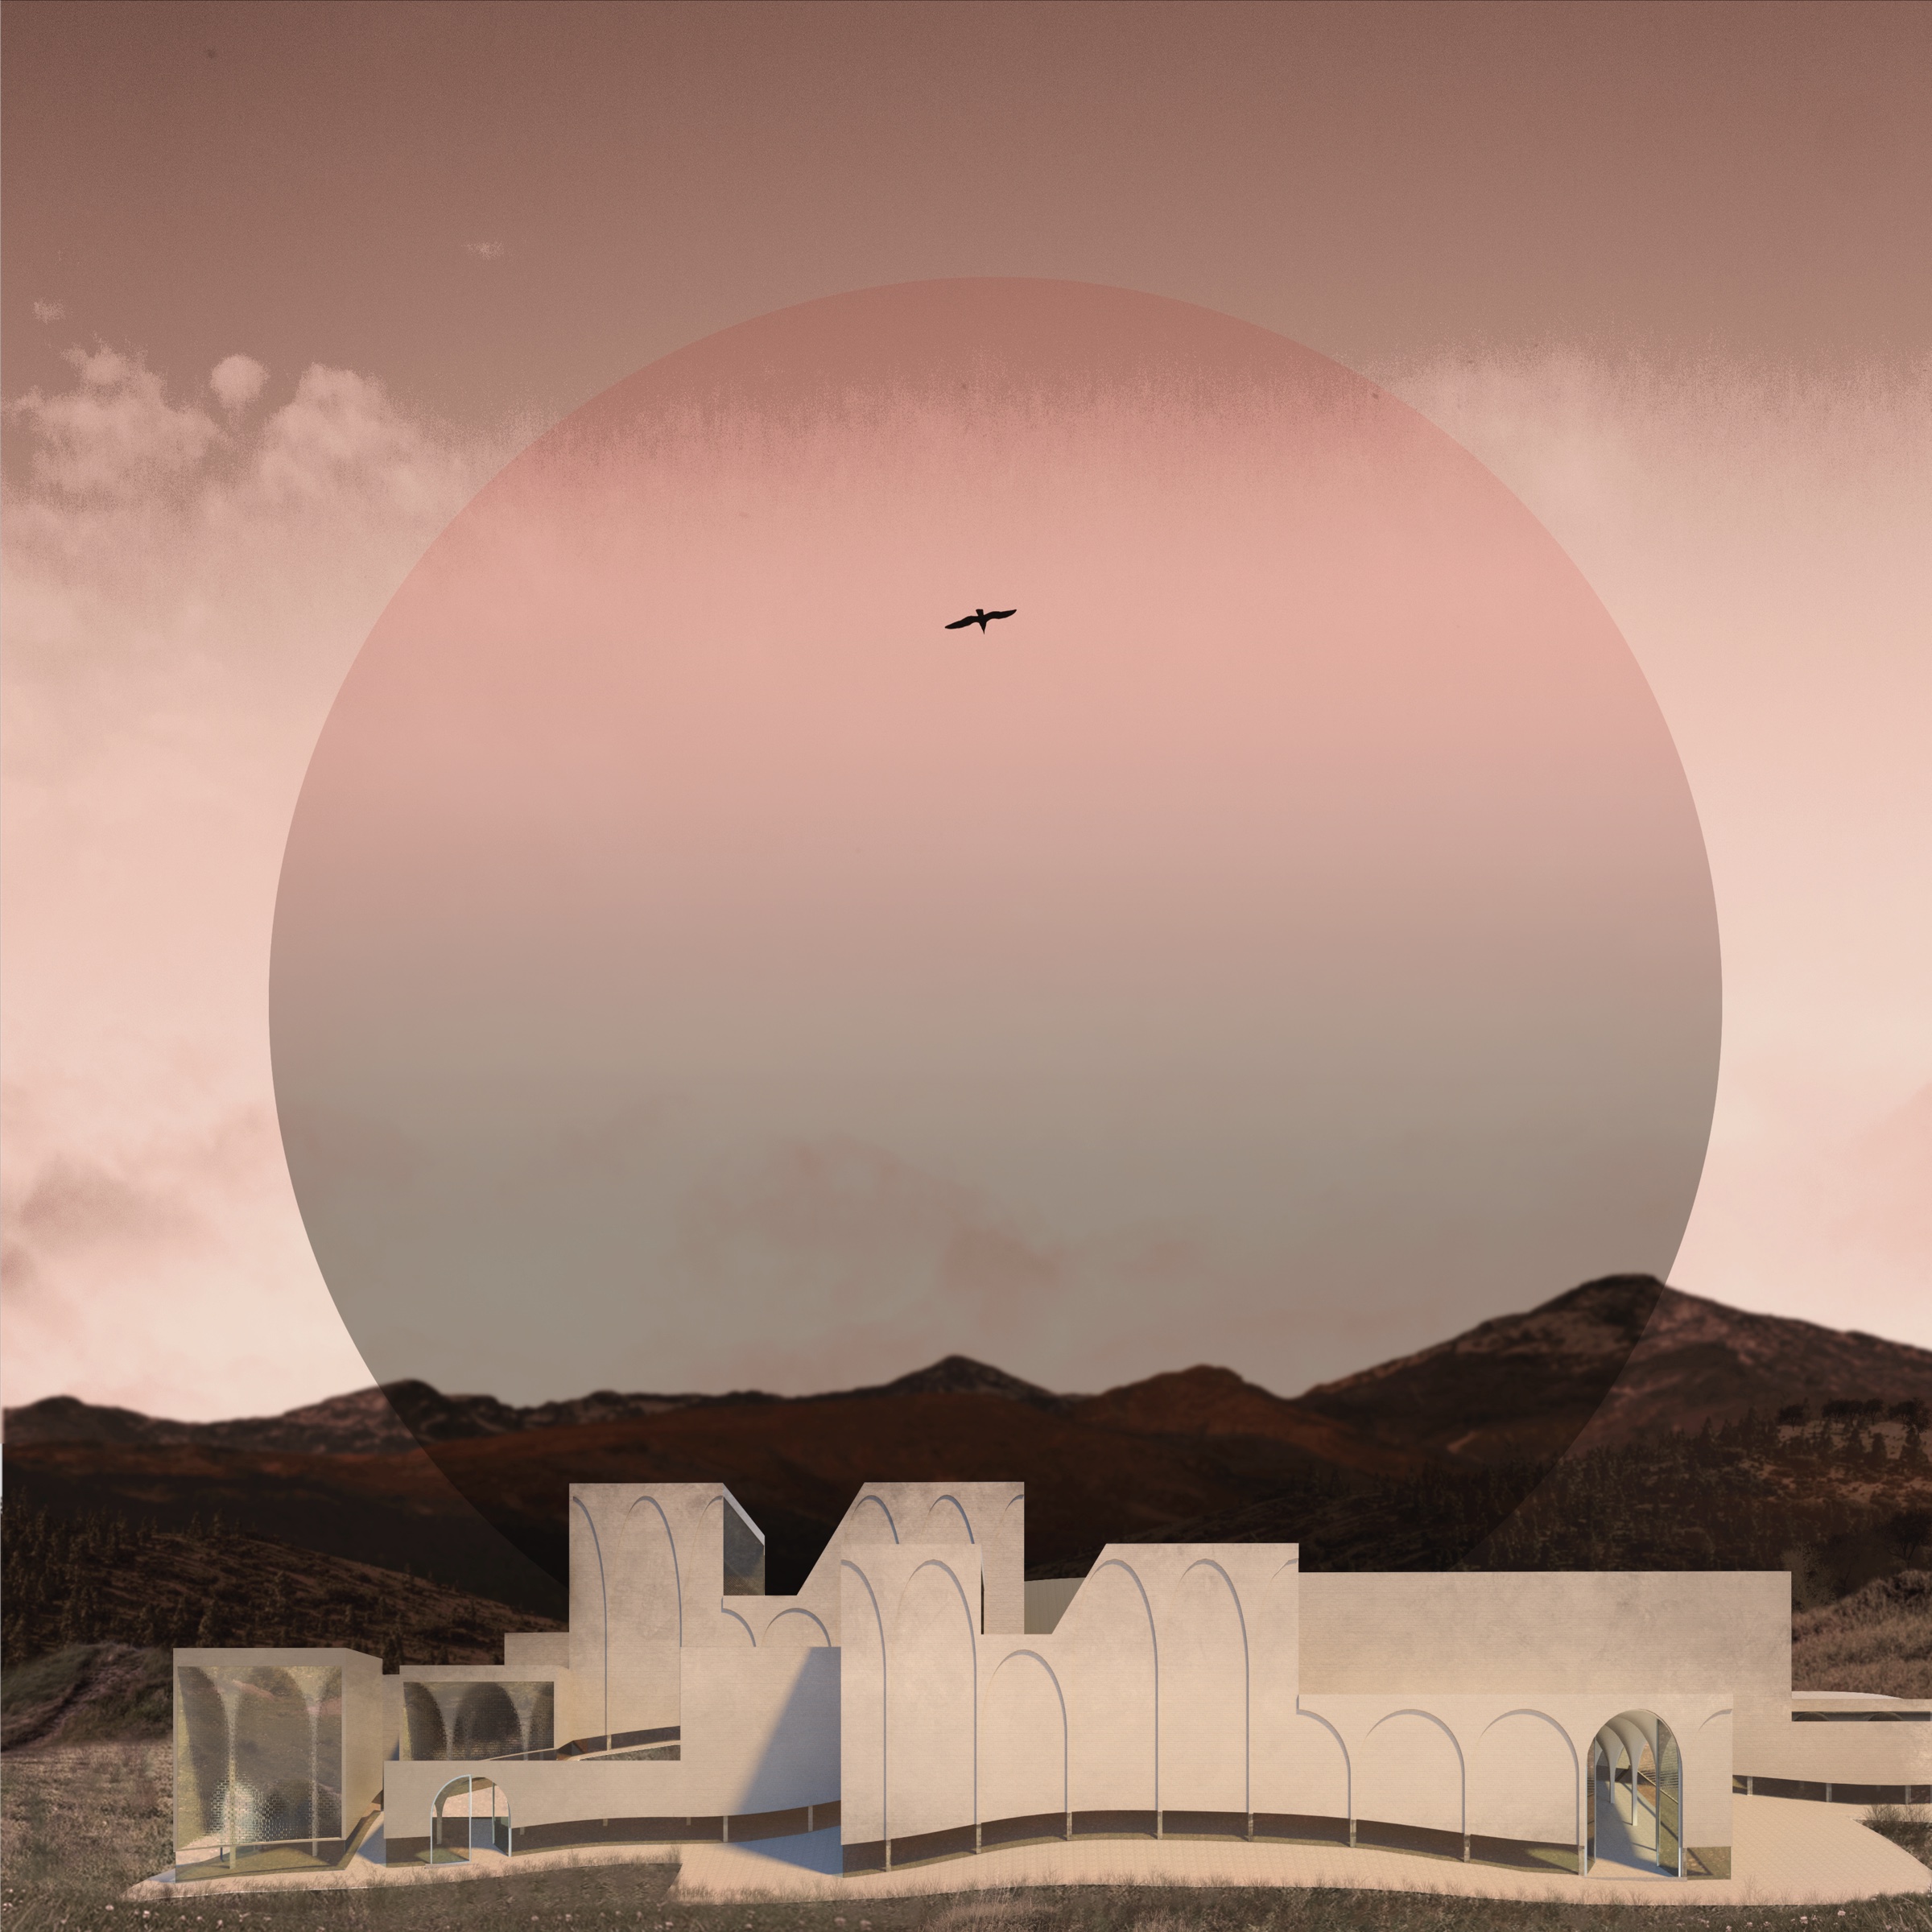
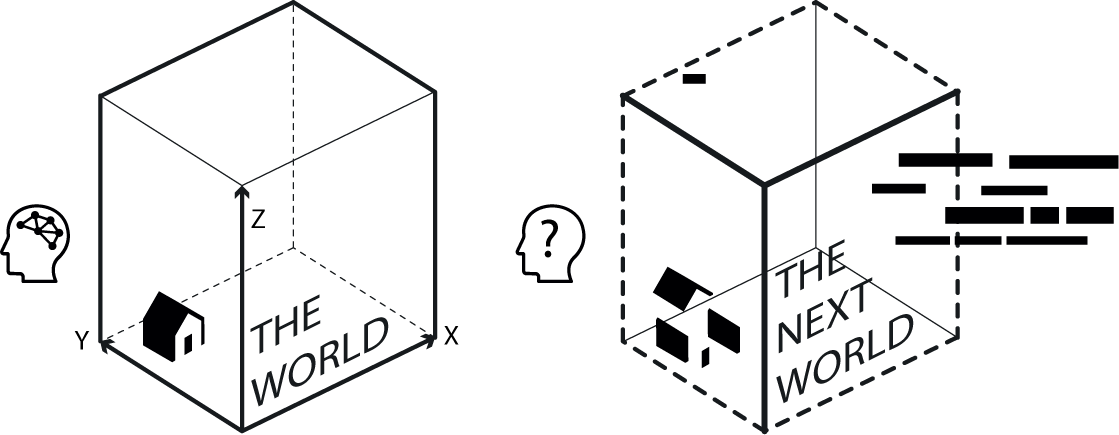
Conventional mourning, often reduced to empty rituals and symbolic facades, fails to evoke a genuine emotional connection with the deceased. True remembrance requires a spatial condition where the mourner can actively recall memories through an intimate interaction with the departed. Stepping out of the everyday realm, the visitor enters the space as if visiting the "House of the Dead." This journey into a transitional world strips away daily distractions, allowing the mourner to fully immerse themselves in the act of grieving. The next world, a counter-site centered on the act of mourning, must possess spatial characteristics distinct from those of the reality.
Destruction of form and function: derationalised norms

Creation of heterotopia
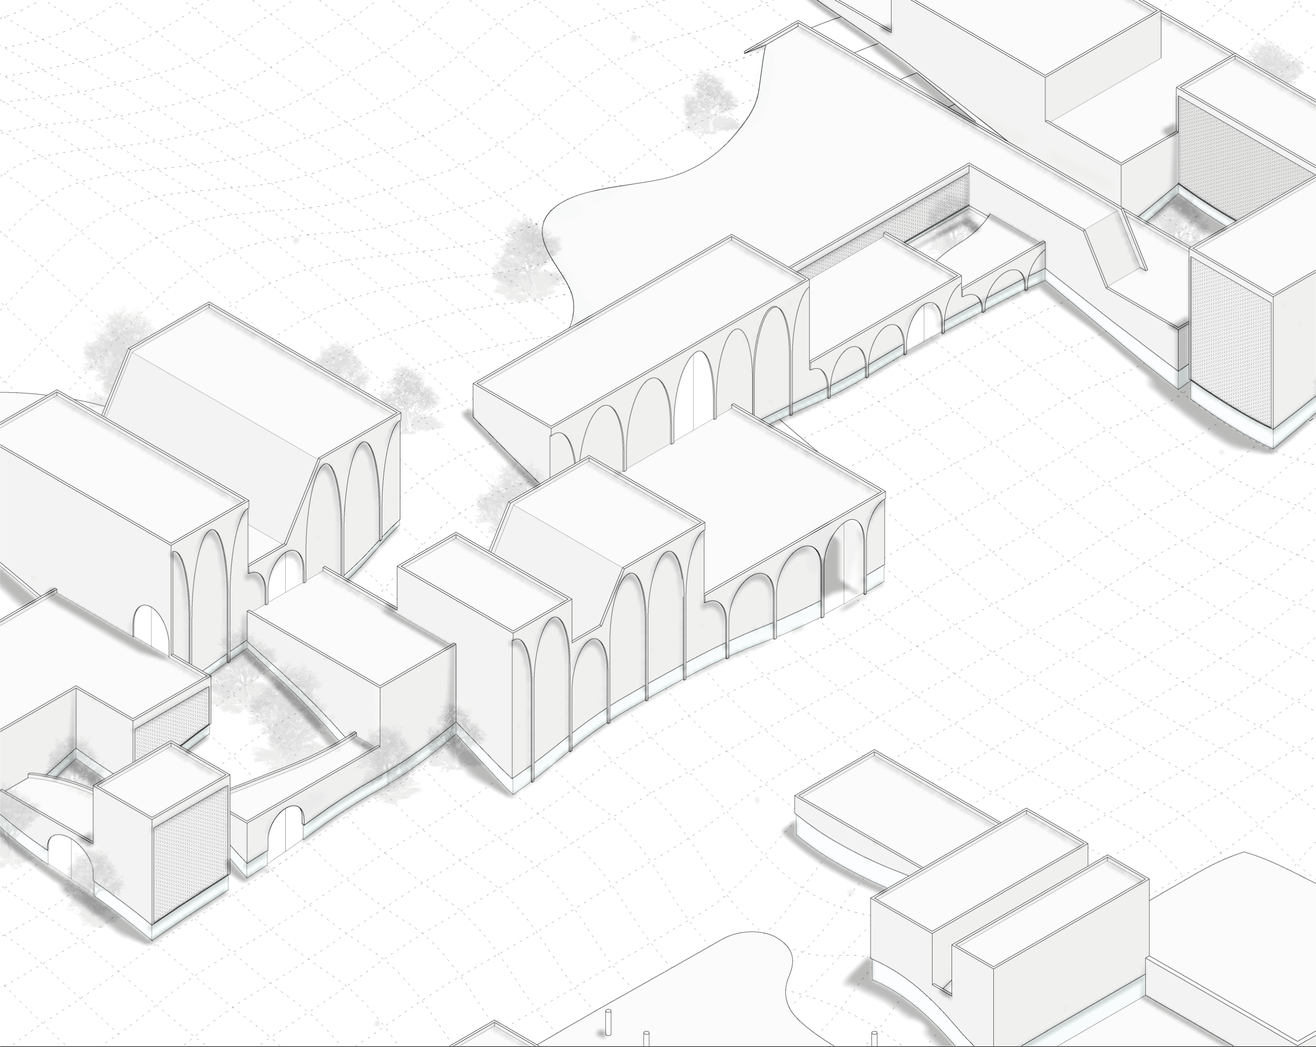
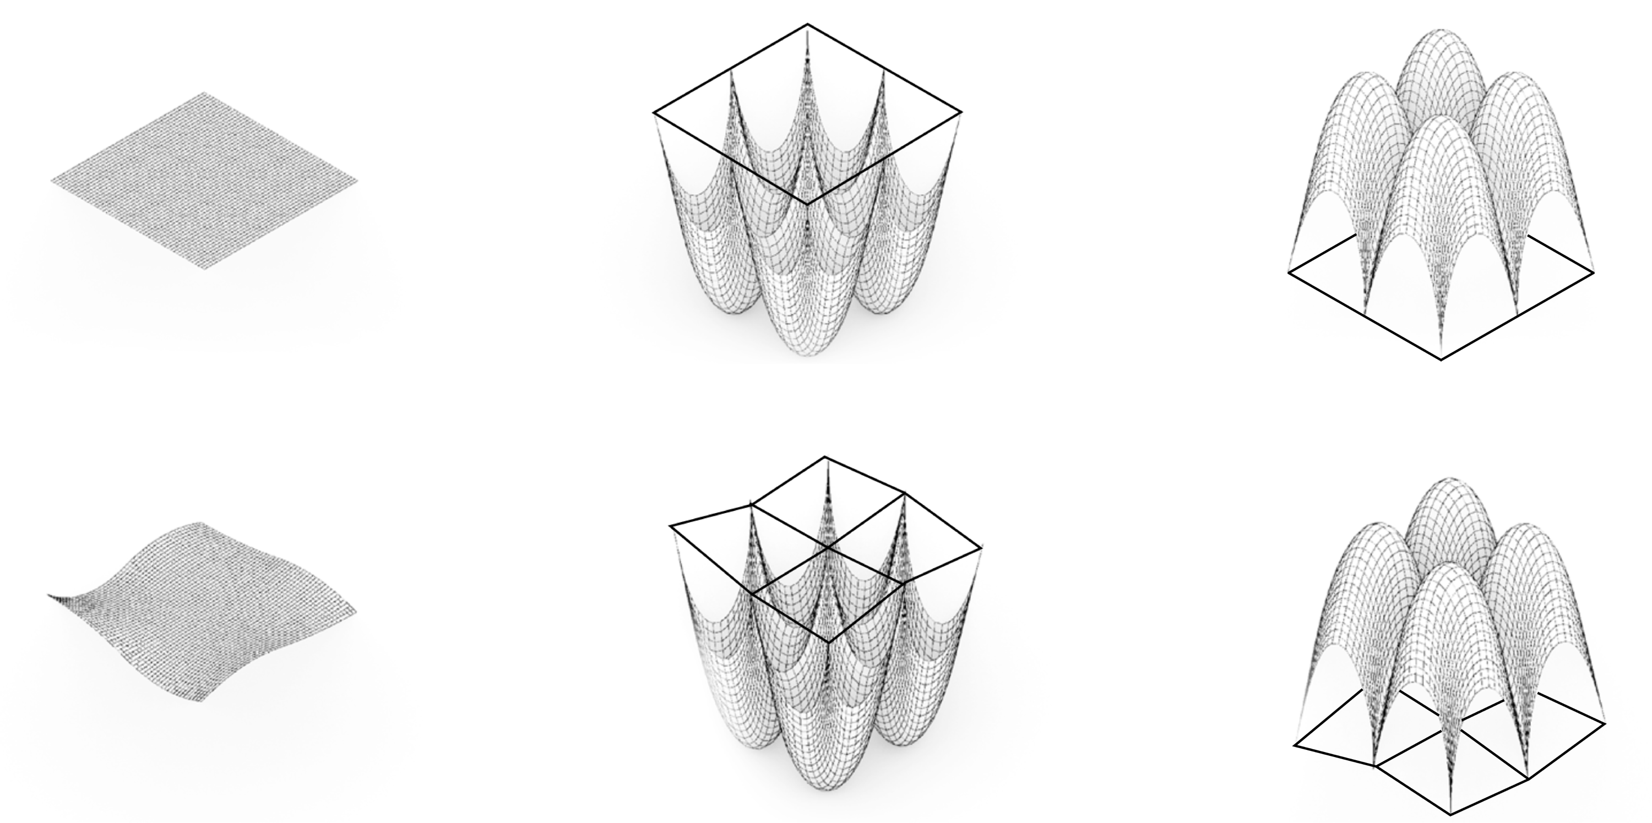
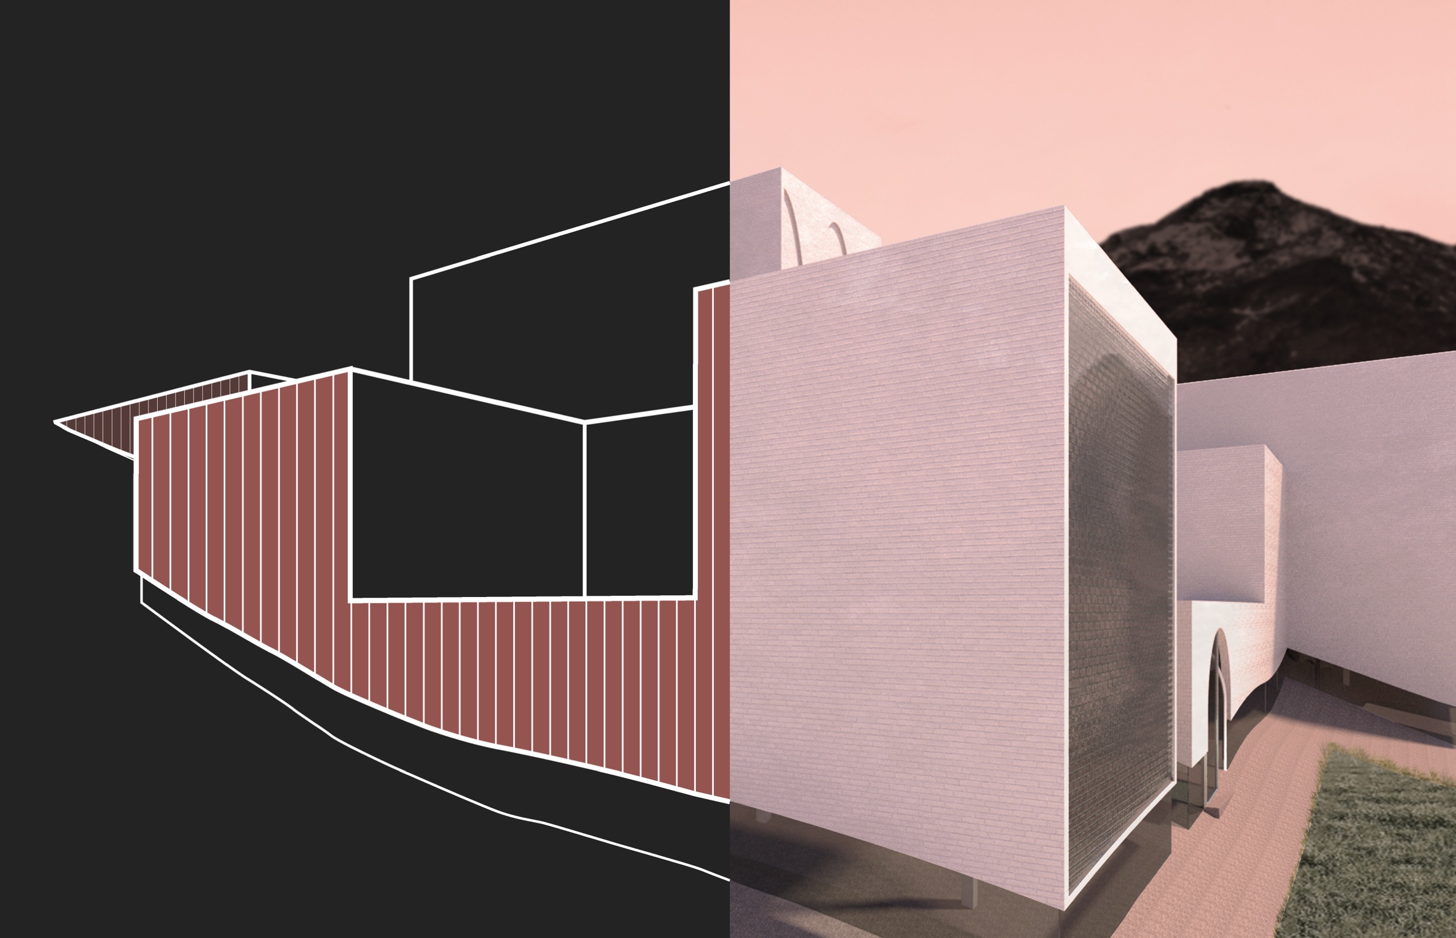
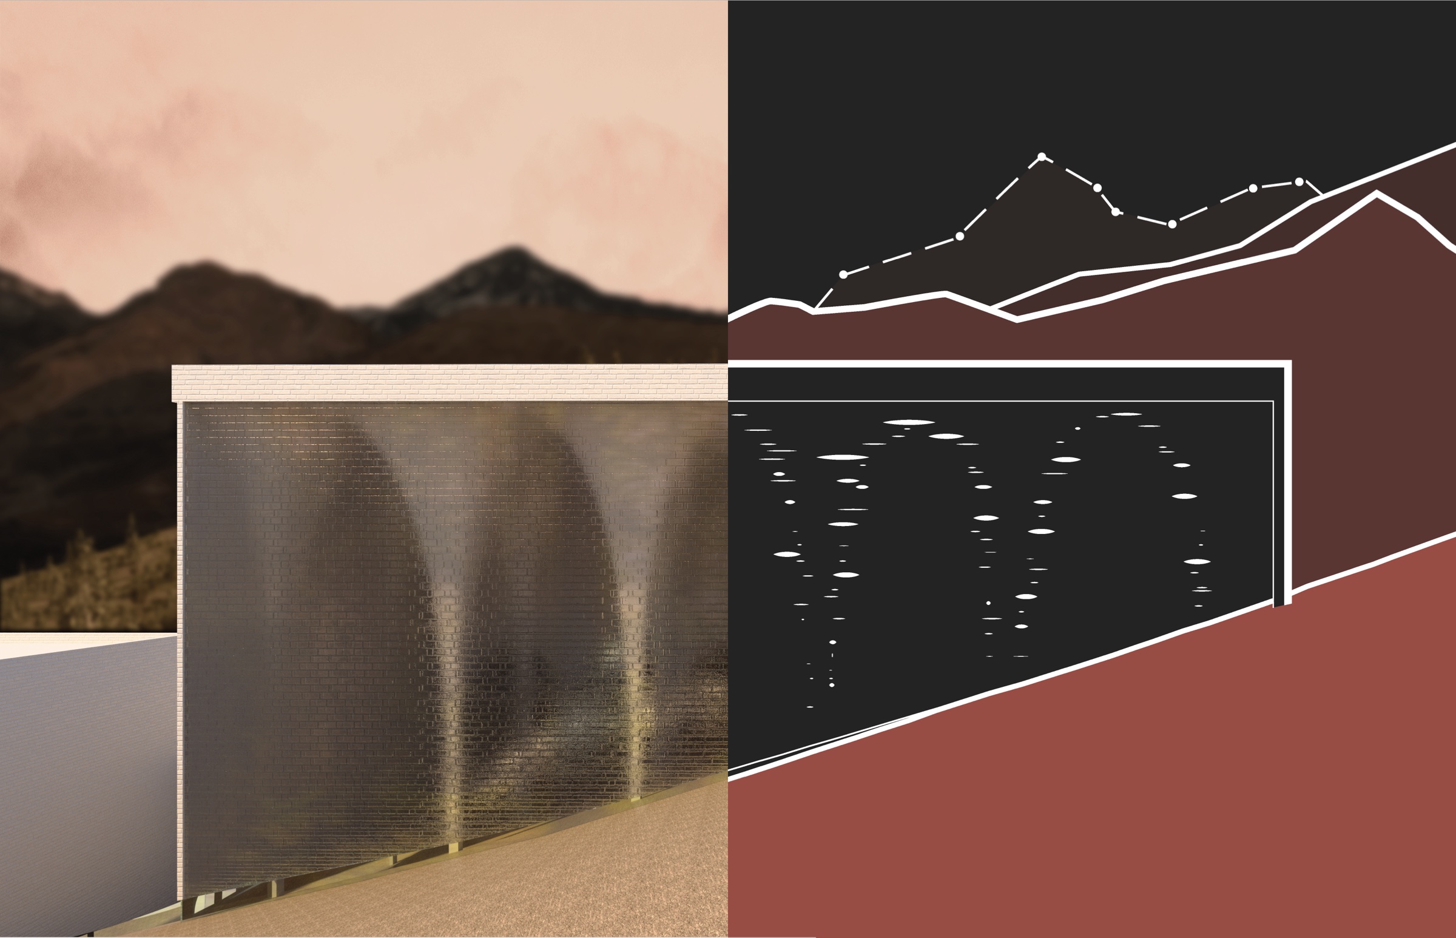
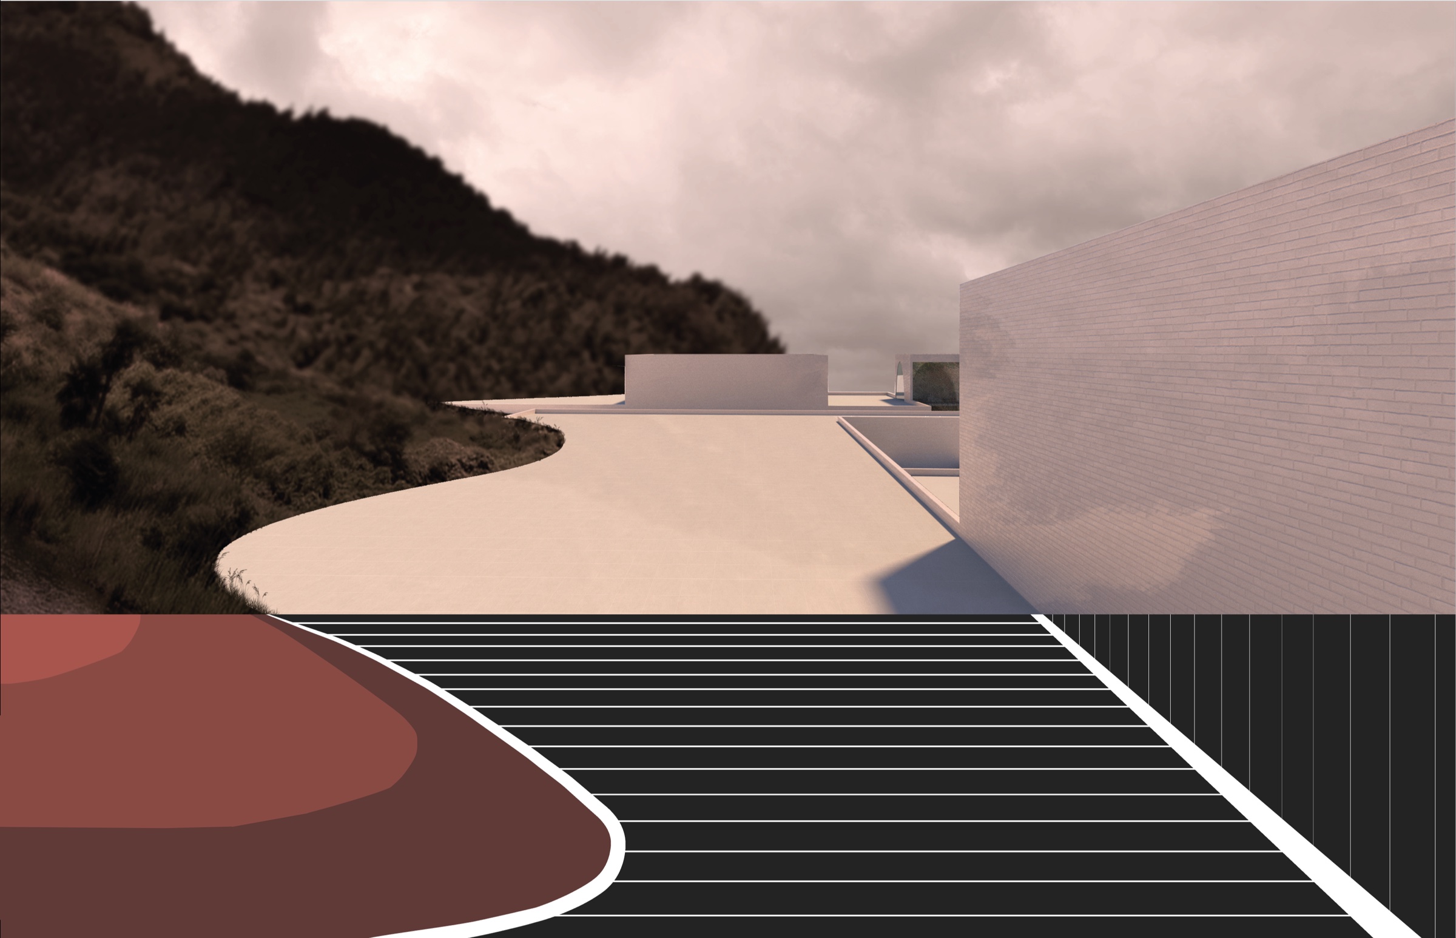
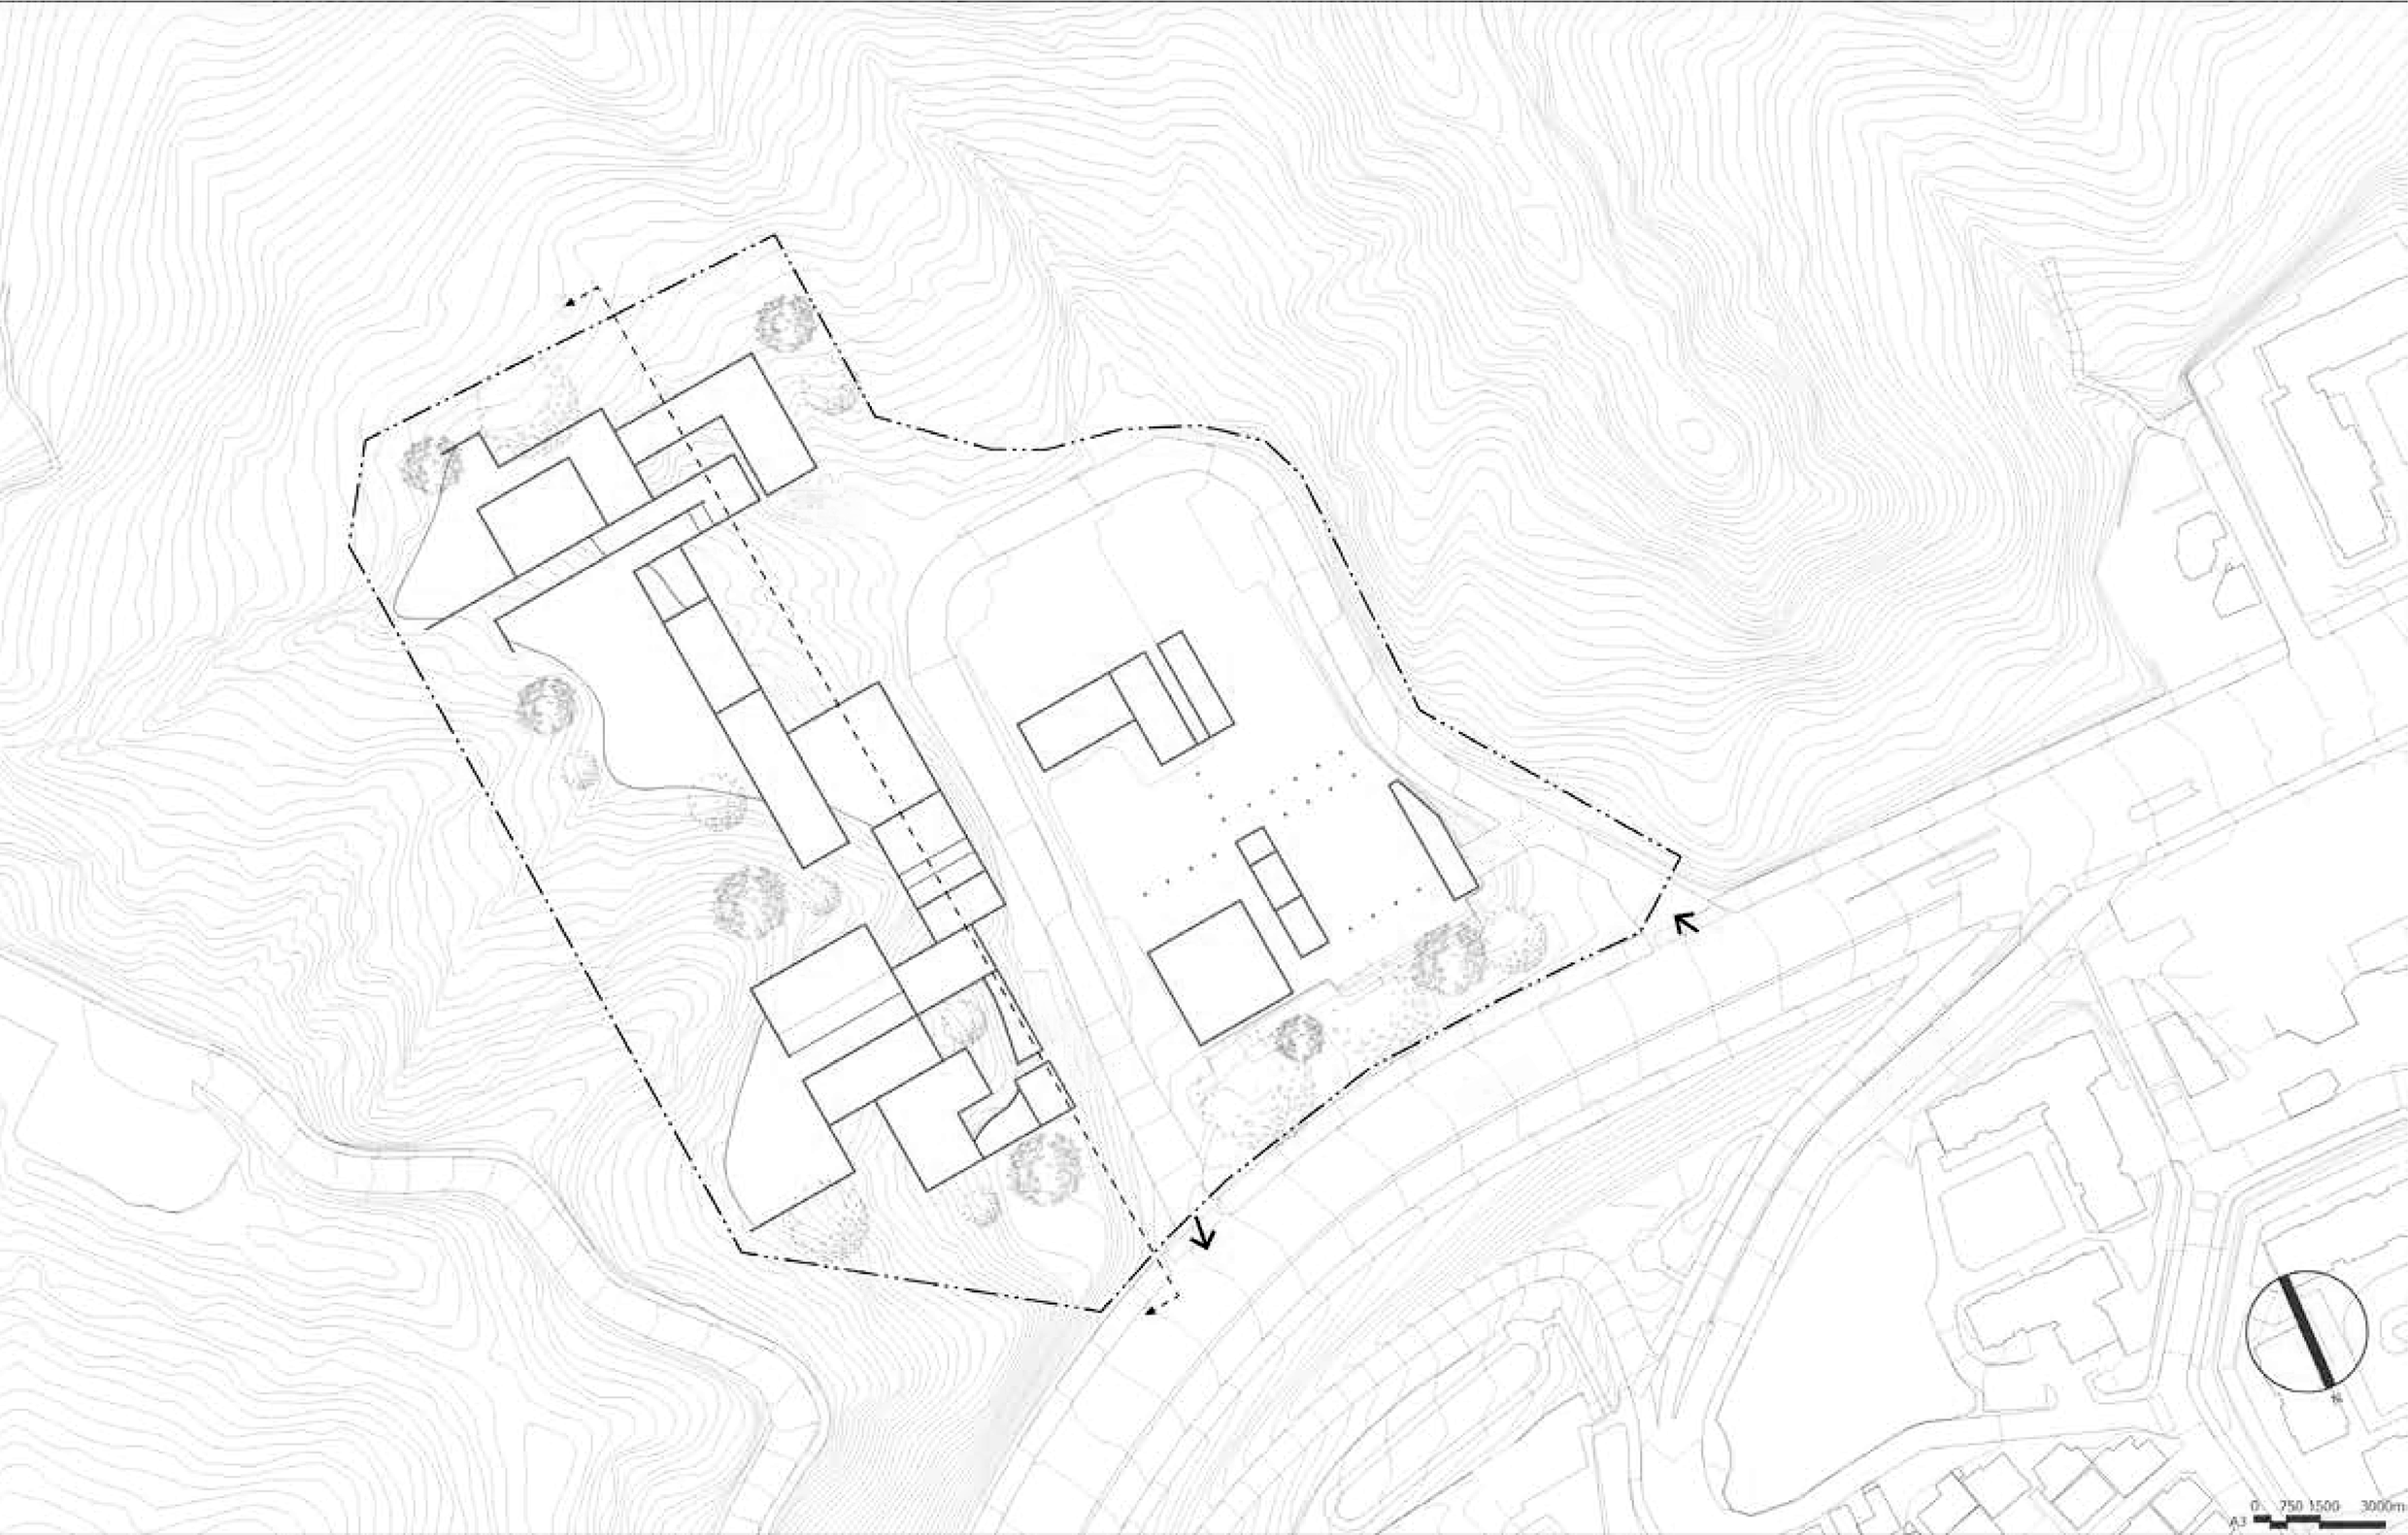
The creation of an unconventional space starts by breaking away from the typical architectural elements and routinal functions. A floating structure, an uneven floor that follows the topography, and fragmented shapes intentionally disrupt horizontal and orthogonal perception. This discontinuous, sensory friction awakens our senses, ultimately establishing an effective counter site that detaches the user from conventional routines.
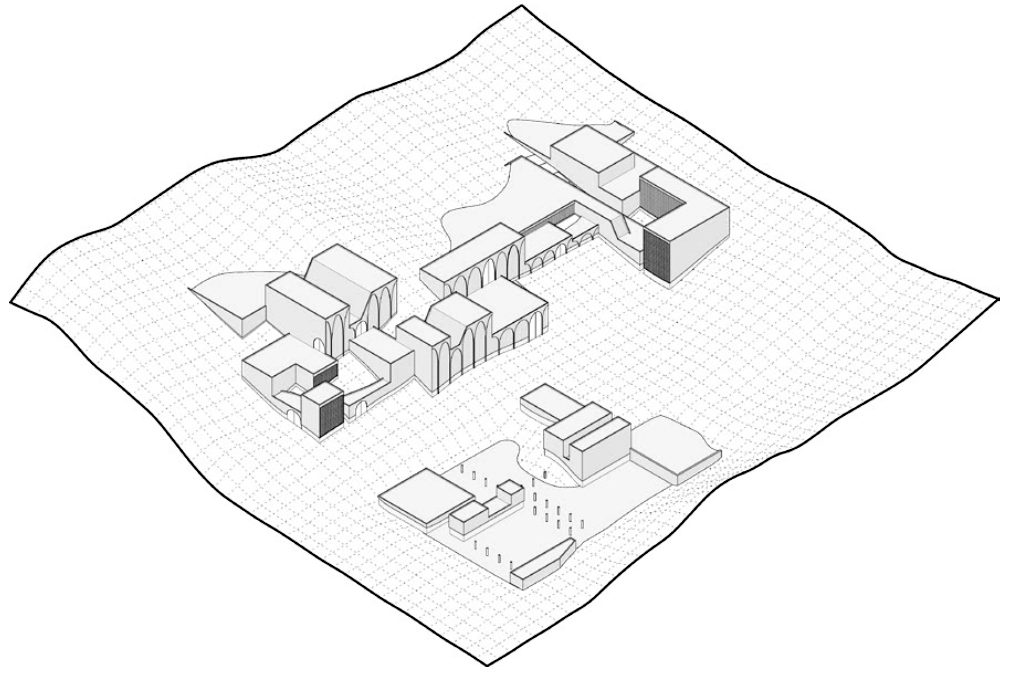
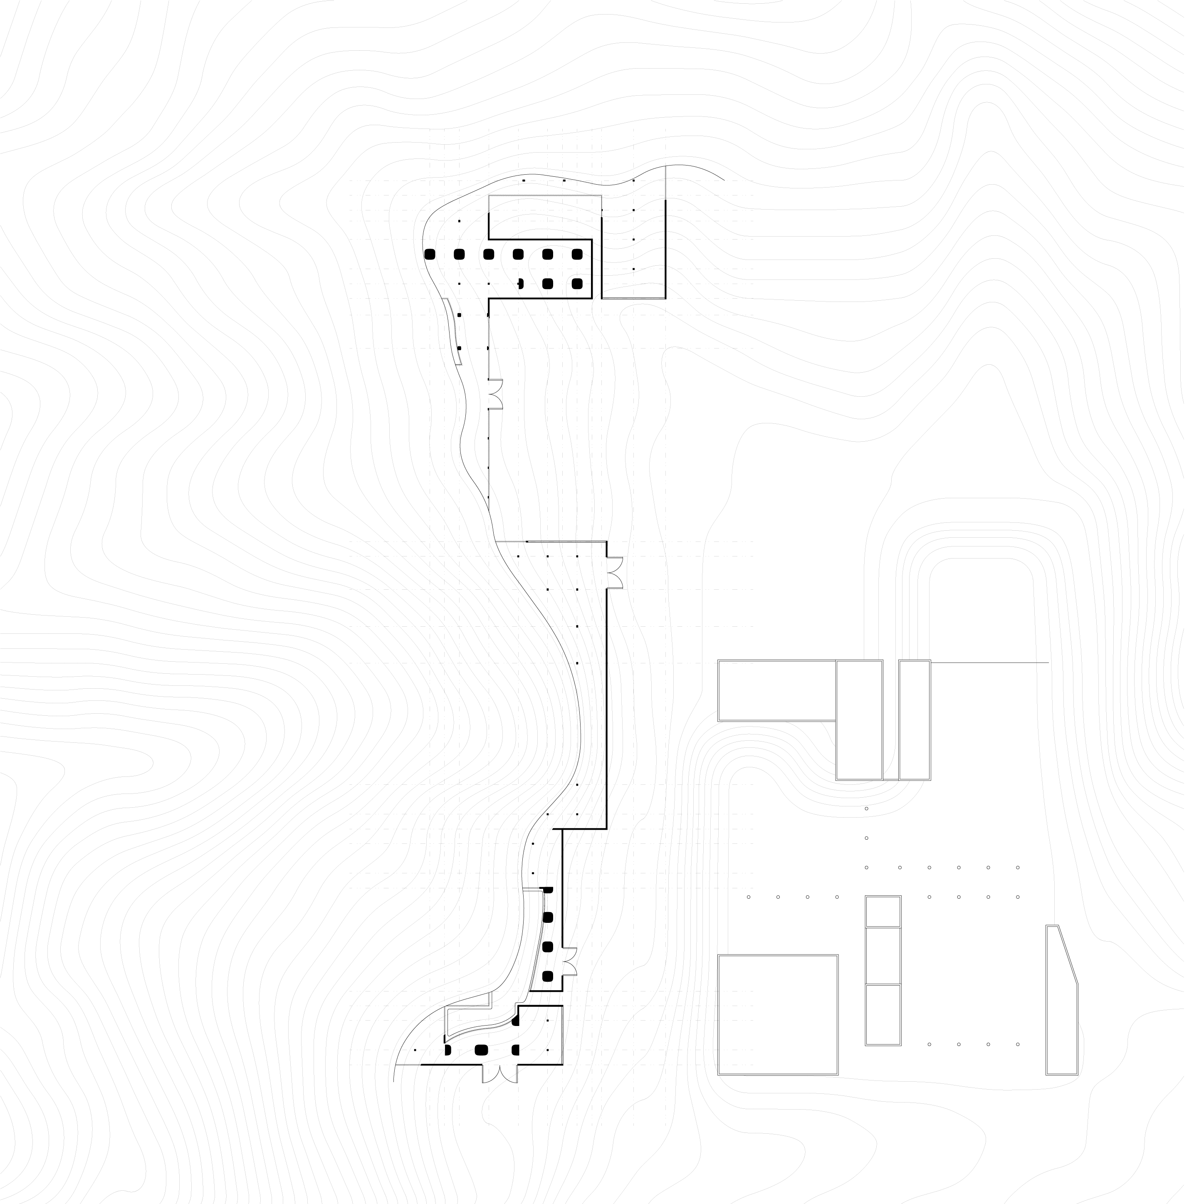
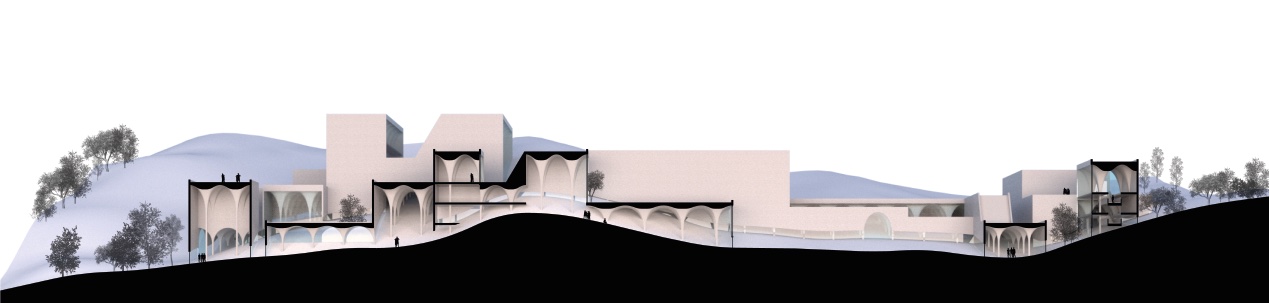
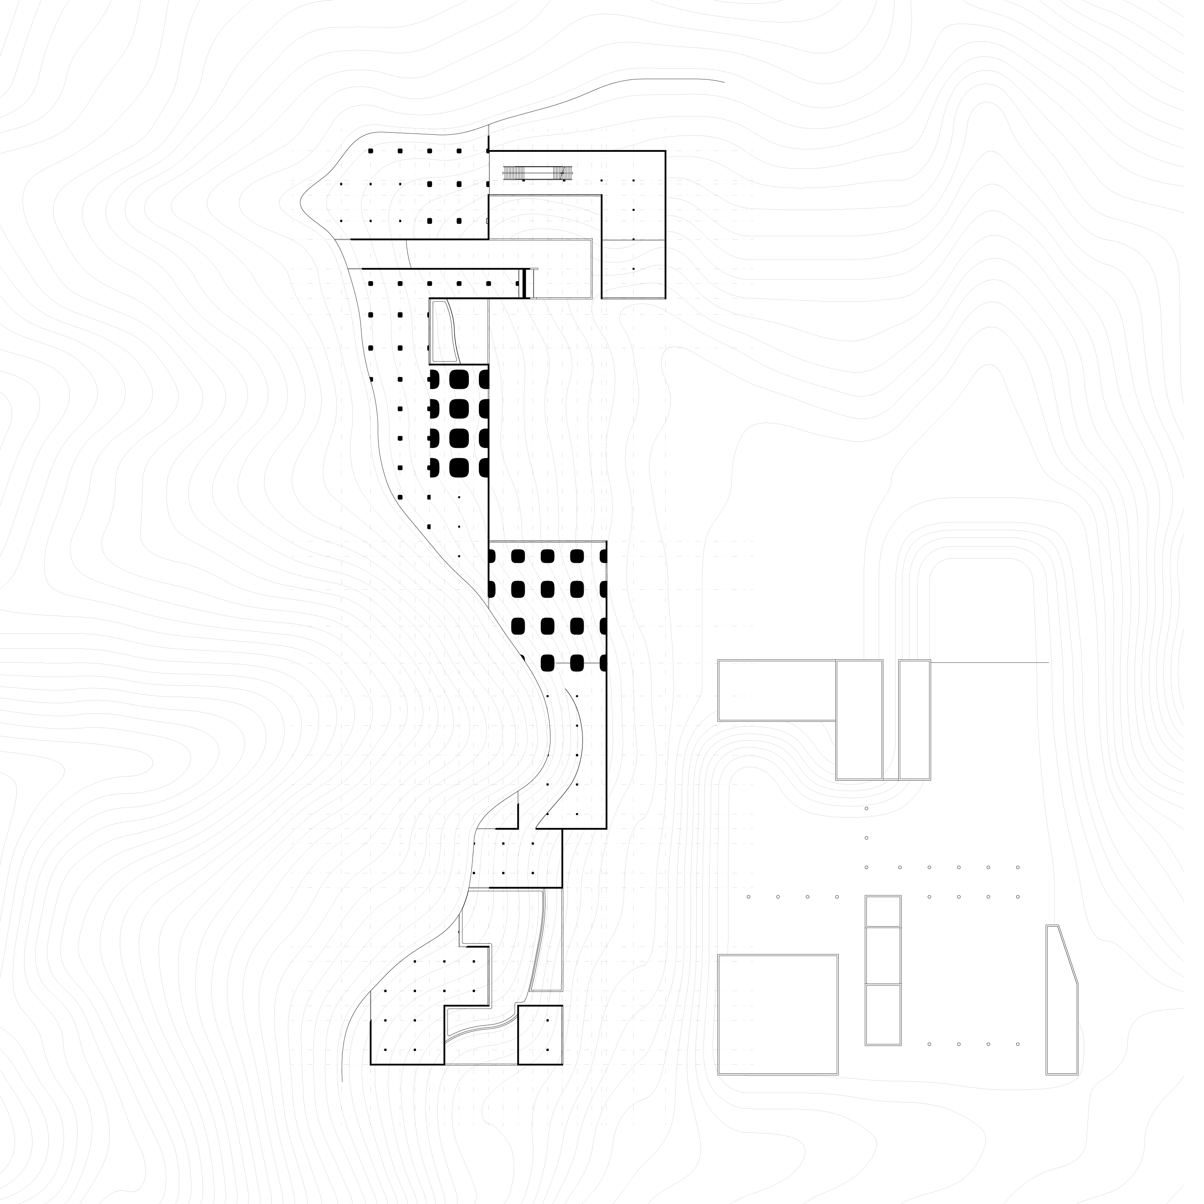
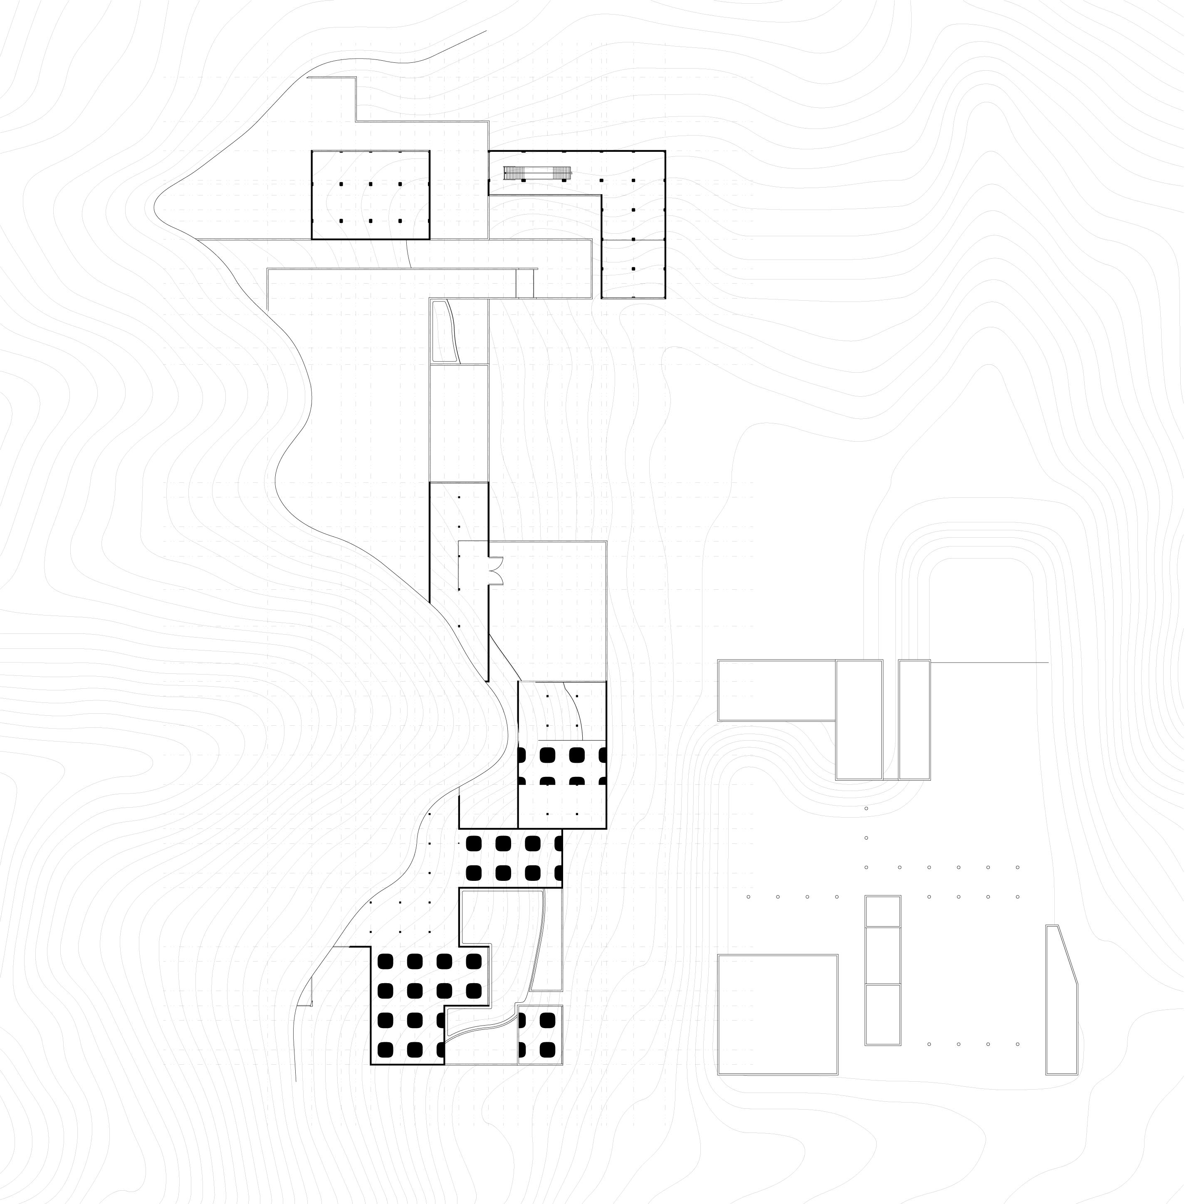
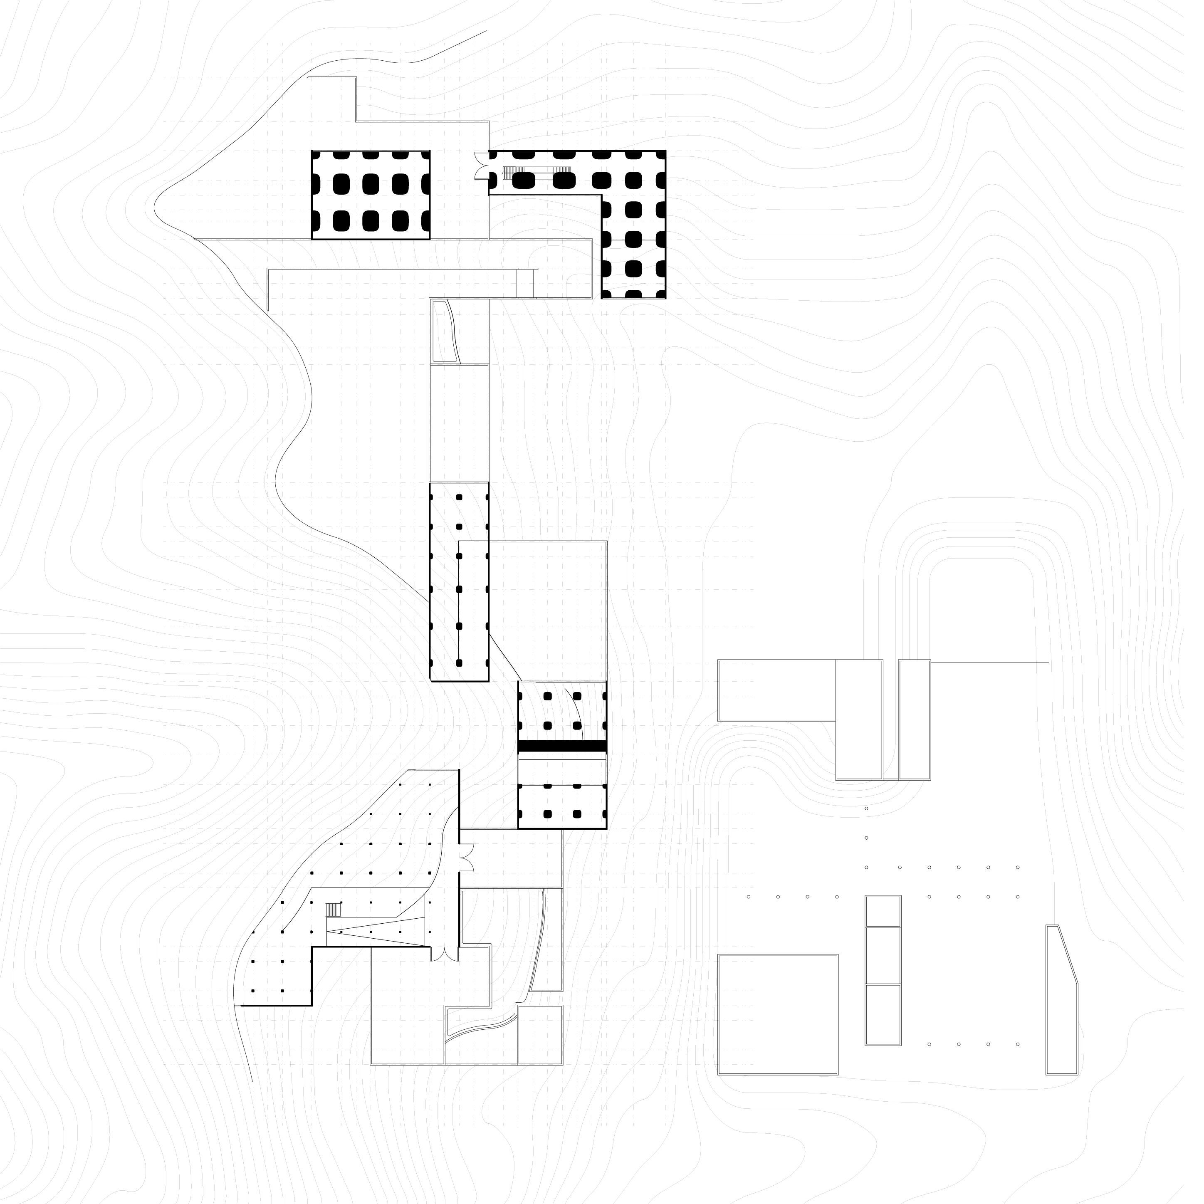
1. Visitor centre 2. Memorial shop 3. Antechamber of transition 4. Hall of ashes 5. Prayer chamber 6. Mausoleum 7. Ritual space 8. Memorial garden
Credits
- Korea University · March–November 2019 · Individual graduation project