Residential / 2020
London Affordable Housing
Reinterpretation of the street in the sky
- Location
- London, United Kingdom
- Typology
- Residential
- Status
- International competition
- Year
- 2020
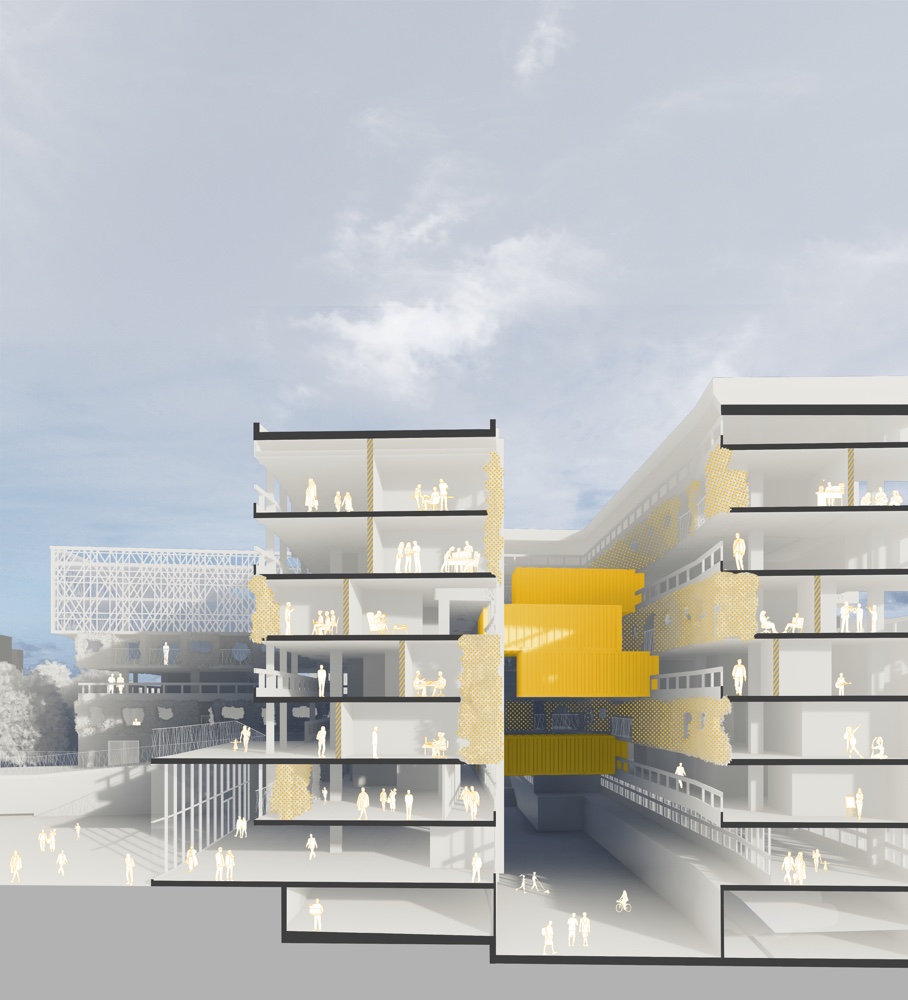
Previously, streets took the role of the field of community, for people to meet each other, even before the construction of Robinhood Gardens. Streets, as vaguely purposeful places, were occupied by randomly formed communities. However, these assets of community spaces are now faded due to the development of transportation, telecommunication, and IT. People of these days and in the future will be used to fast paced, prompt life style due to advancing technologies and IT. For these reasons, streets are solely used as an infrastructure and communities are formed in places like cafe, gym, libraries for each needs. This means that identities of spaces are increasing in importance.
Natural formation of community points
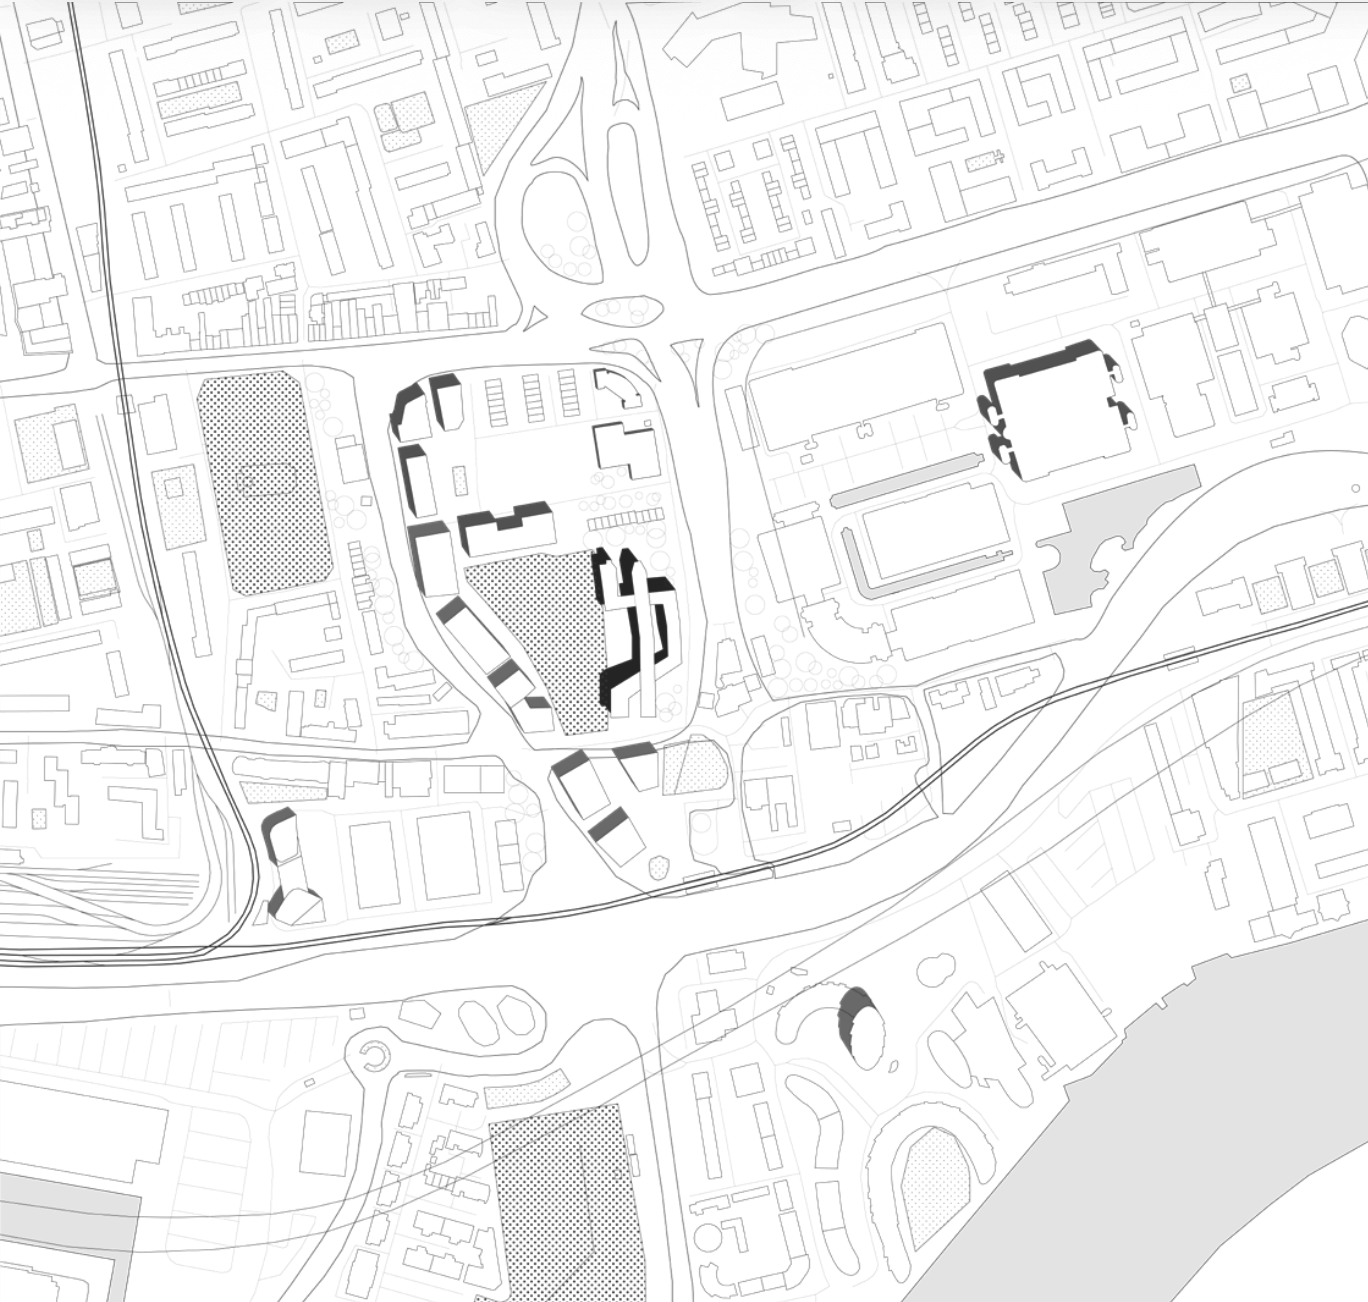
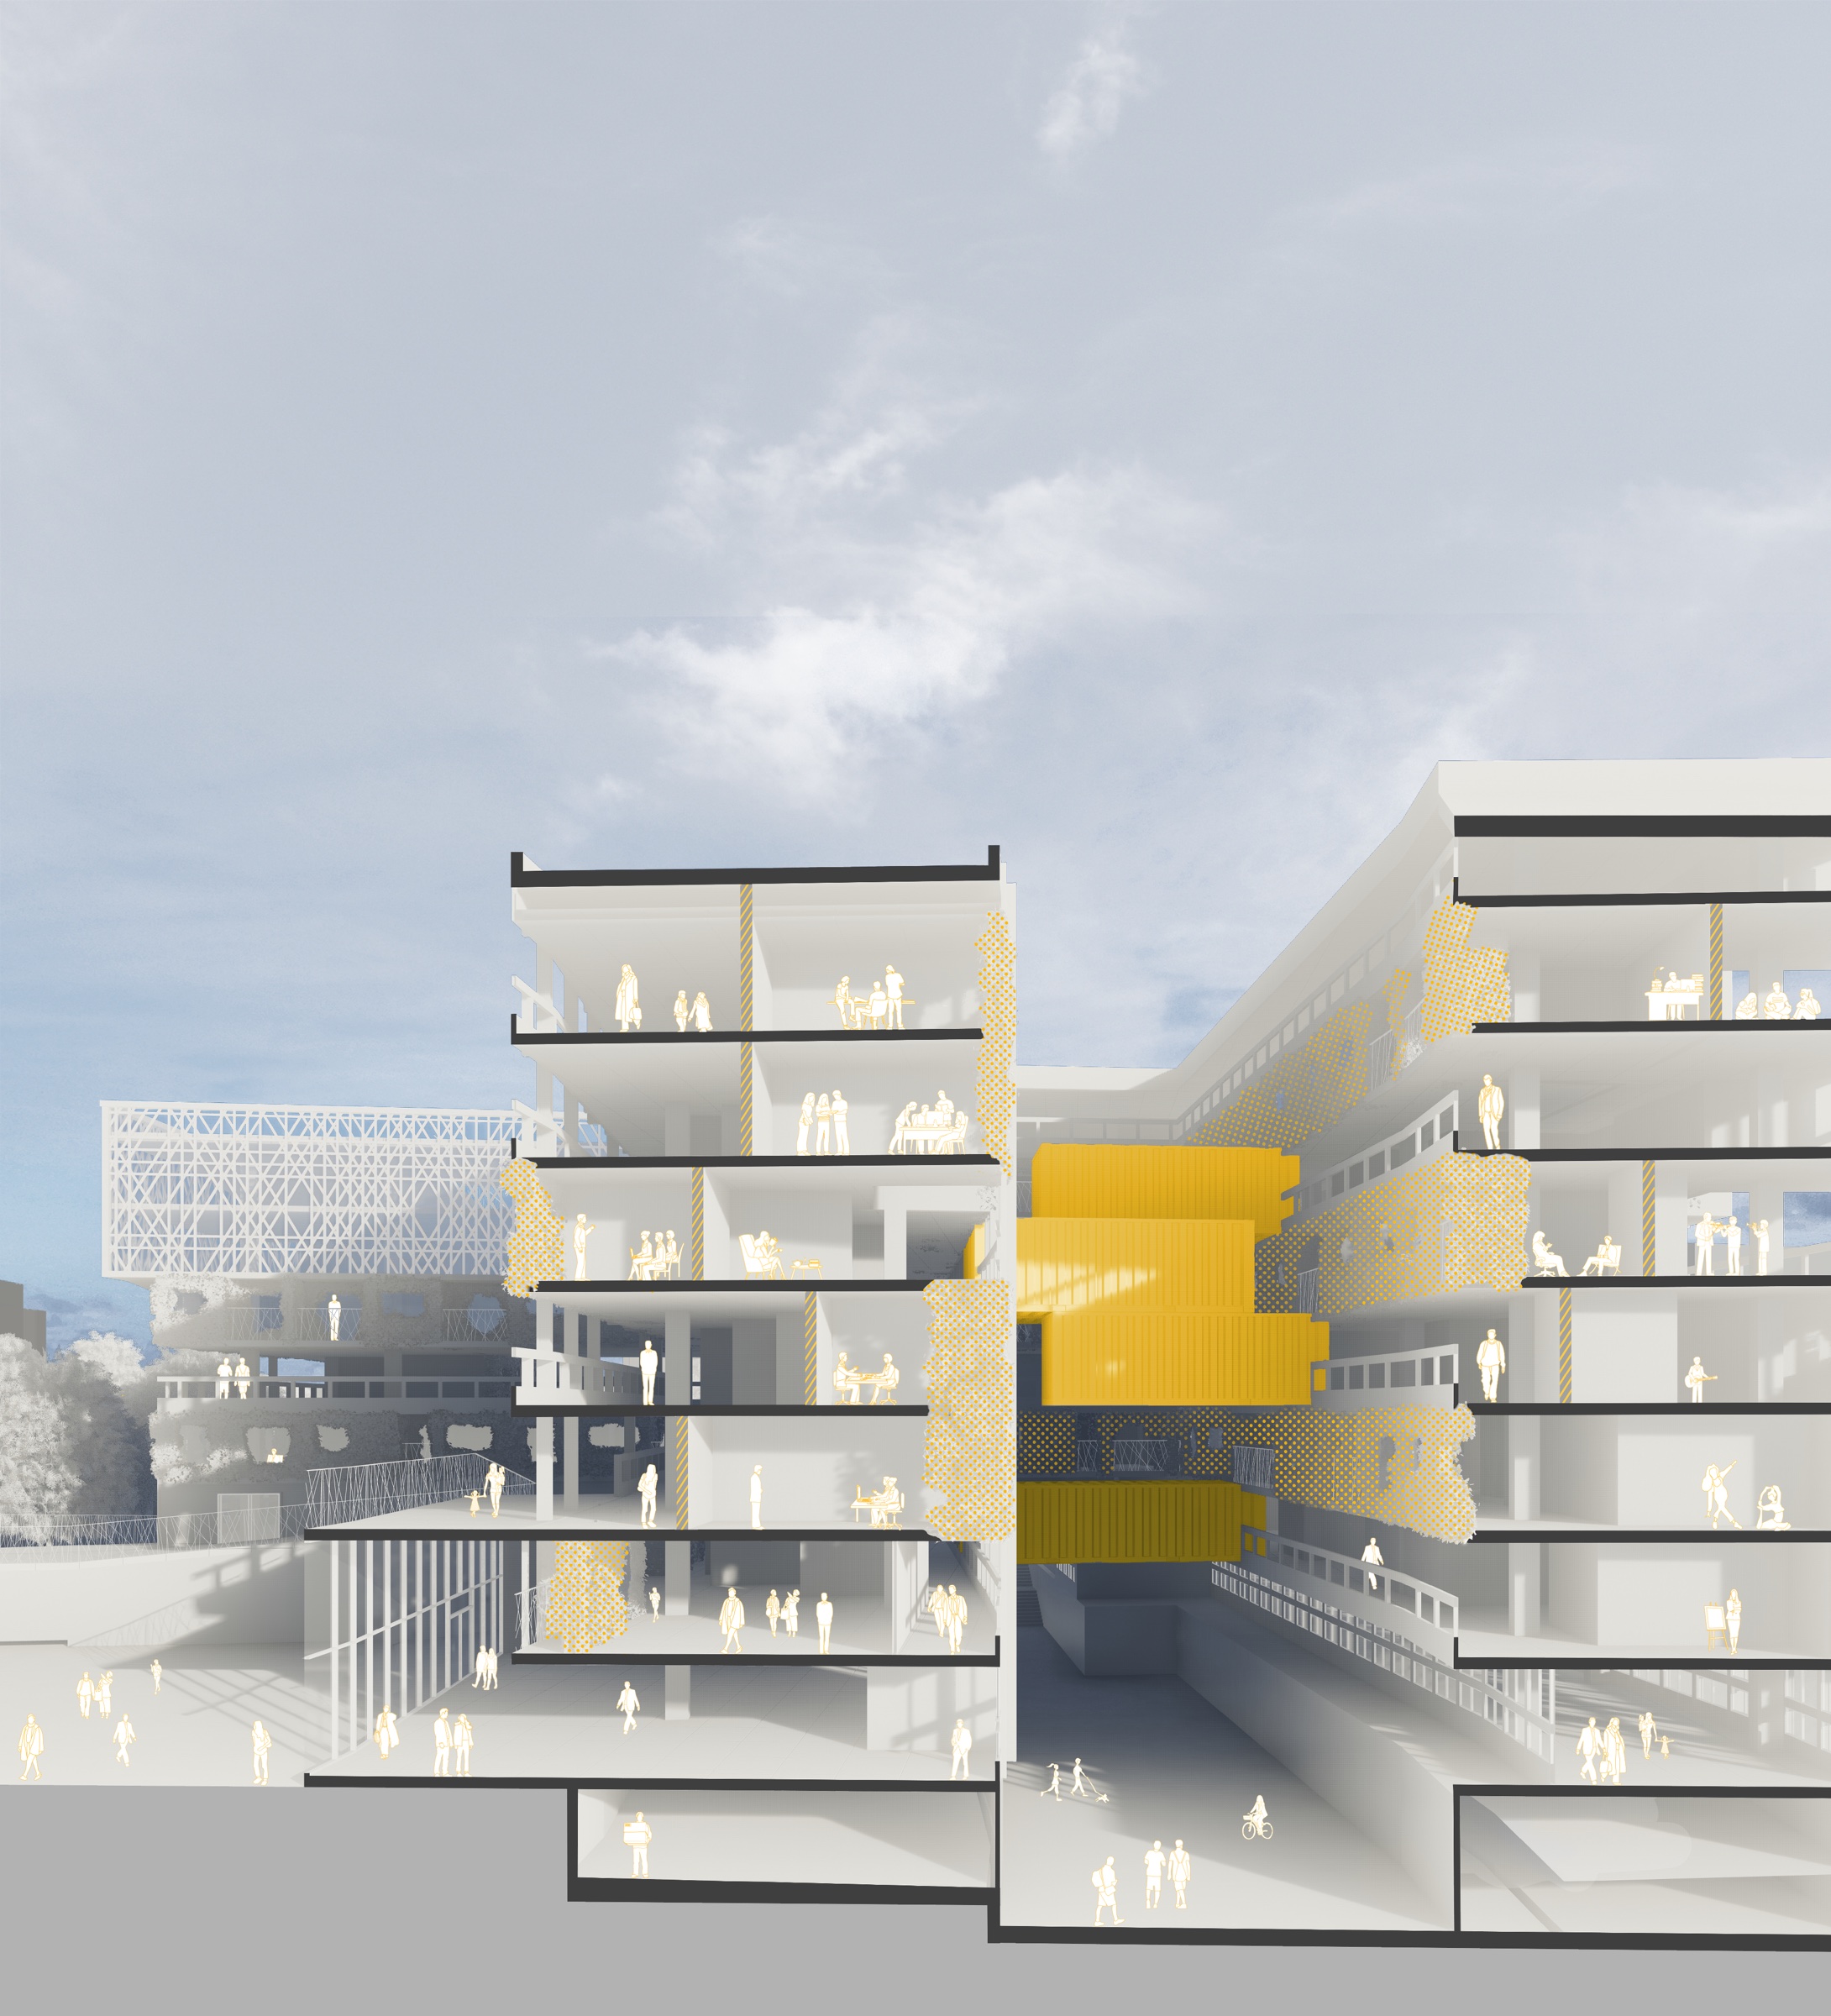

Customisable floor plan by residents
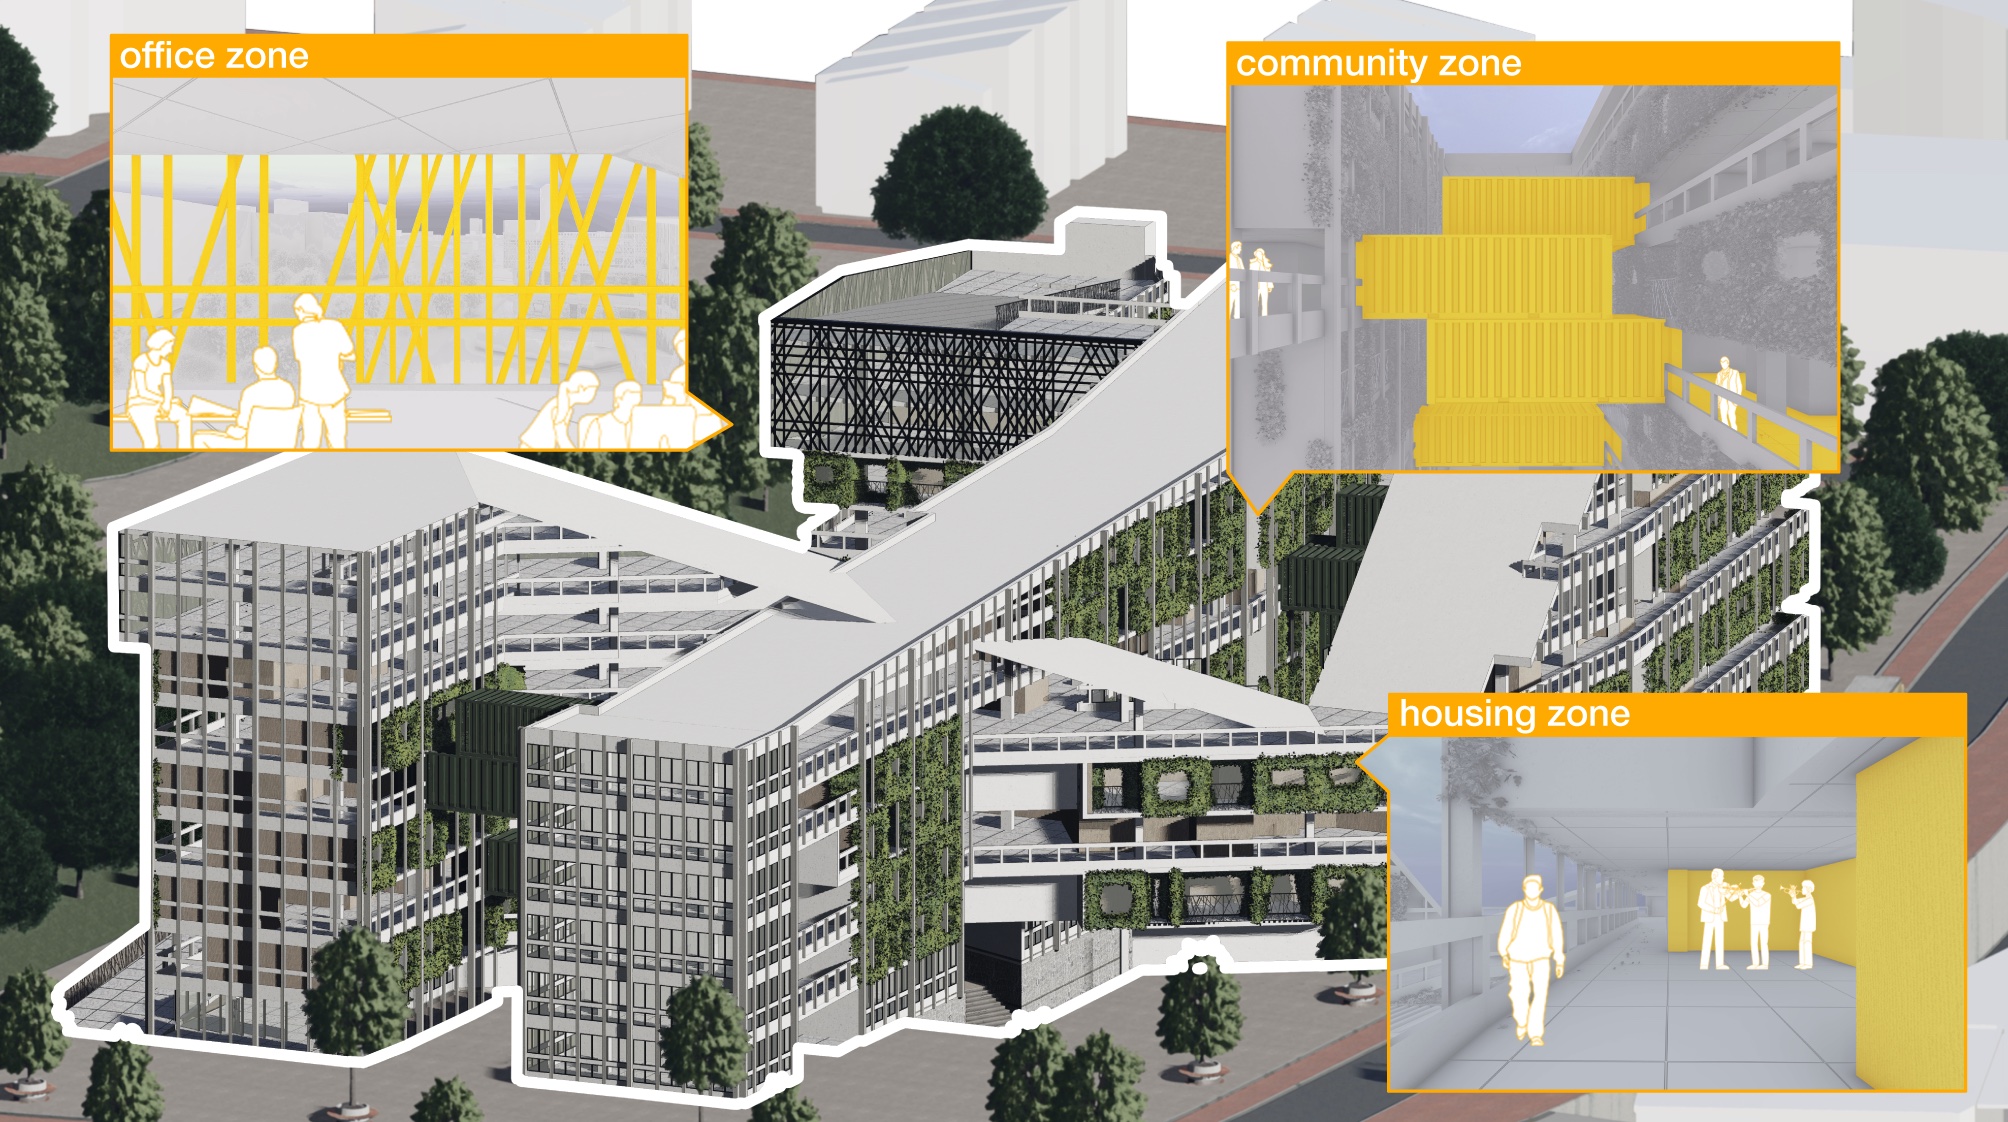
The form of this building is defined by the user. The existing structure merely provides a overall framework, while the detailed massing is shaped by the users. Residents can select block types according to their preferences. The remaining spaces outside the formed residential blocks generate the facade of the 'Street in the Sky.'
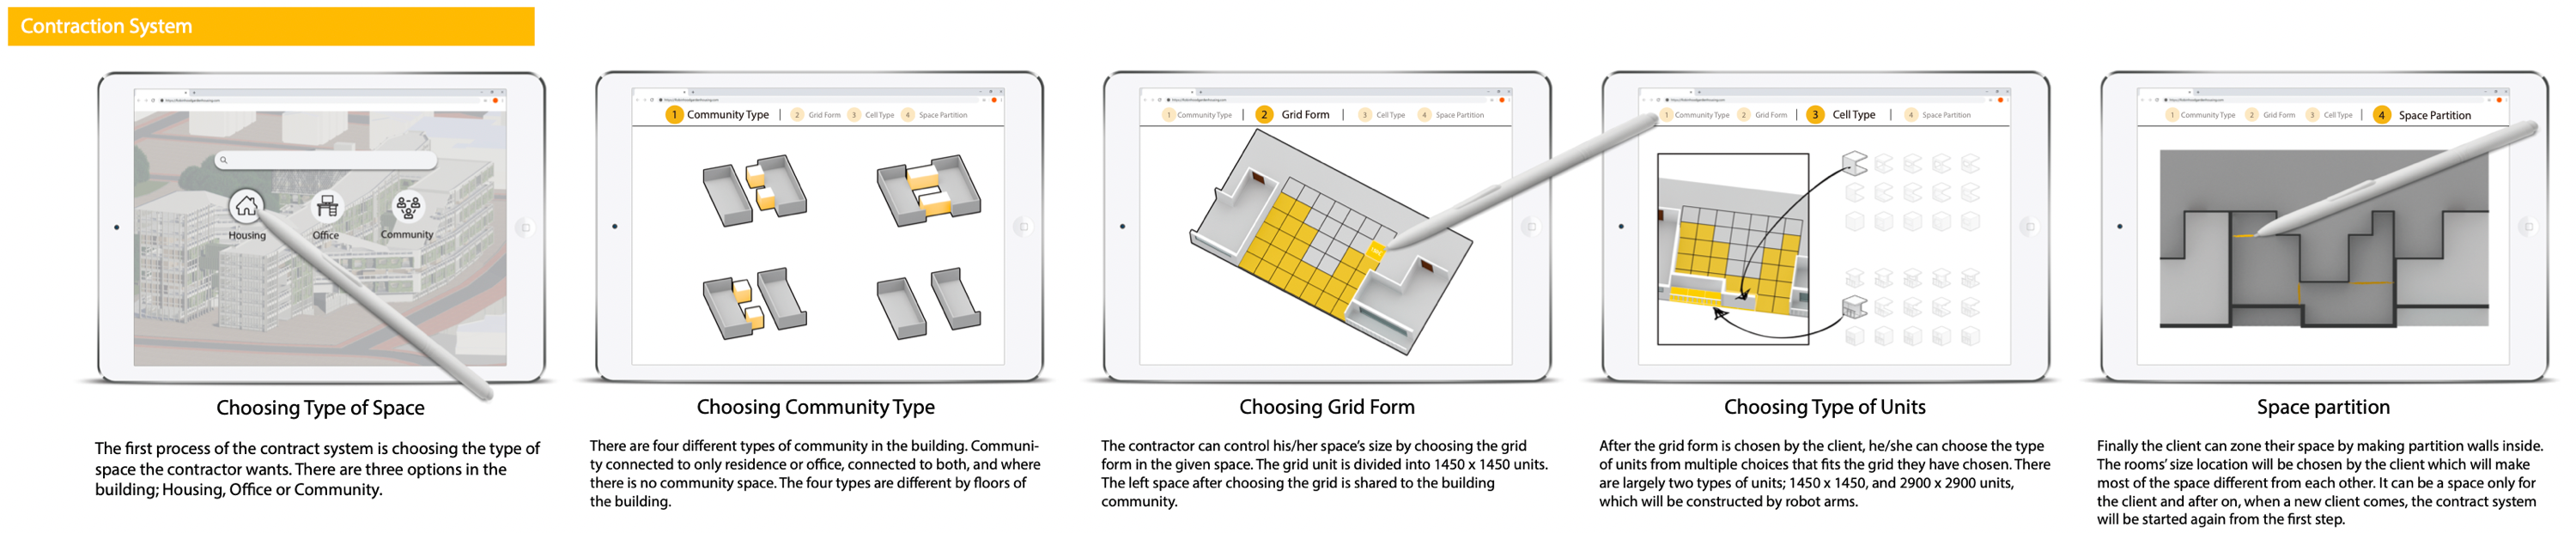
Structuring streets through circulation hierarchy
To promote the proximity of work and residence, the project is arranged by juxtaposing two distinct volumes: a residential mass and an office mass. Just as one navigates various streets during a conventional long commute, residents traverse between these two masses via a 'street in the sky.' This floating street naturally forms a community space, where each section exhibits varying levels of spatial complexity depending on its location and method of connection.
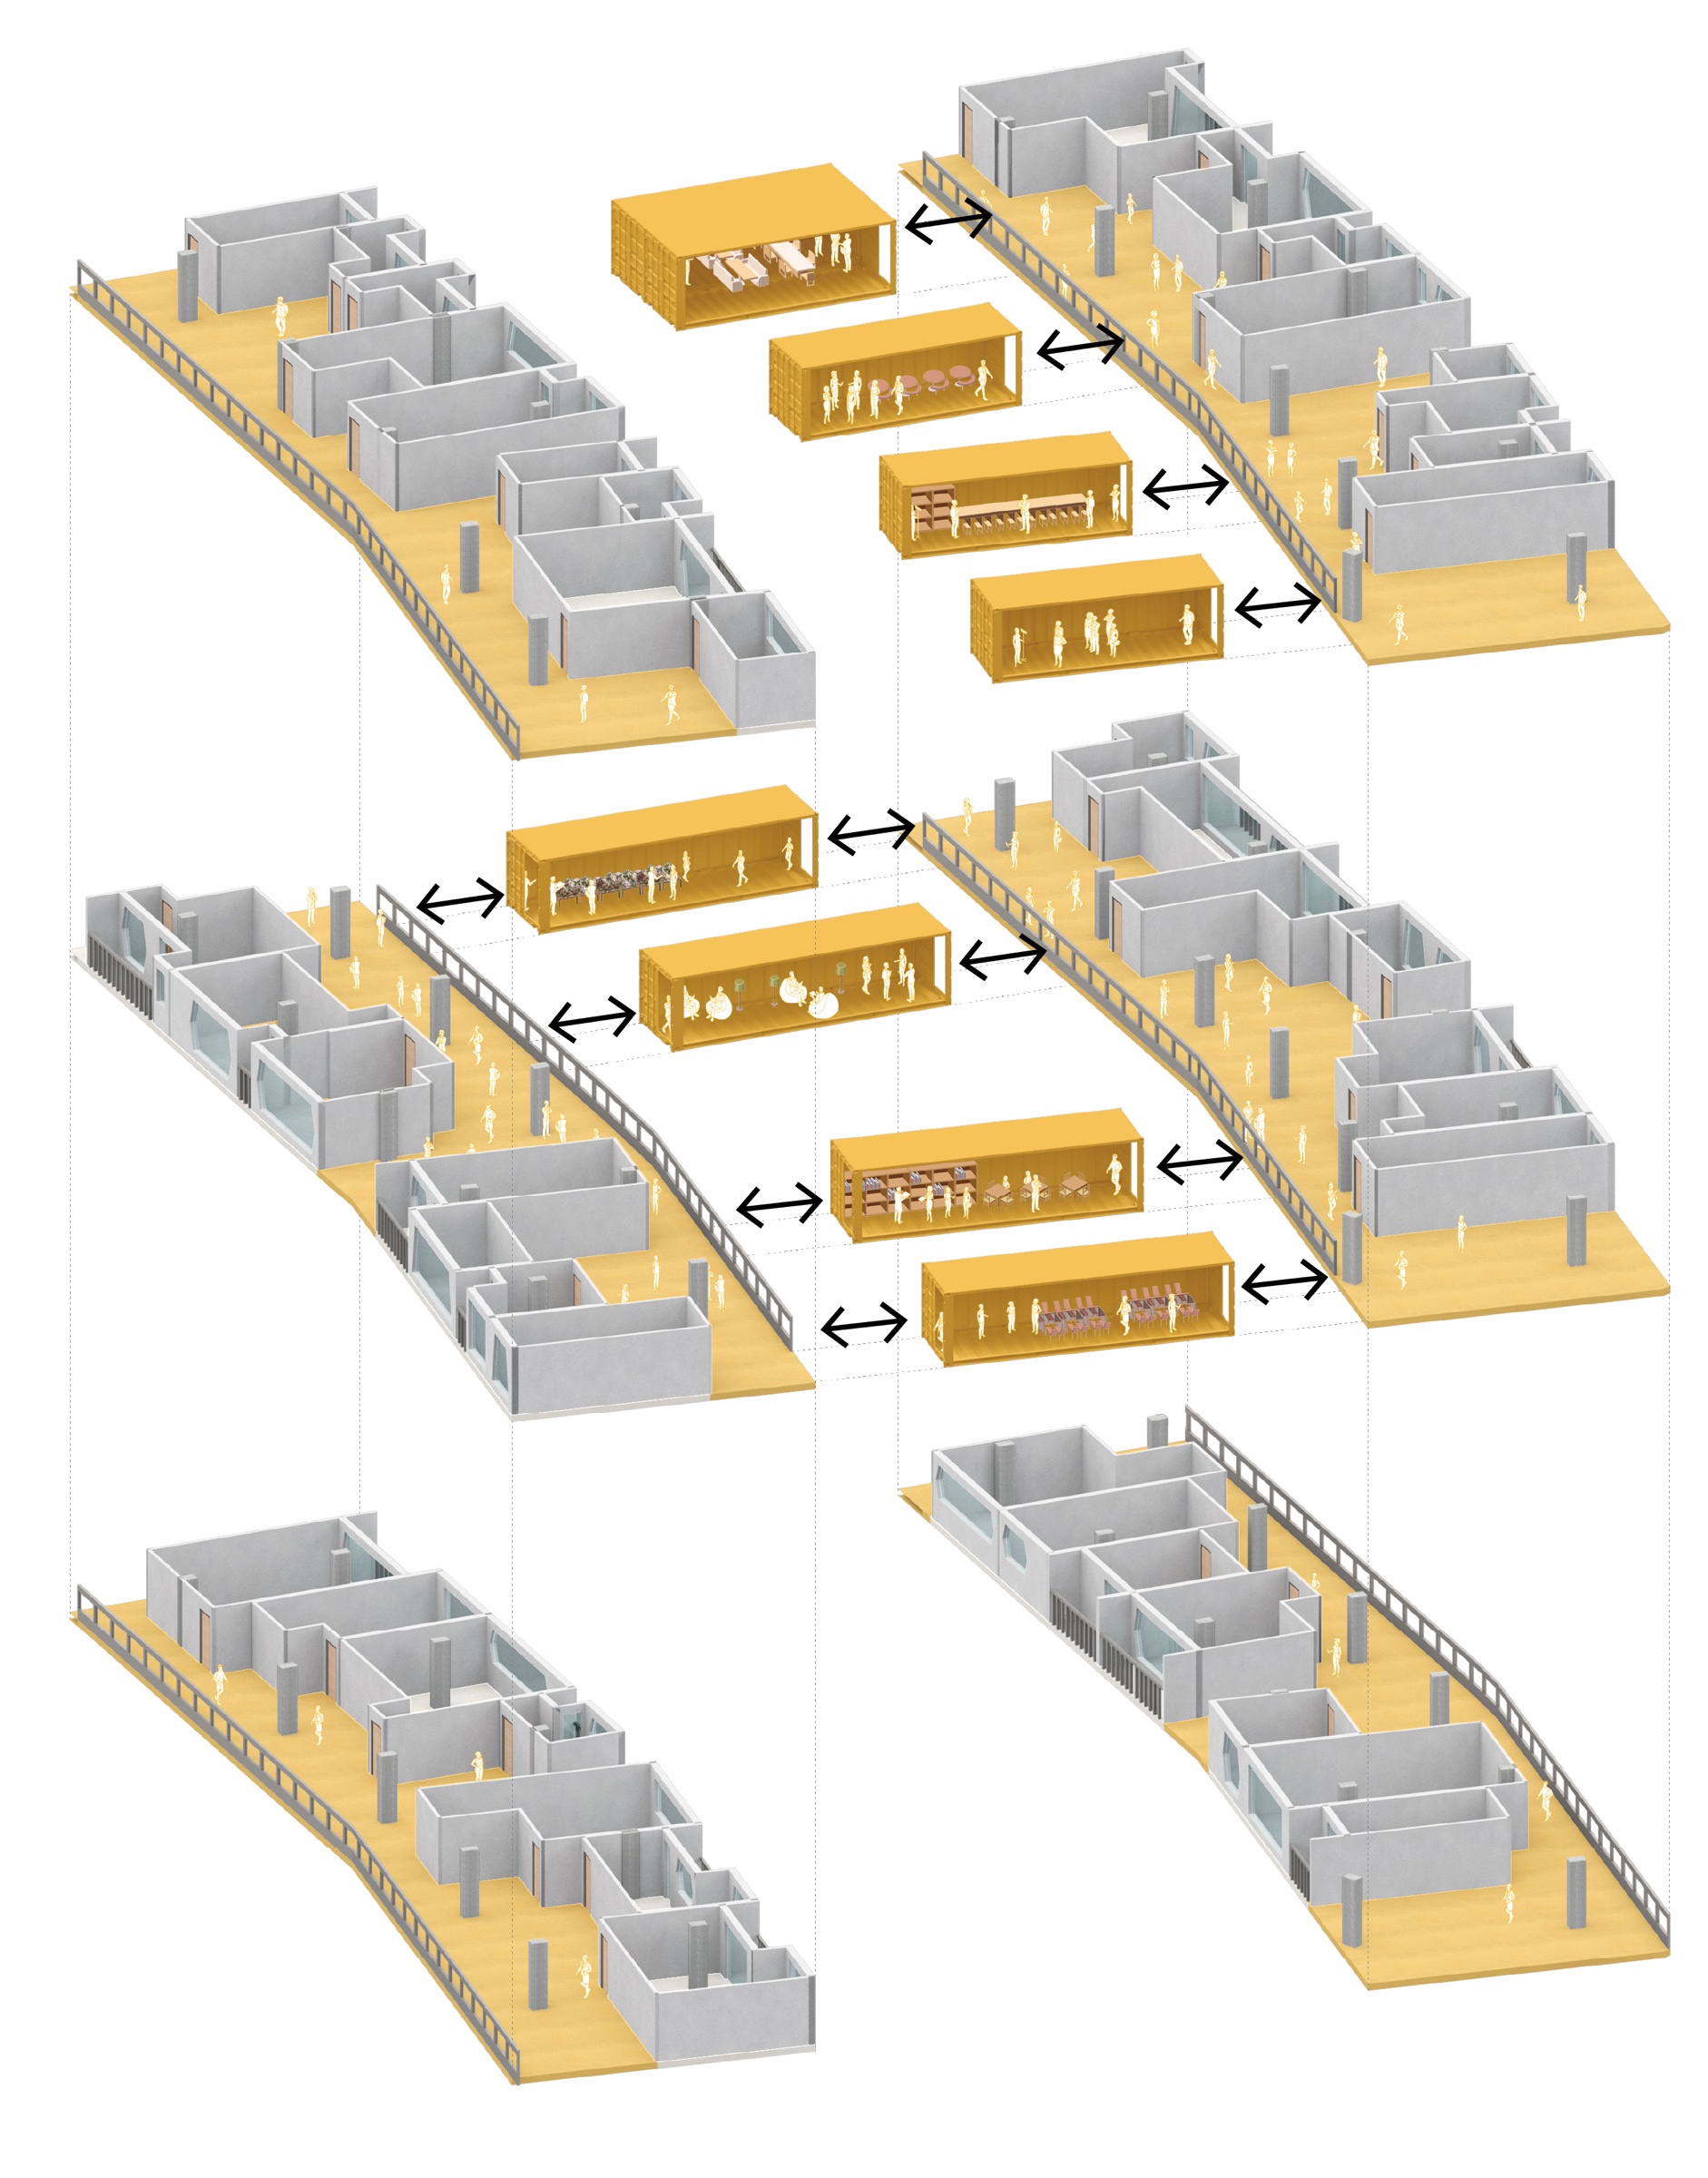
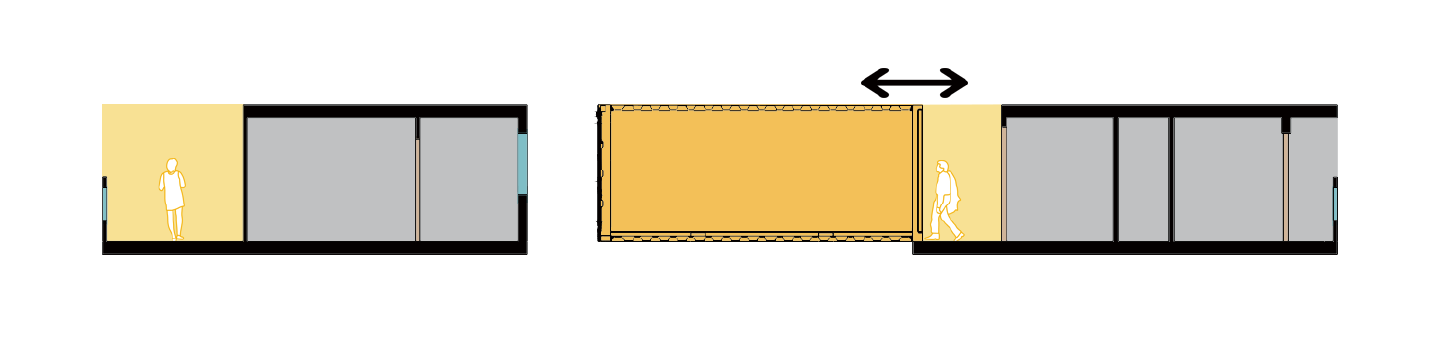
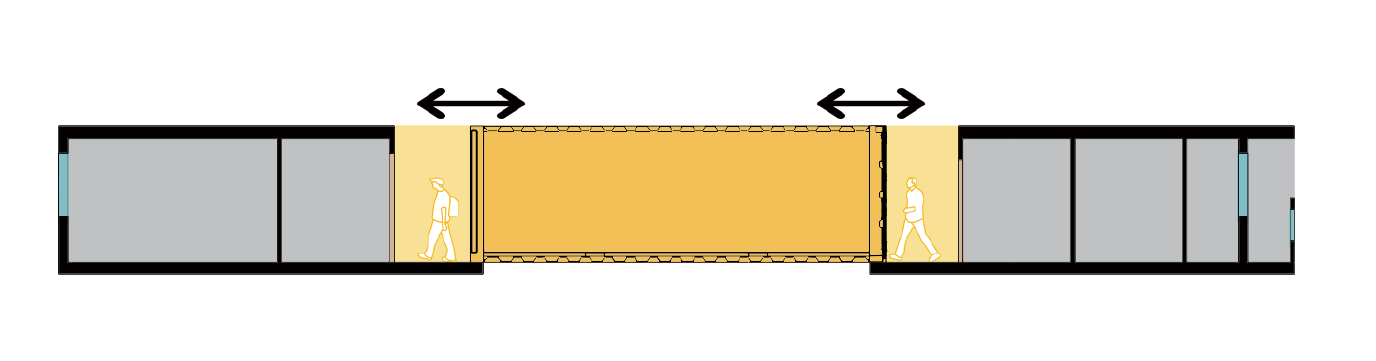
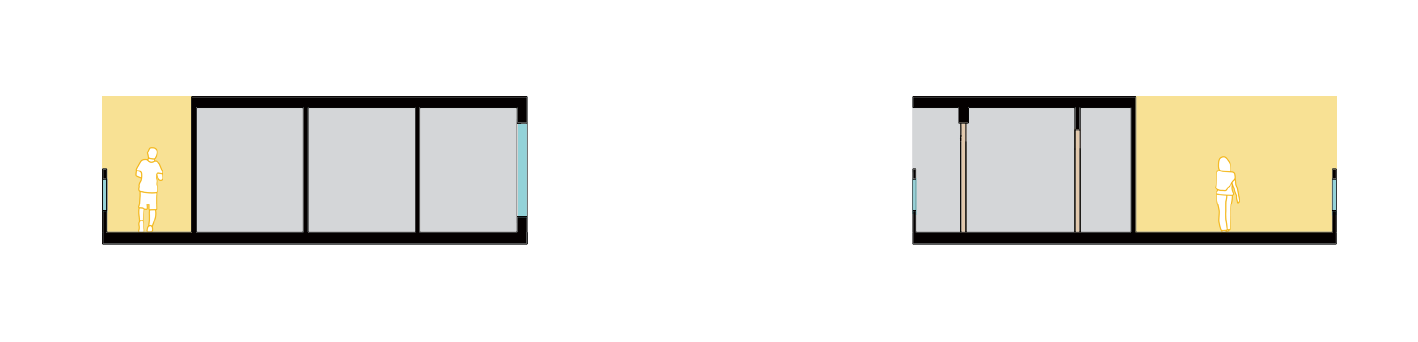
One-way connection: the community space connects to only the residential or the office volume. Each moderately active zone takes on the character of the volume it serves. Two-way connection: the community space connects both volumes, creating one active, continuous circulation route. No connection: the absence of a linking community space separates the volumes and preserves privacy in each zone.
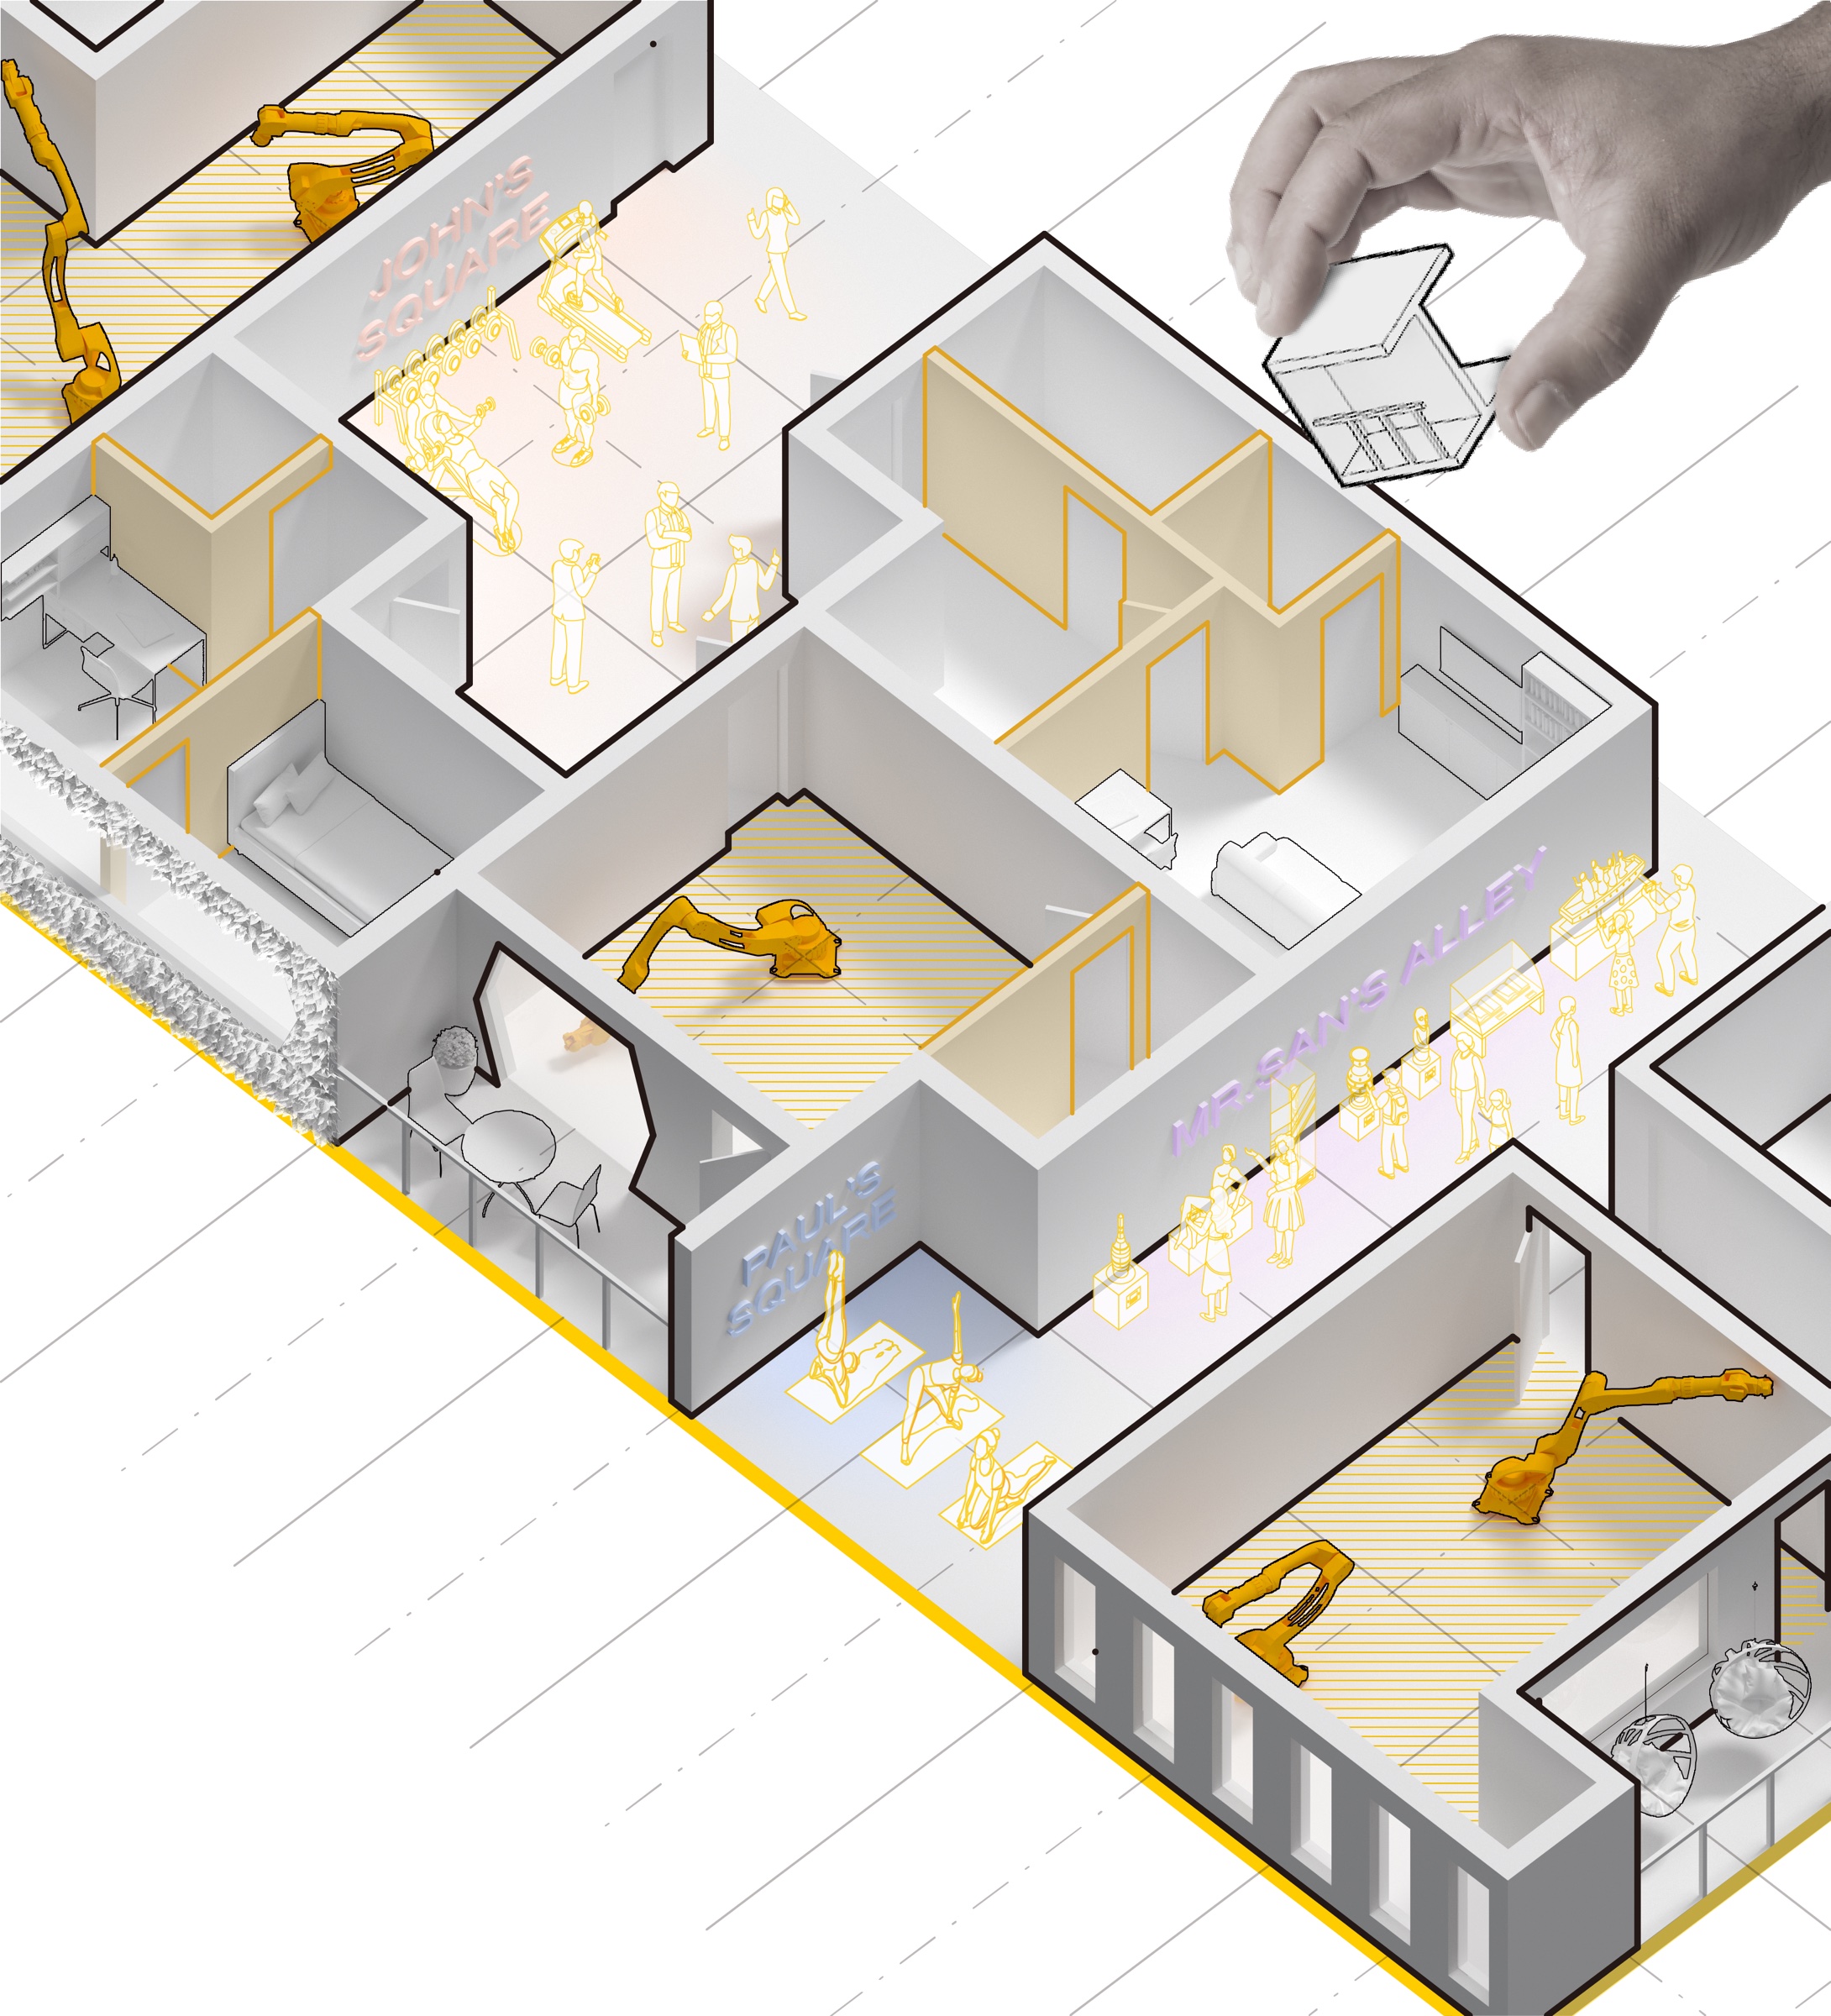
Towards automated construction: robotic fabrication
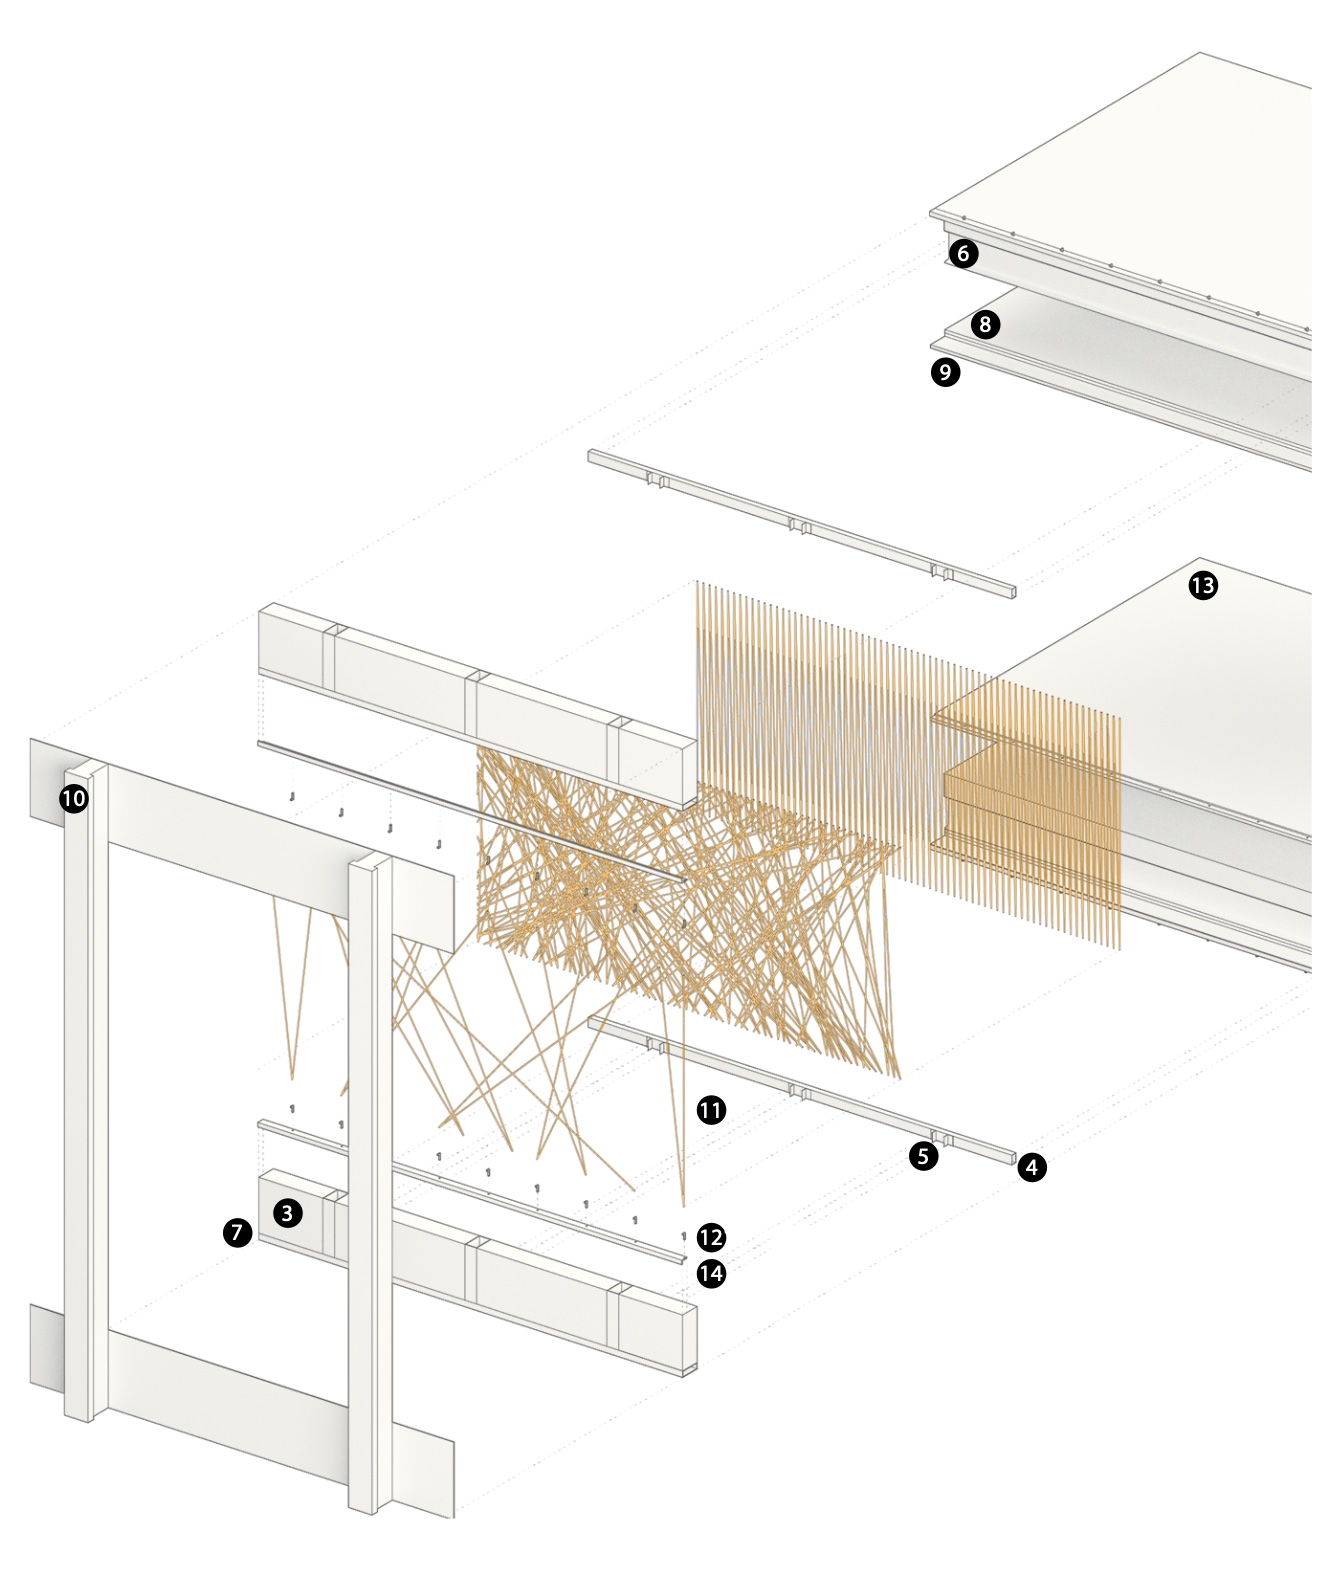
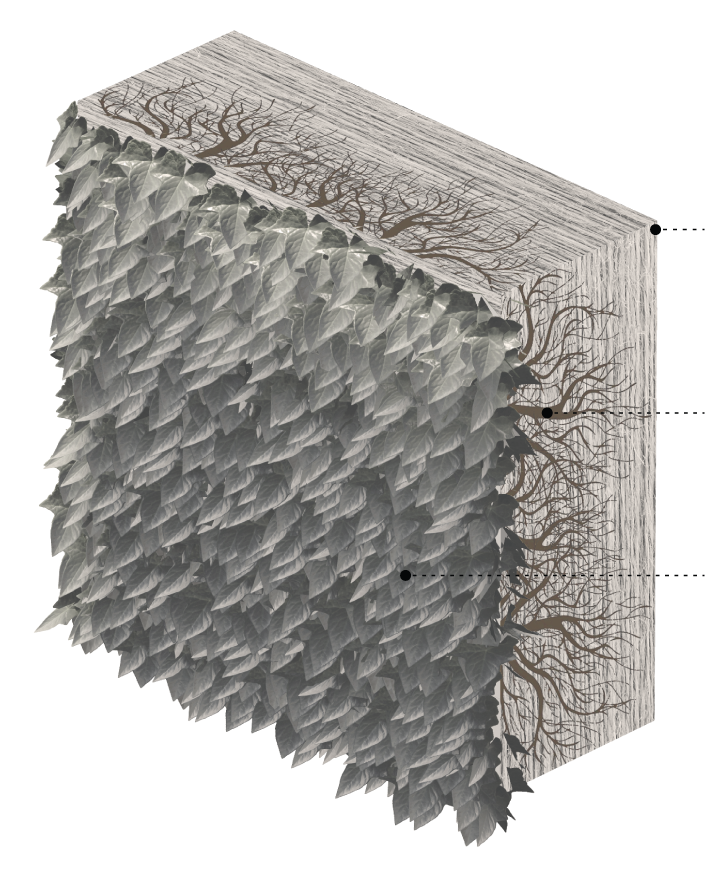
Digital fabrication will be essential to the future of construction. Traditional construction methods alone cannot address shrinking labor forces or deliver cost-effective building solutions. Consequently, physical AI must be integrated into the built environment. Furthermore, this proposal imagines and explores the future of architecture by incorporating biotechnology into spatial systems.
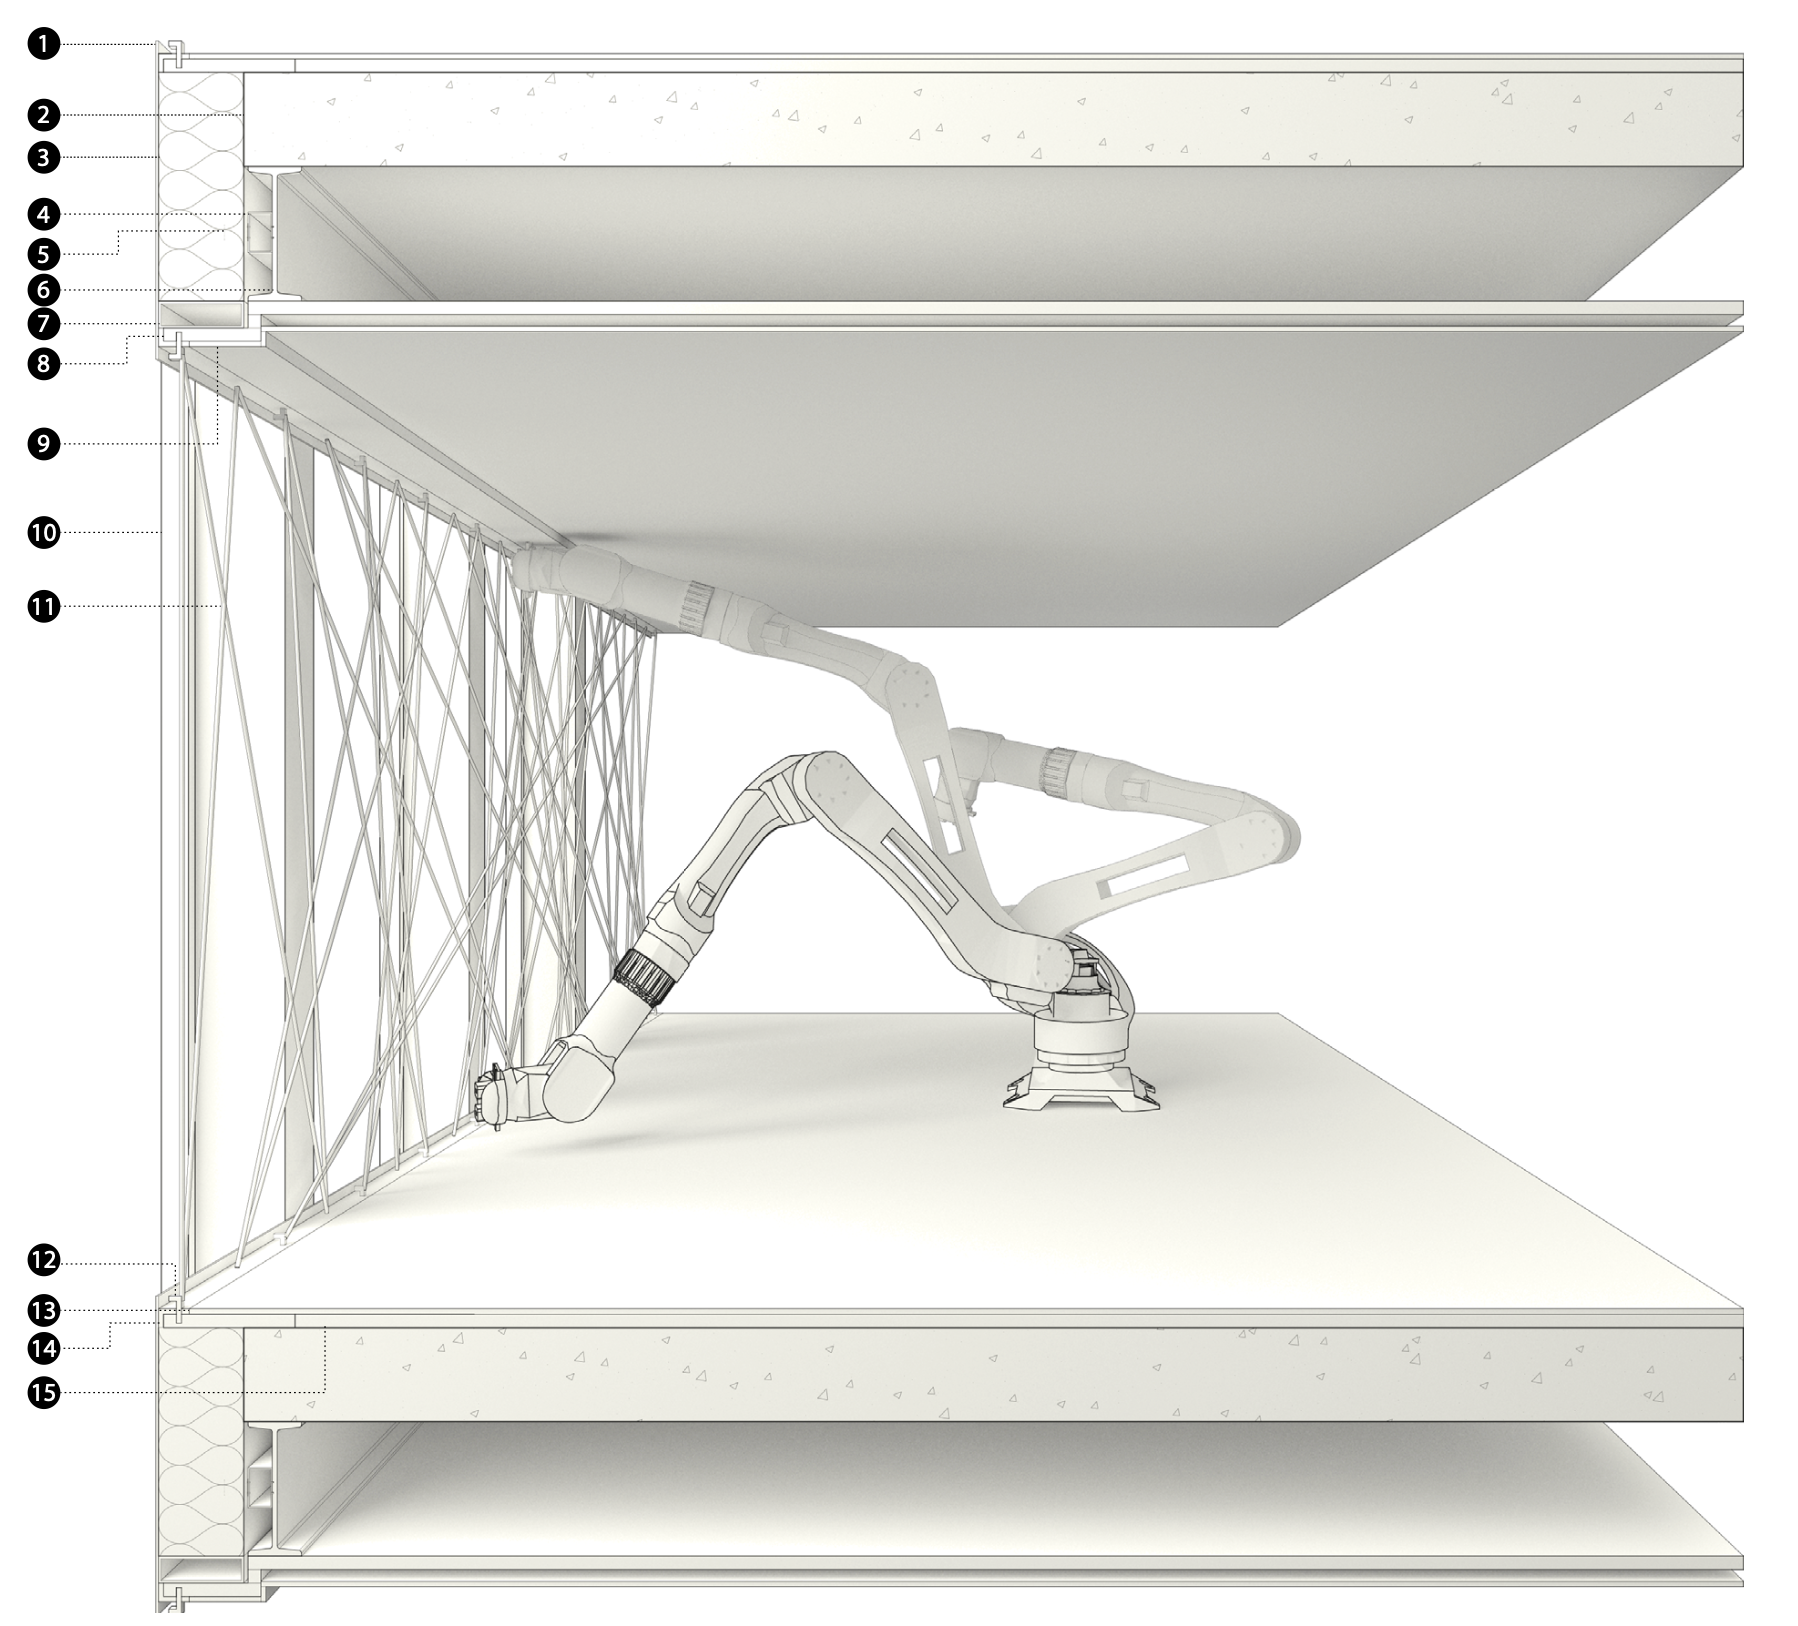
1. Steel plate · 2. Existing concrete slab · 3. Insulation · 4. Steel profile · 5. Vertical mullion anchor · 6. Steel beam · 7. Horizontal mullion · 8. Semi-rigid insulation · 9. Ceiling finish · 10. Existing column · 11. 10 mm linen strands · 12. Anchor · 13. Floor finish · 14. Steel angle · 15. Concrete cover
Credits
- Bildner architecture competition · January–February 2020
- Team: Lee Seunghoon, Yang Heesu, Nam Yoonjo