Residential / 2023
Yunjik-ri Housing Complex
Professional project at Changjo Architects
- Location
- Sangju, South Korea
- Typology
- Residential
- Status
- Professional design project
- Year
- 2023
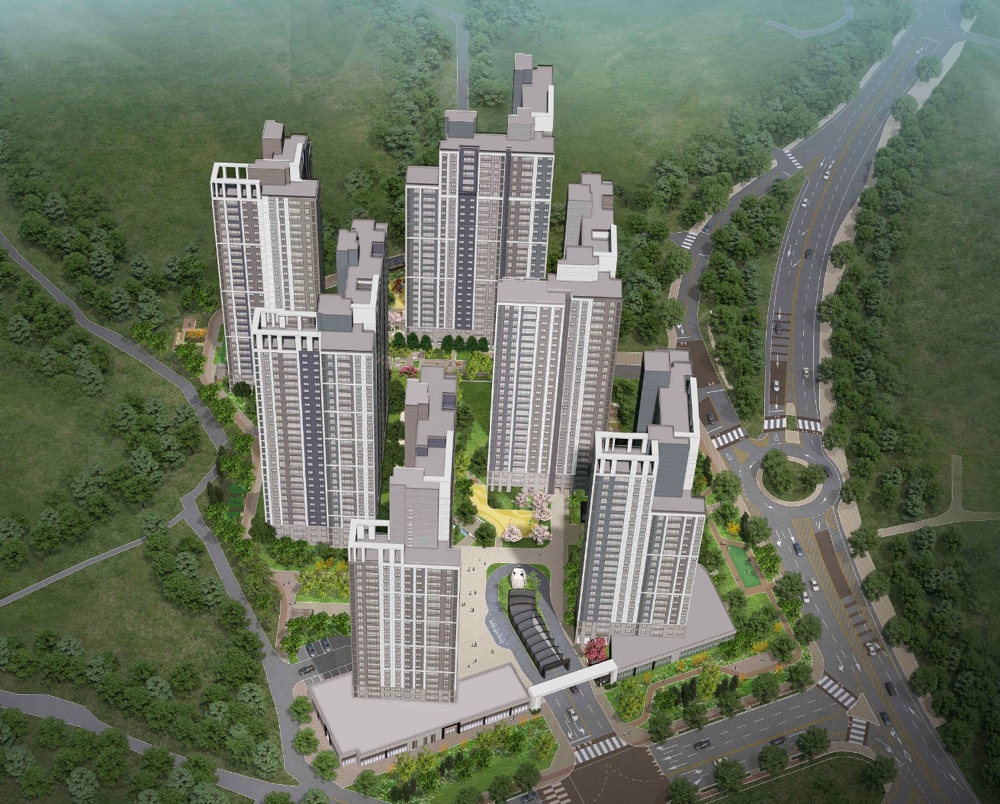
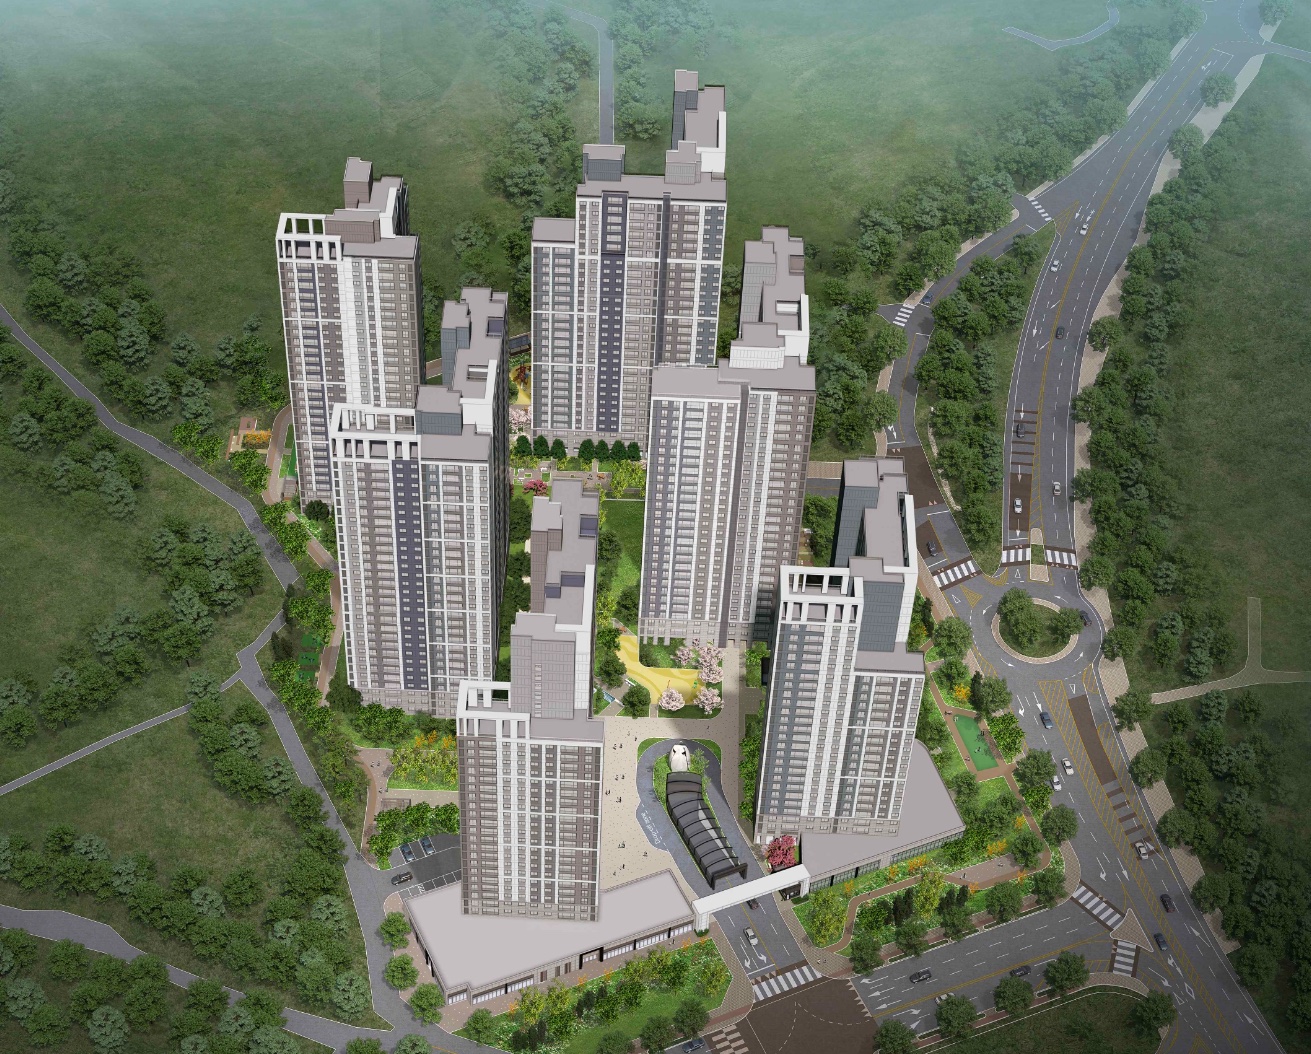
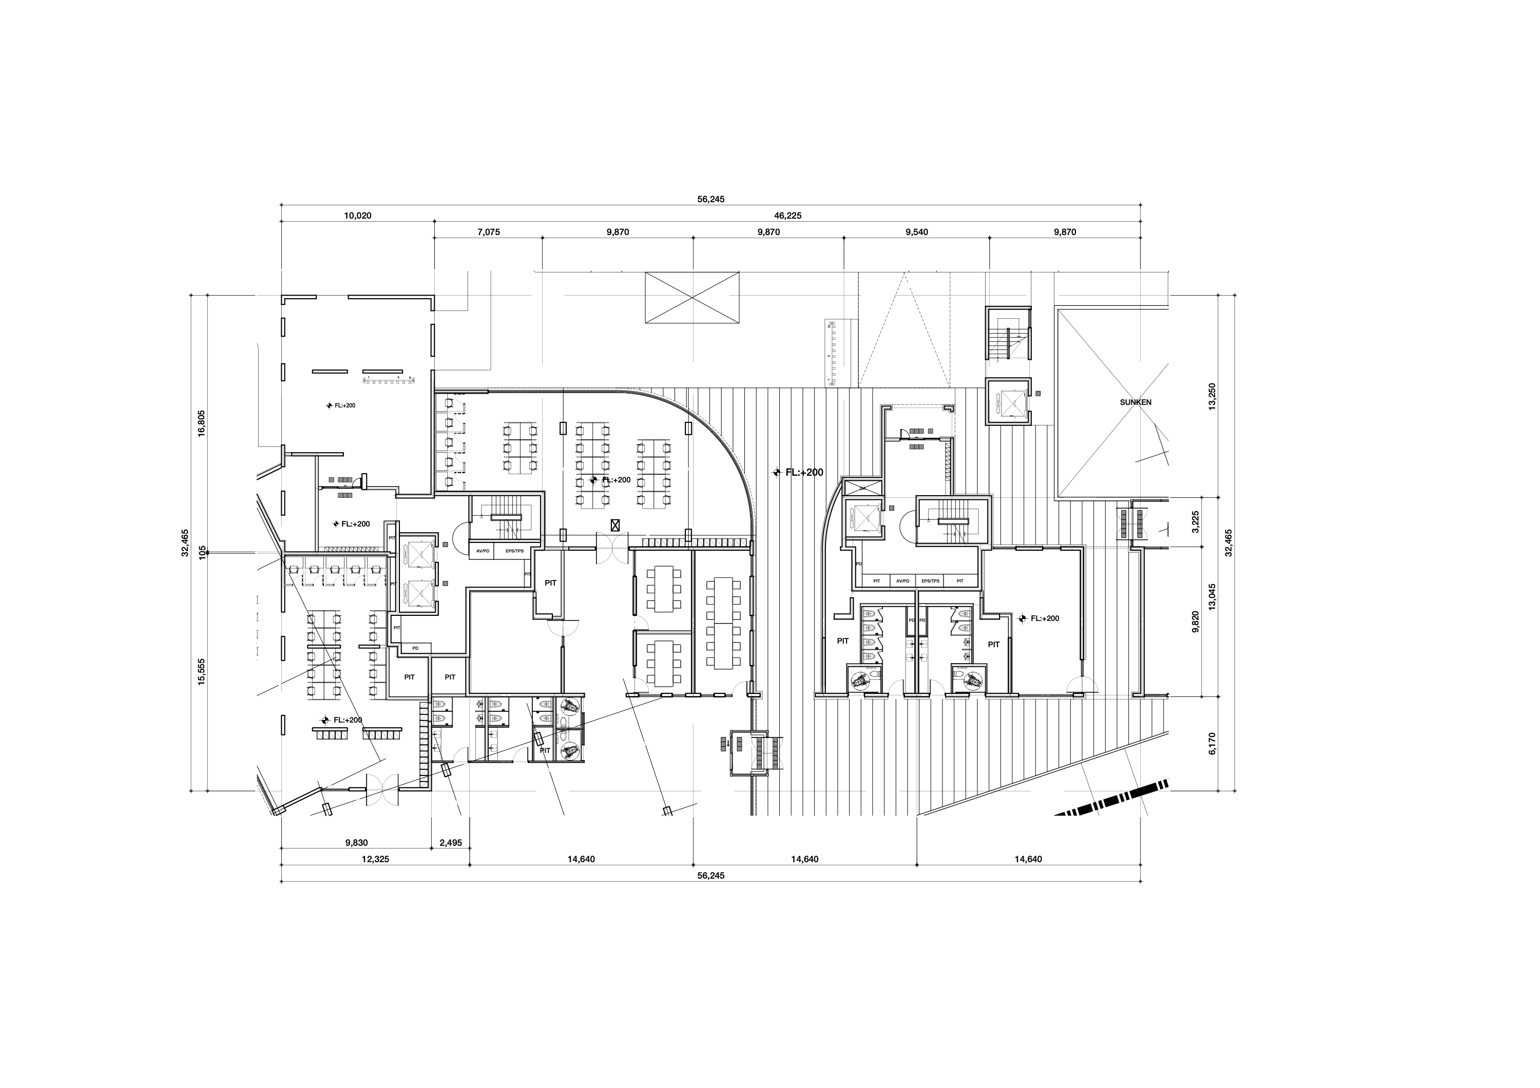
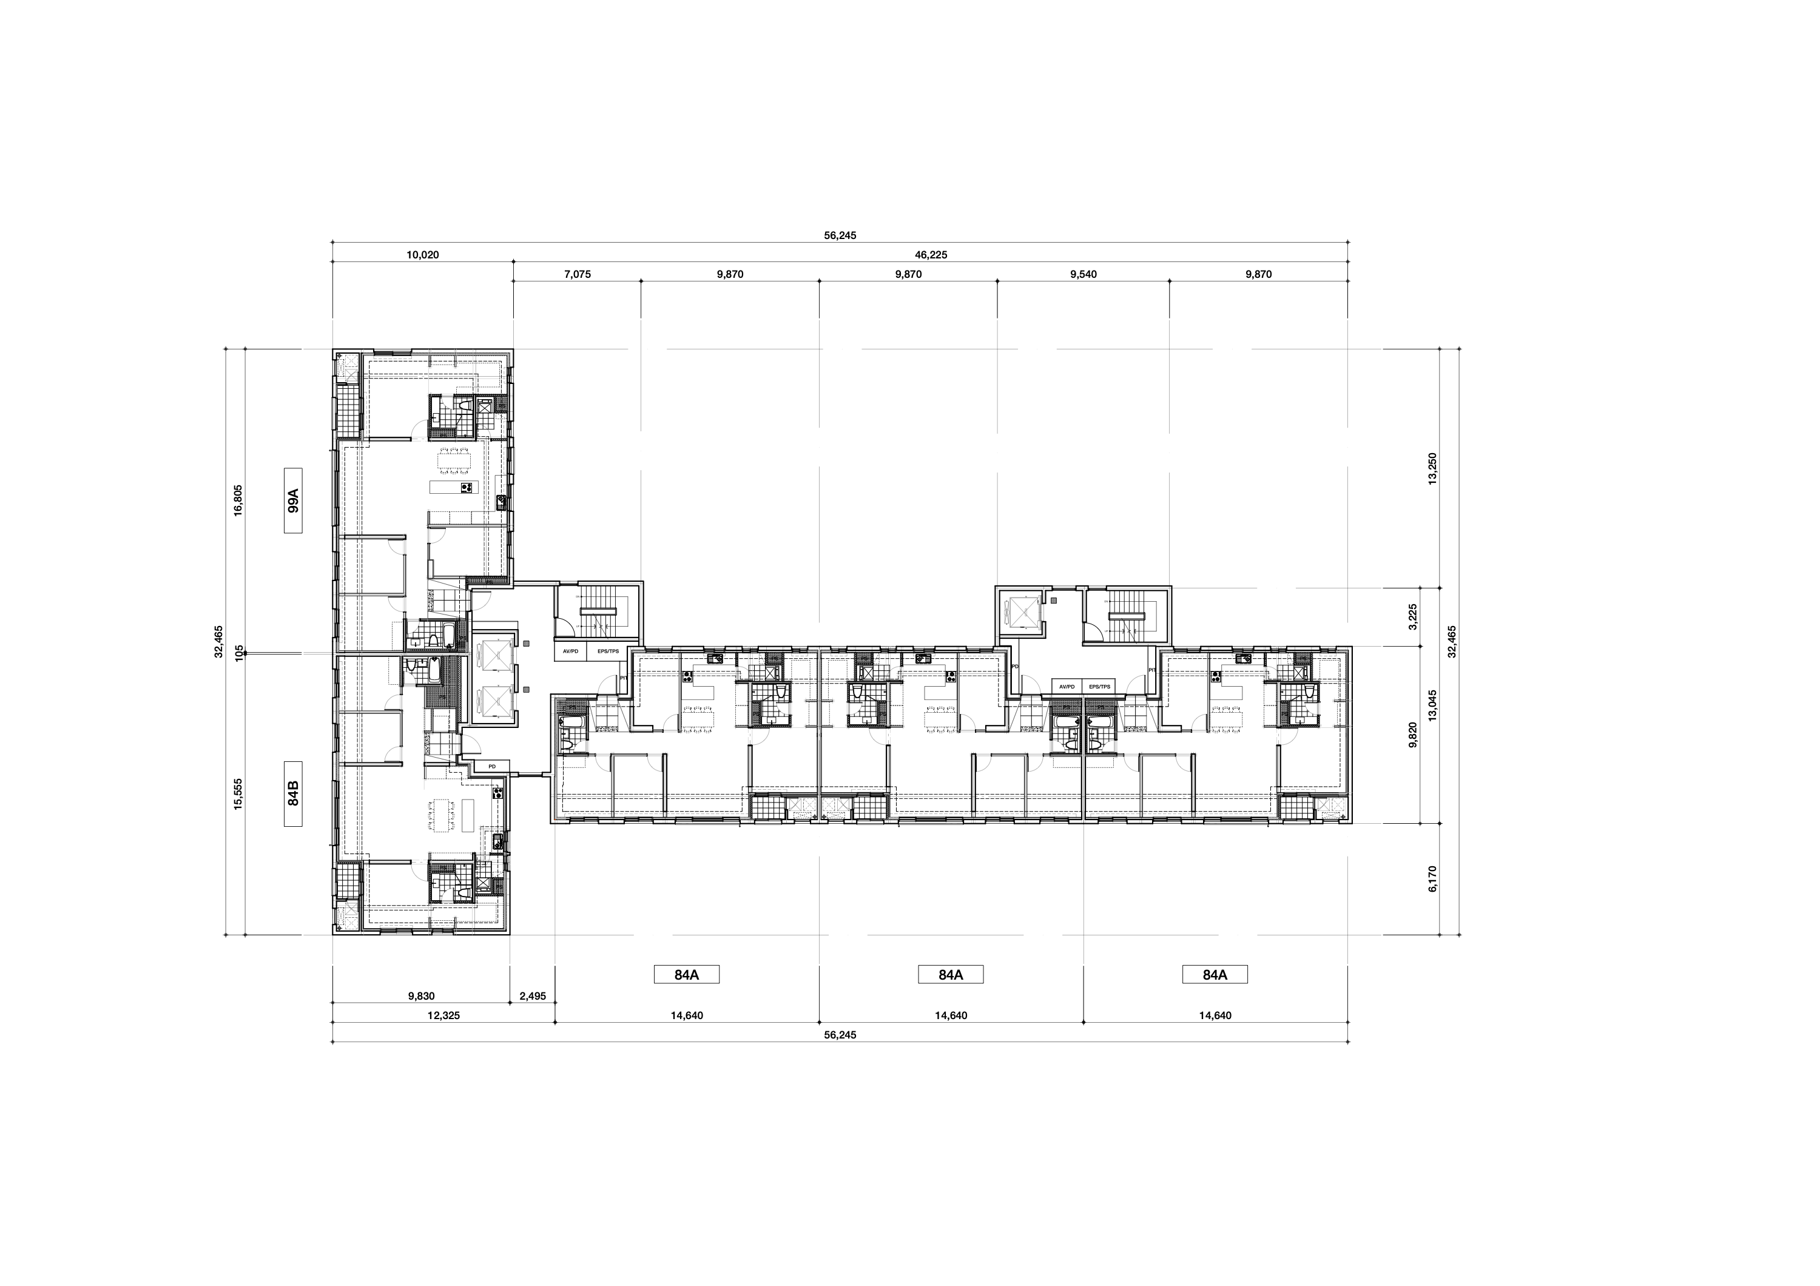
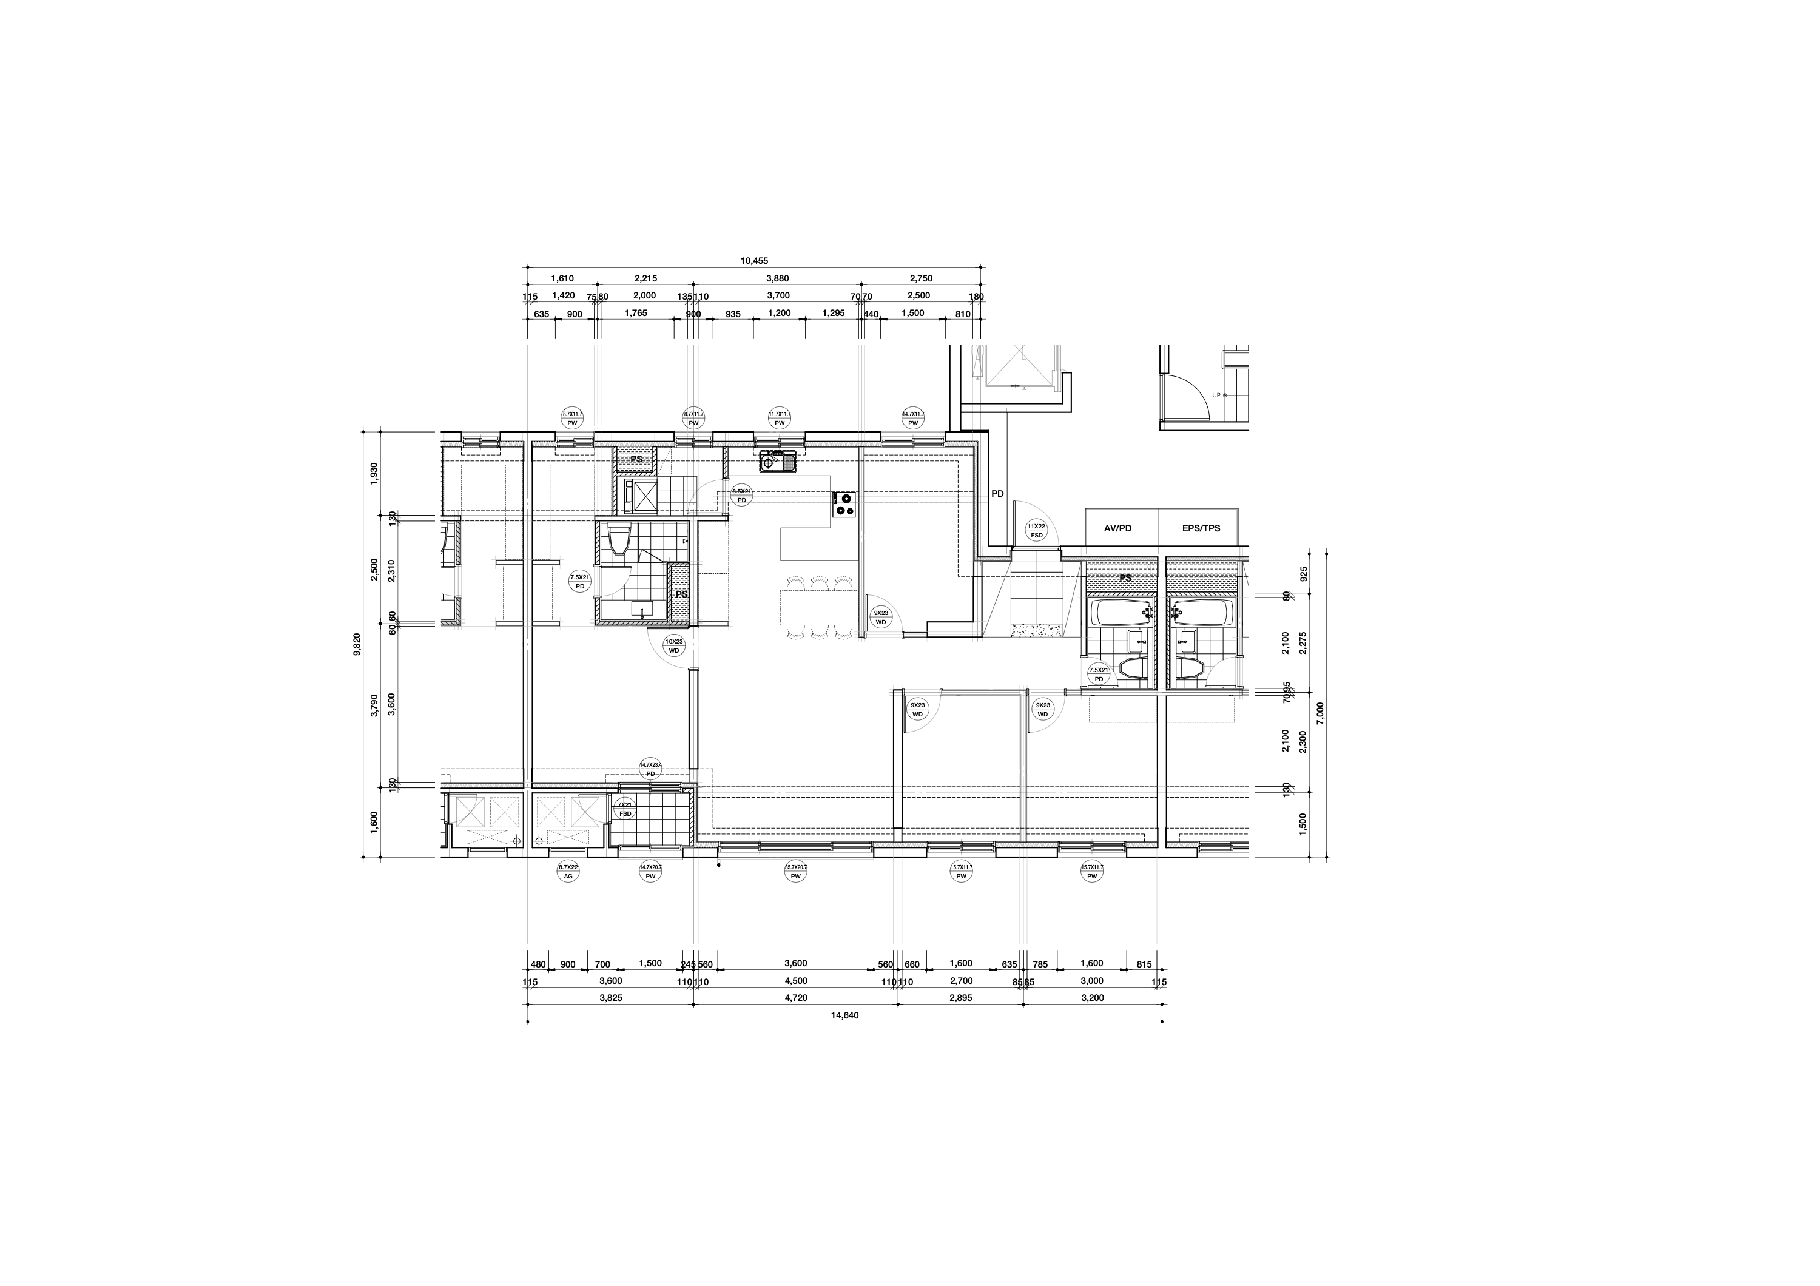
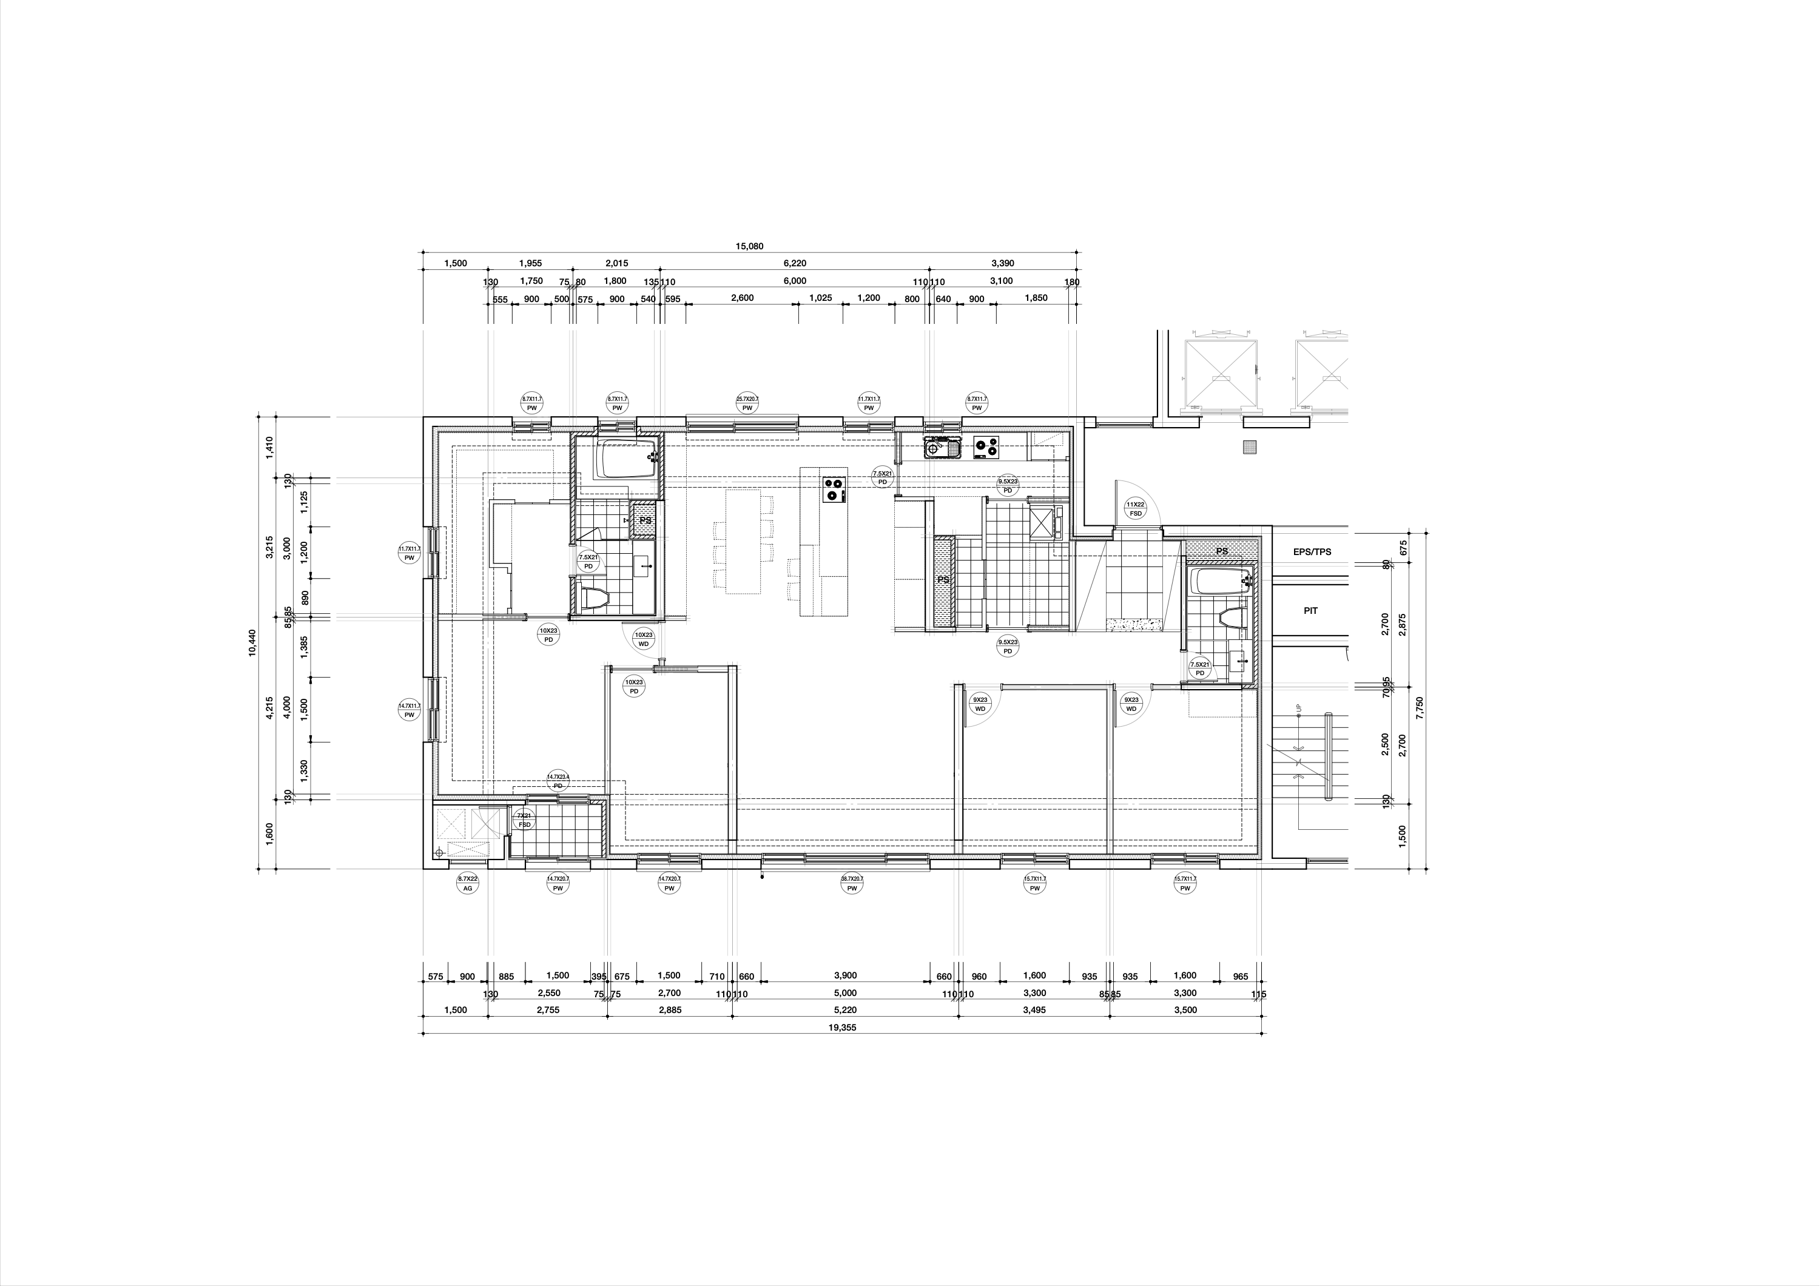
This residential development project of 800 units was conducted during my tenure at Changjo Architects. Located on a spacious site in Sangju, South Korea, the project called for a strategic design approach to maximize both spatial efficiency and property value. In South Korea, high-rise apartments represent a significant financial asset and social status. Consequently, residential unit layouts heavily influence market valuation. My role focused on designing optimal residential unit plans tailored to the preferences of the Korean real estate market, aggregating these units into main residential blocks, and establishing an efficient site layout across the large terrain.
Context and architectural approach to Korean apartments
Site area: 34,049 m² · Gross floor area: 141,549 m² · 29 storeys above ground, 2 basement levels · 773 units
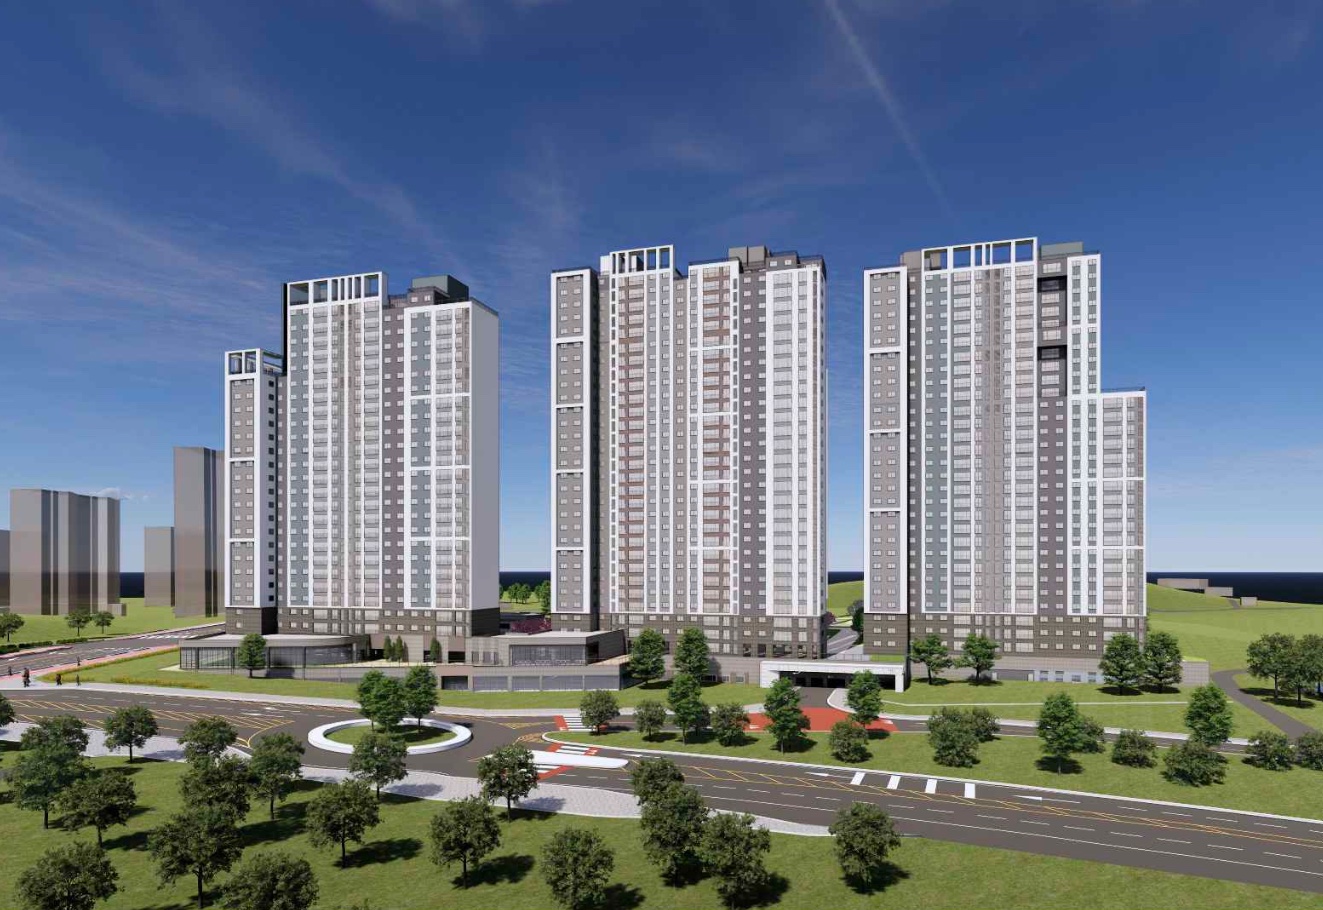
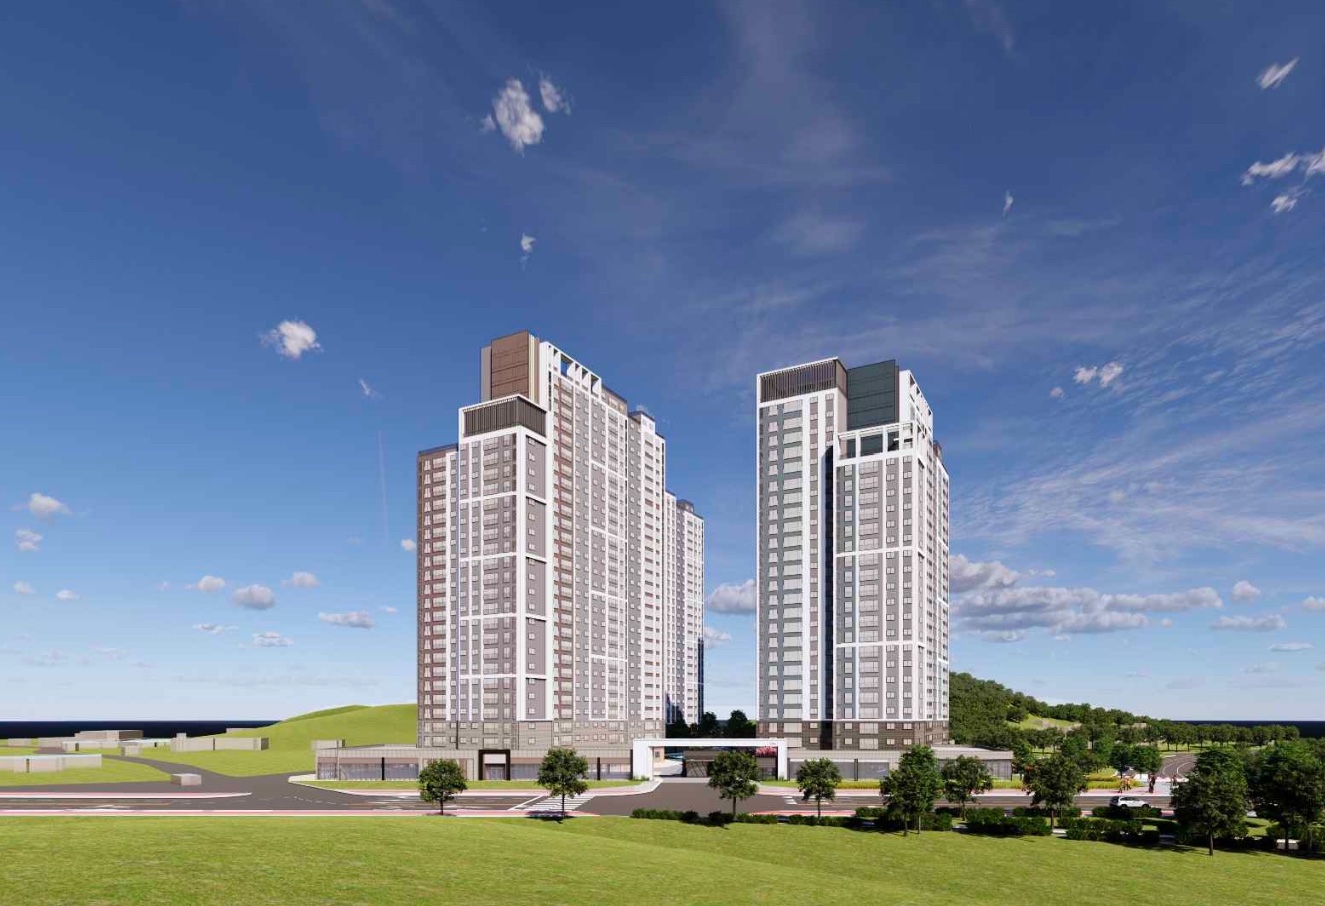
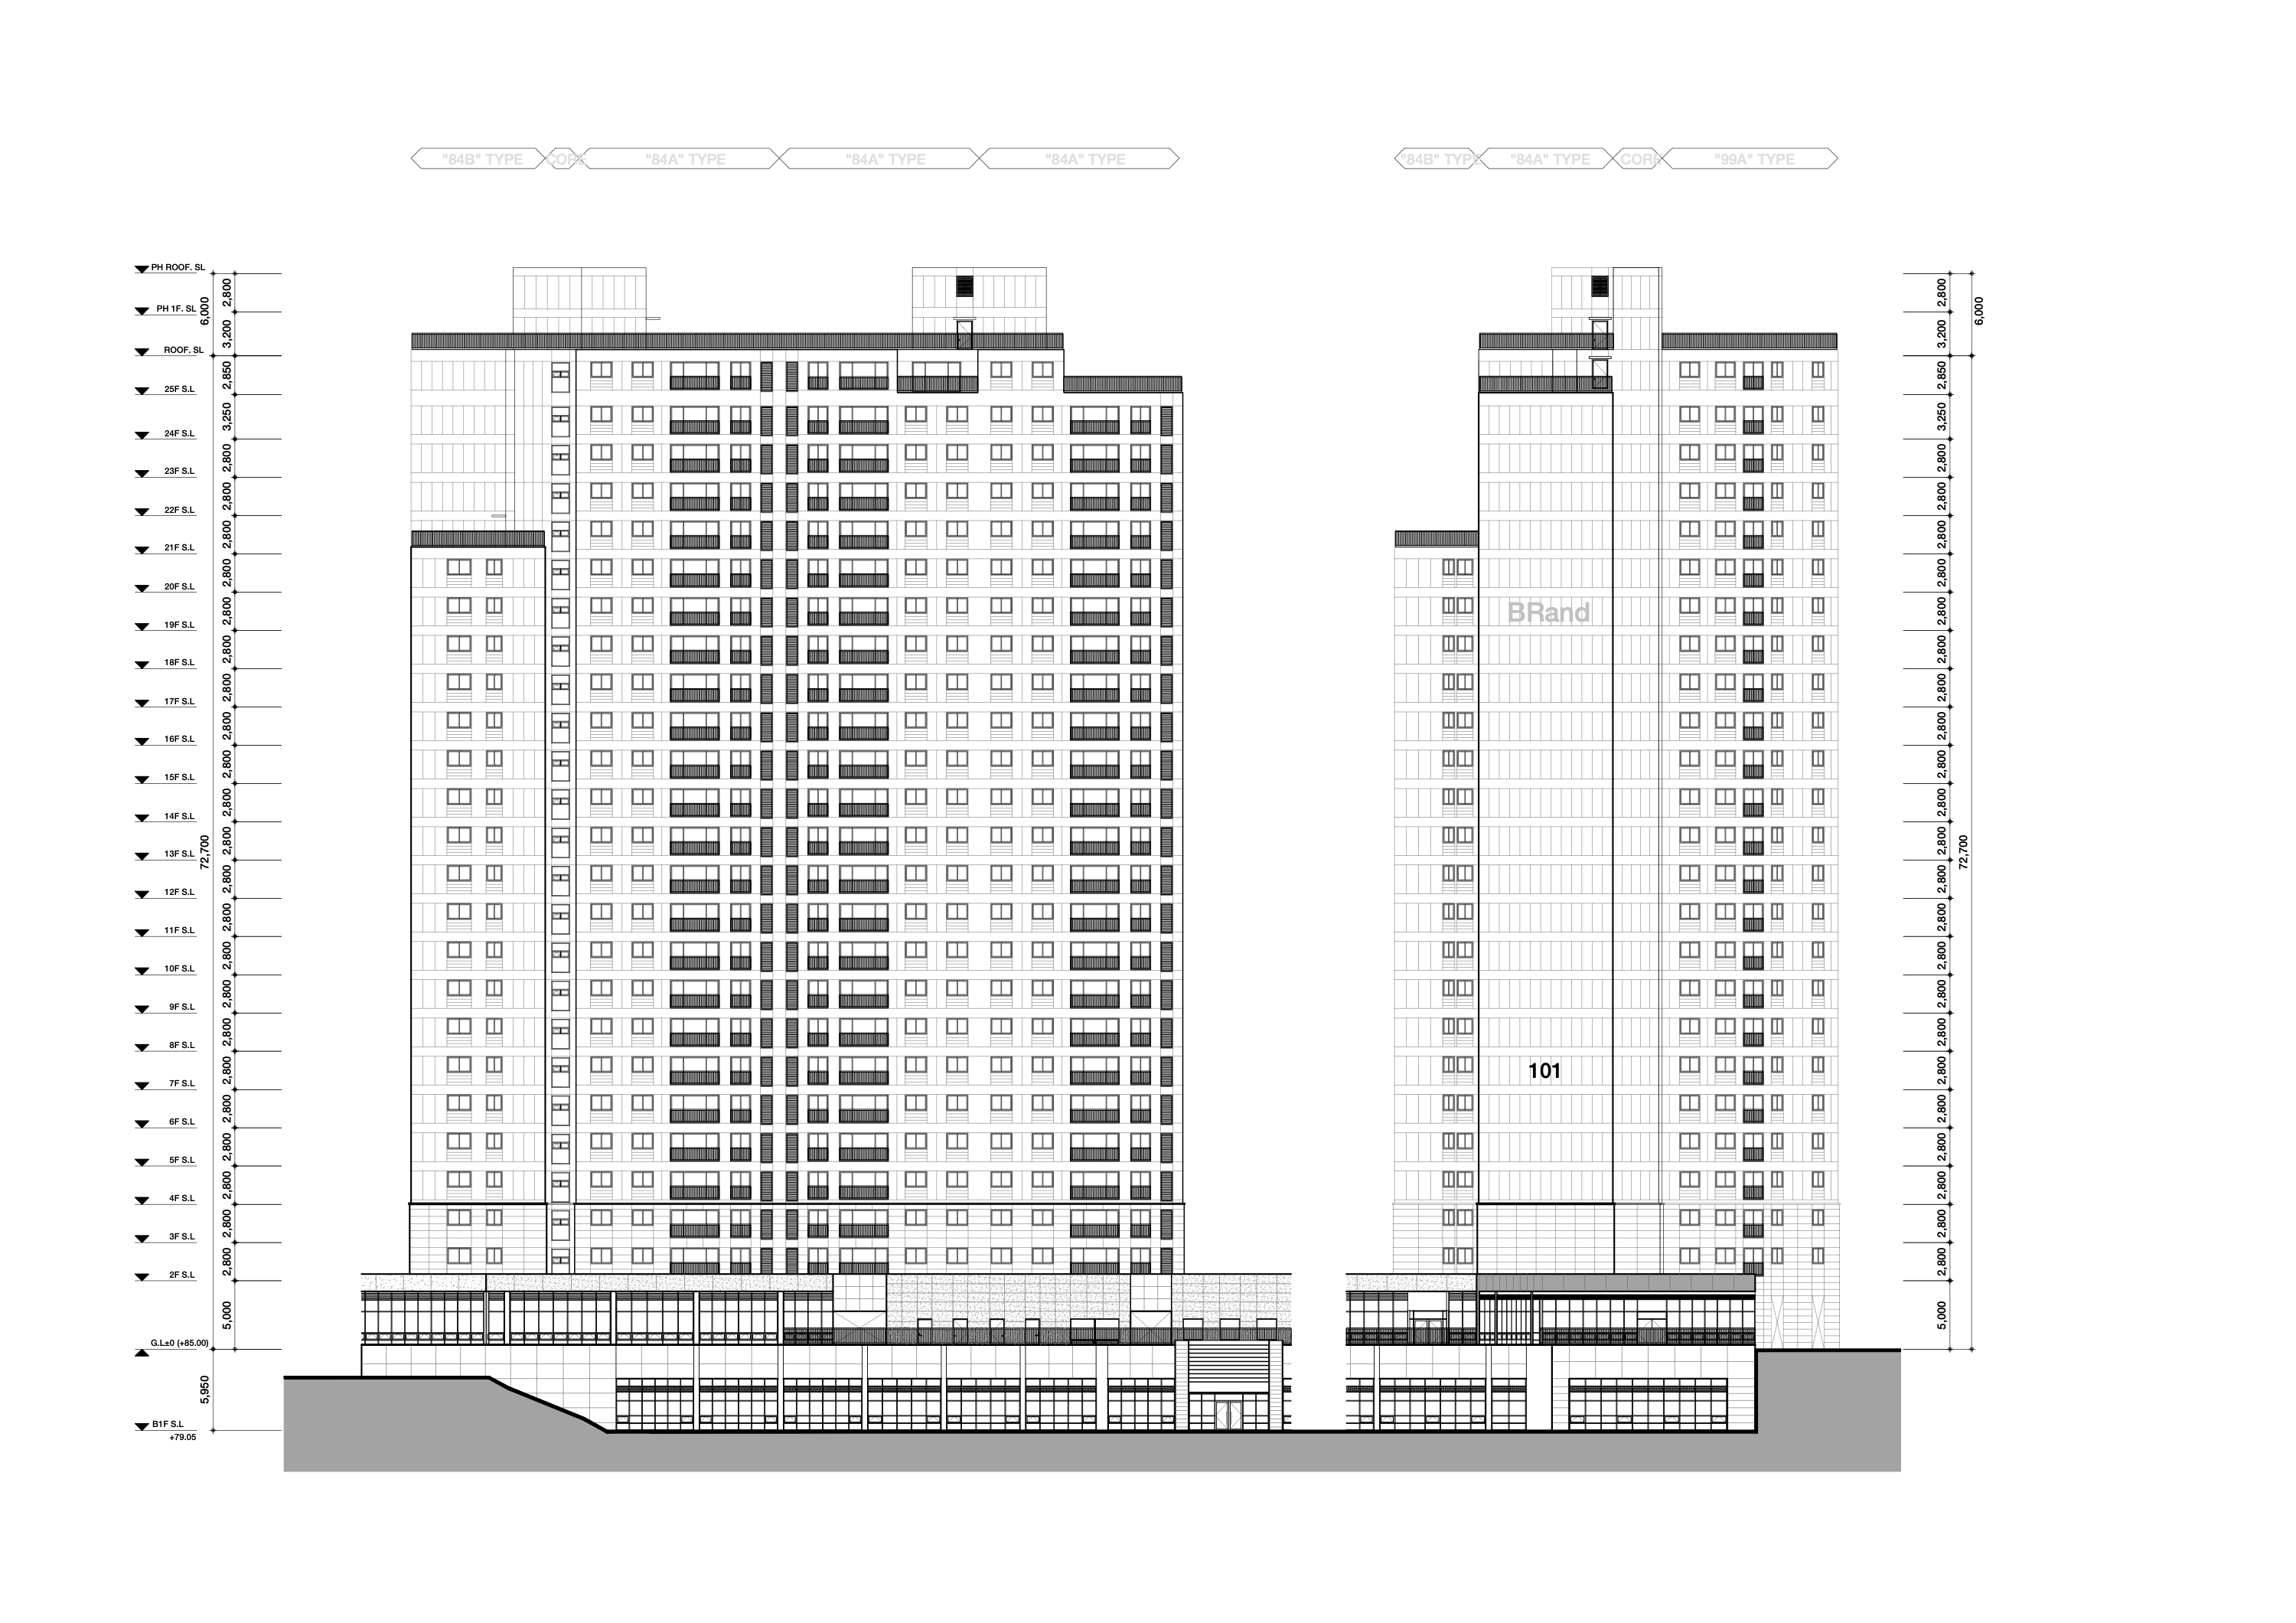
Breaking down overwhelming mass through facade segmentation
High-rise residential buildings—especially apartment towers with repetitive unit plans—can feel overly massive when rising up to 29 stories. Without facade articulation, a volume measuring 40 meters in length and 80 meters in height appears excessively bulky. The goal of this facade design is to visually lighten the mass through balanced proportioning, while creating a rhythmic elevation through color variation—ultimately enhancing the urban landscape and elevating the market value of the complex.
Credits
- Changjo Architects · August 2022–September 2023
- Role: staff architect · Residential unit plans, site planning and building placement, facade design