Interior / 2024
Quiche & Fizz
Repetition, variation, rhythm
- Location
- Seoul, South Korea
- Typology
- Interior
- Status
- Completed
- Year
- 2024
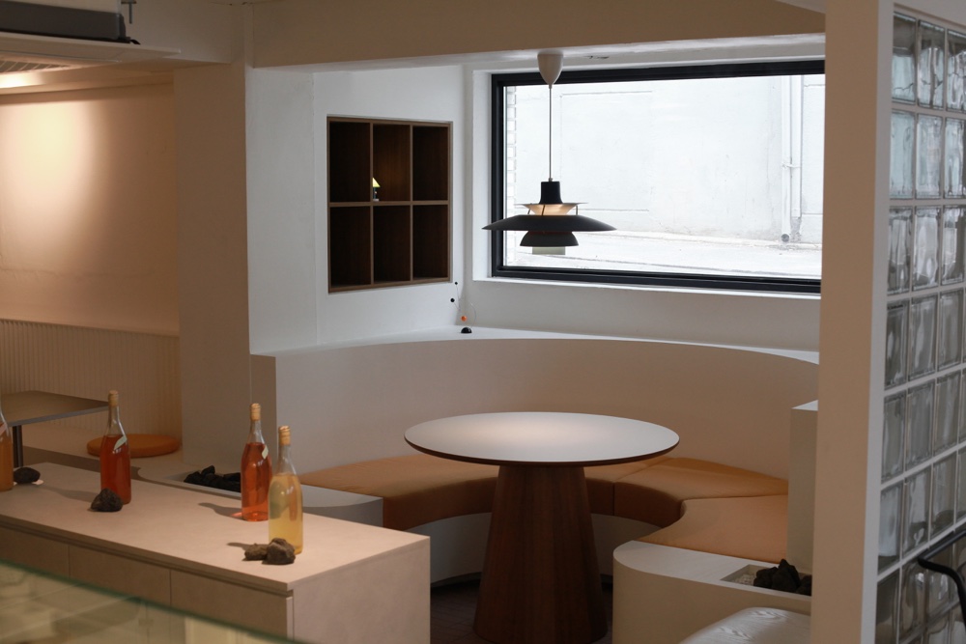
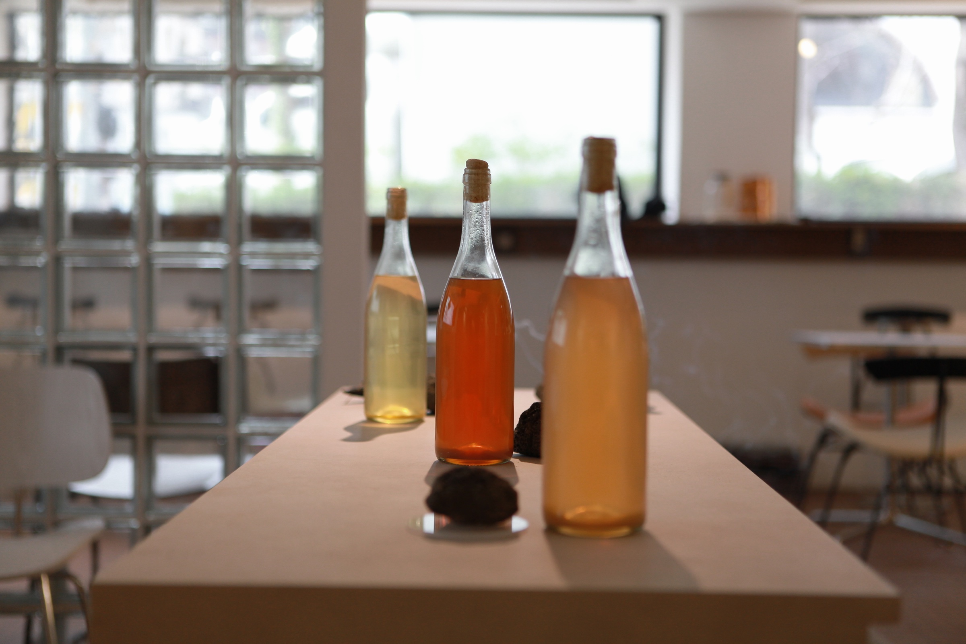
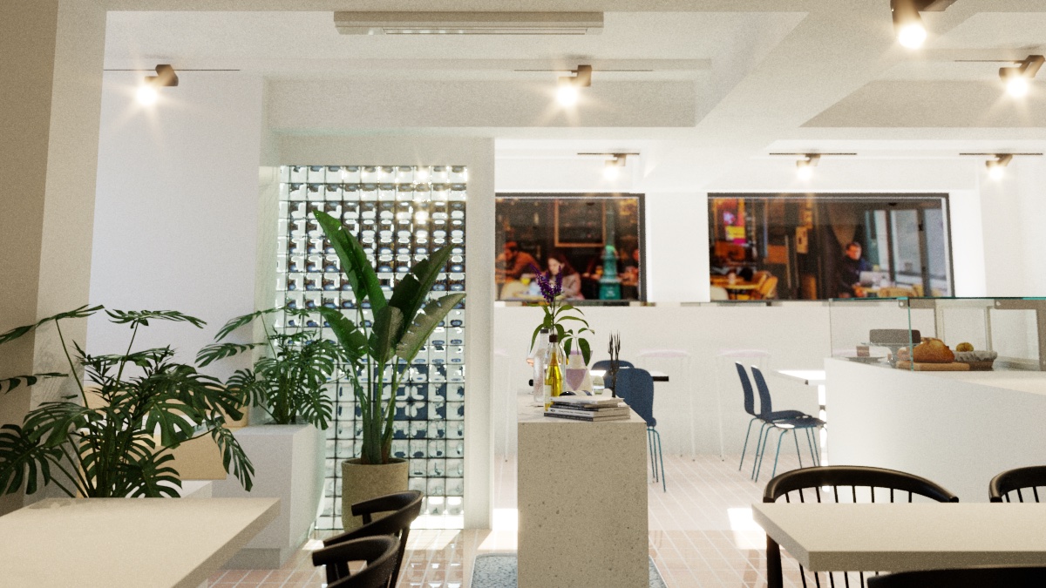
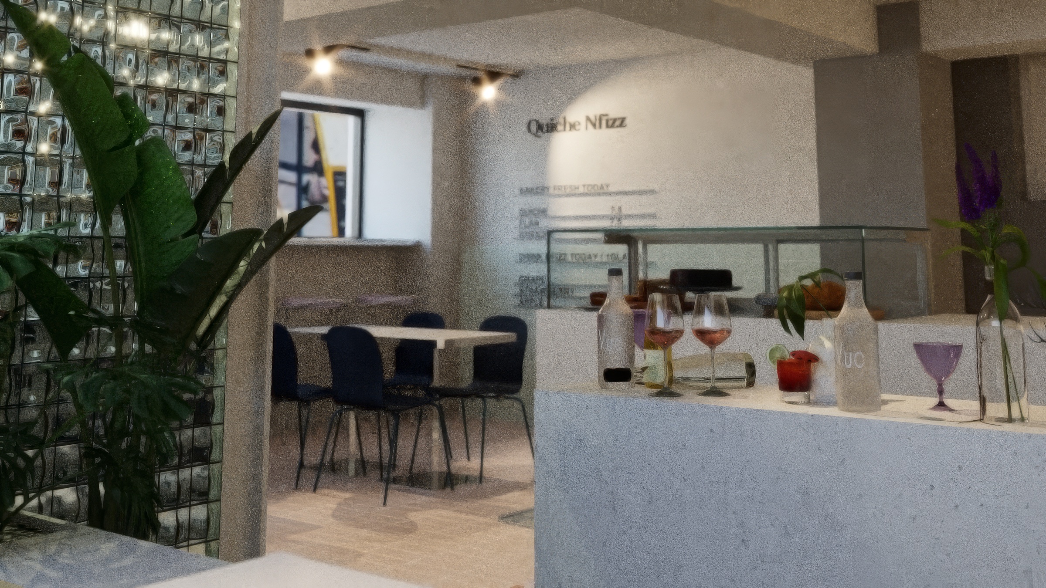
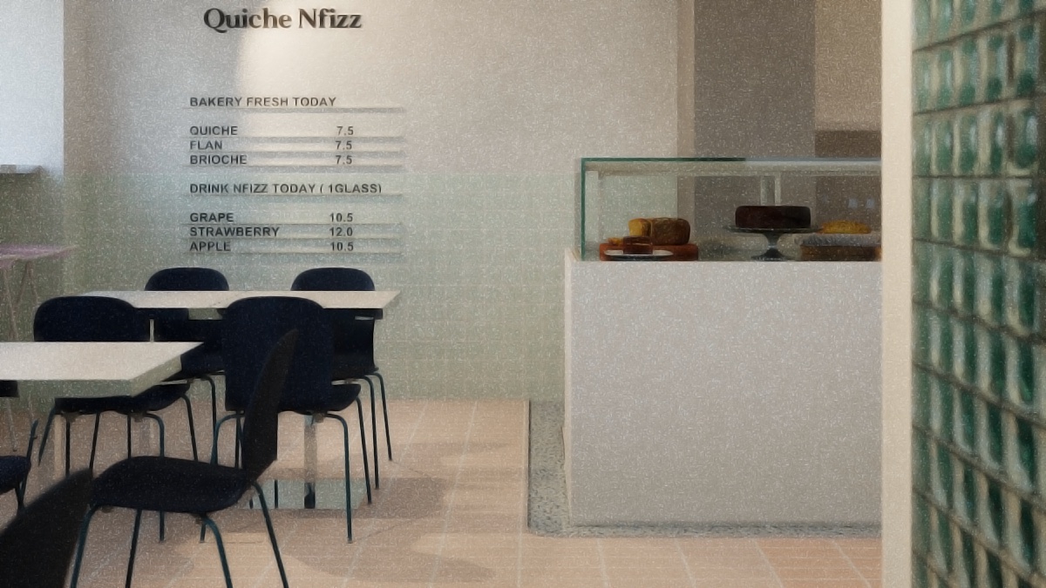
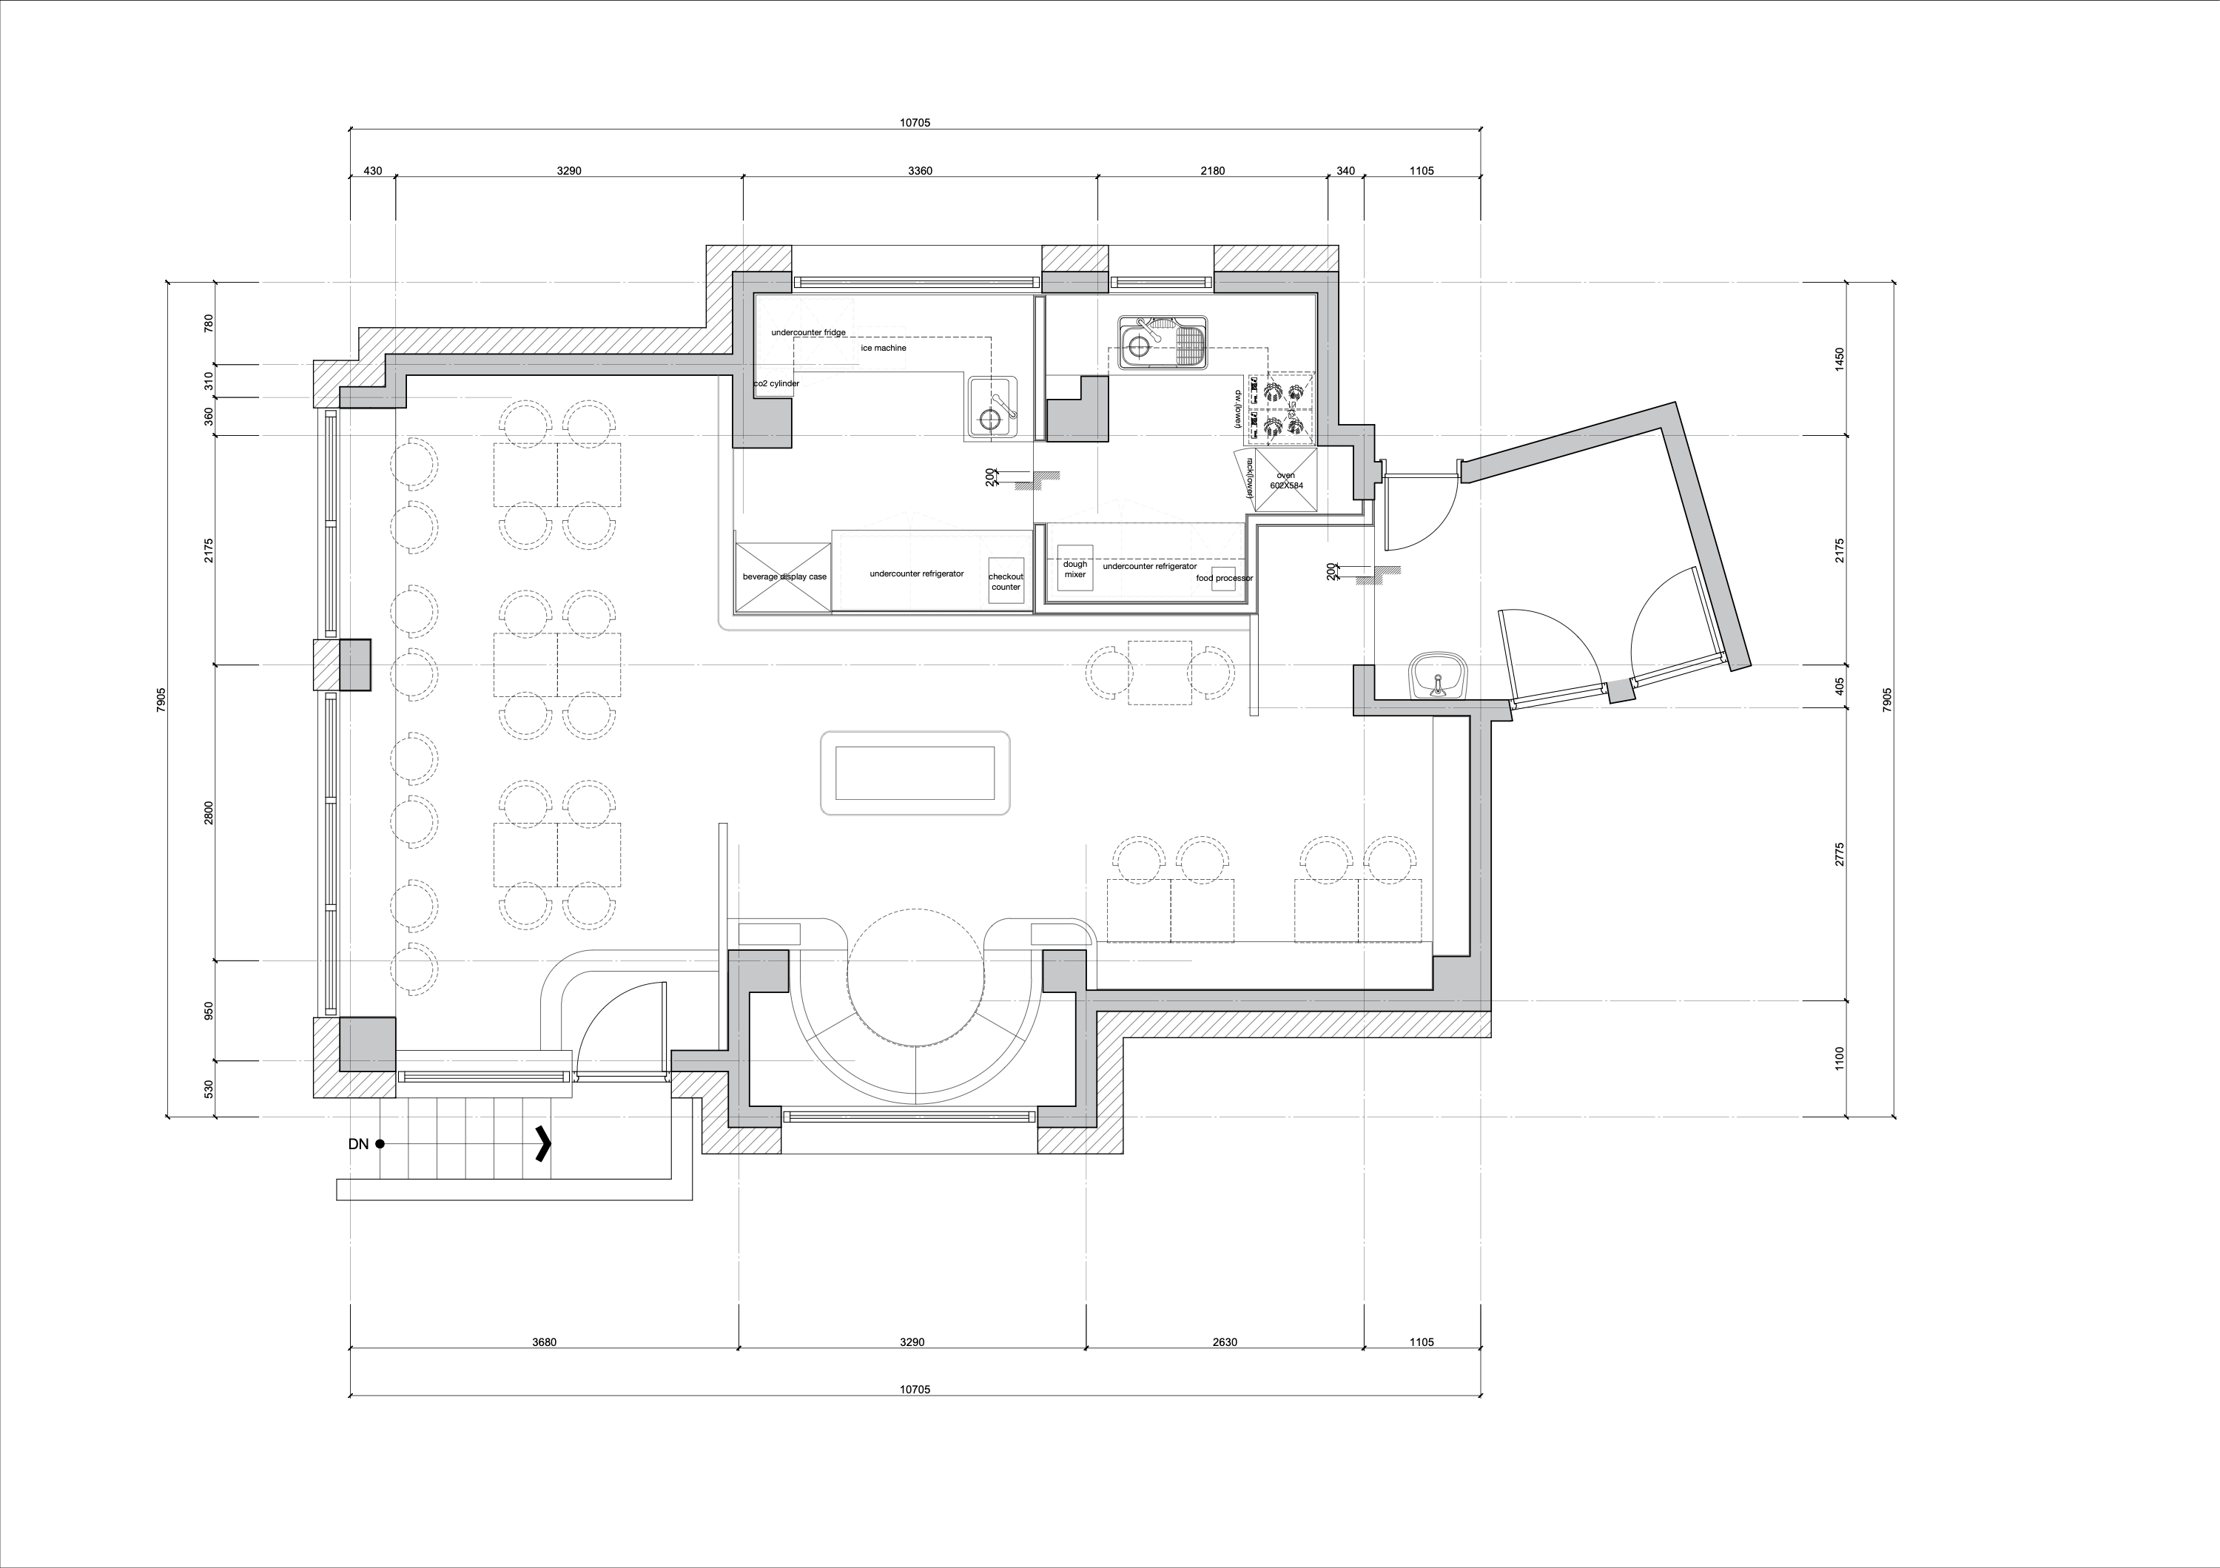
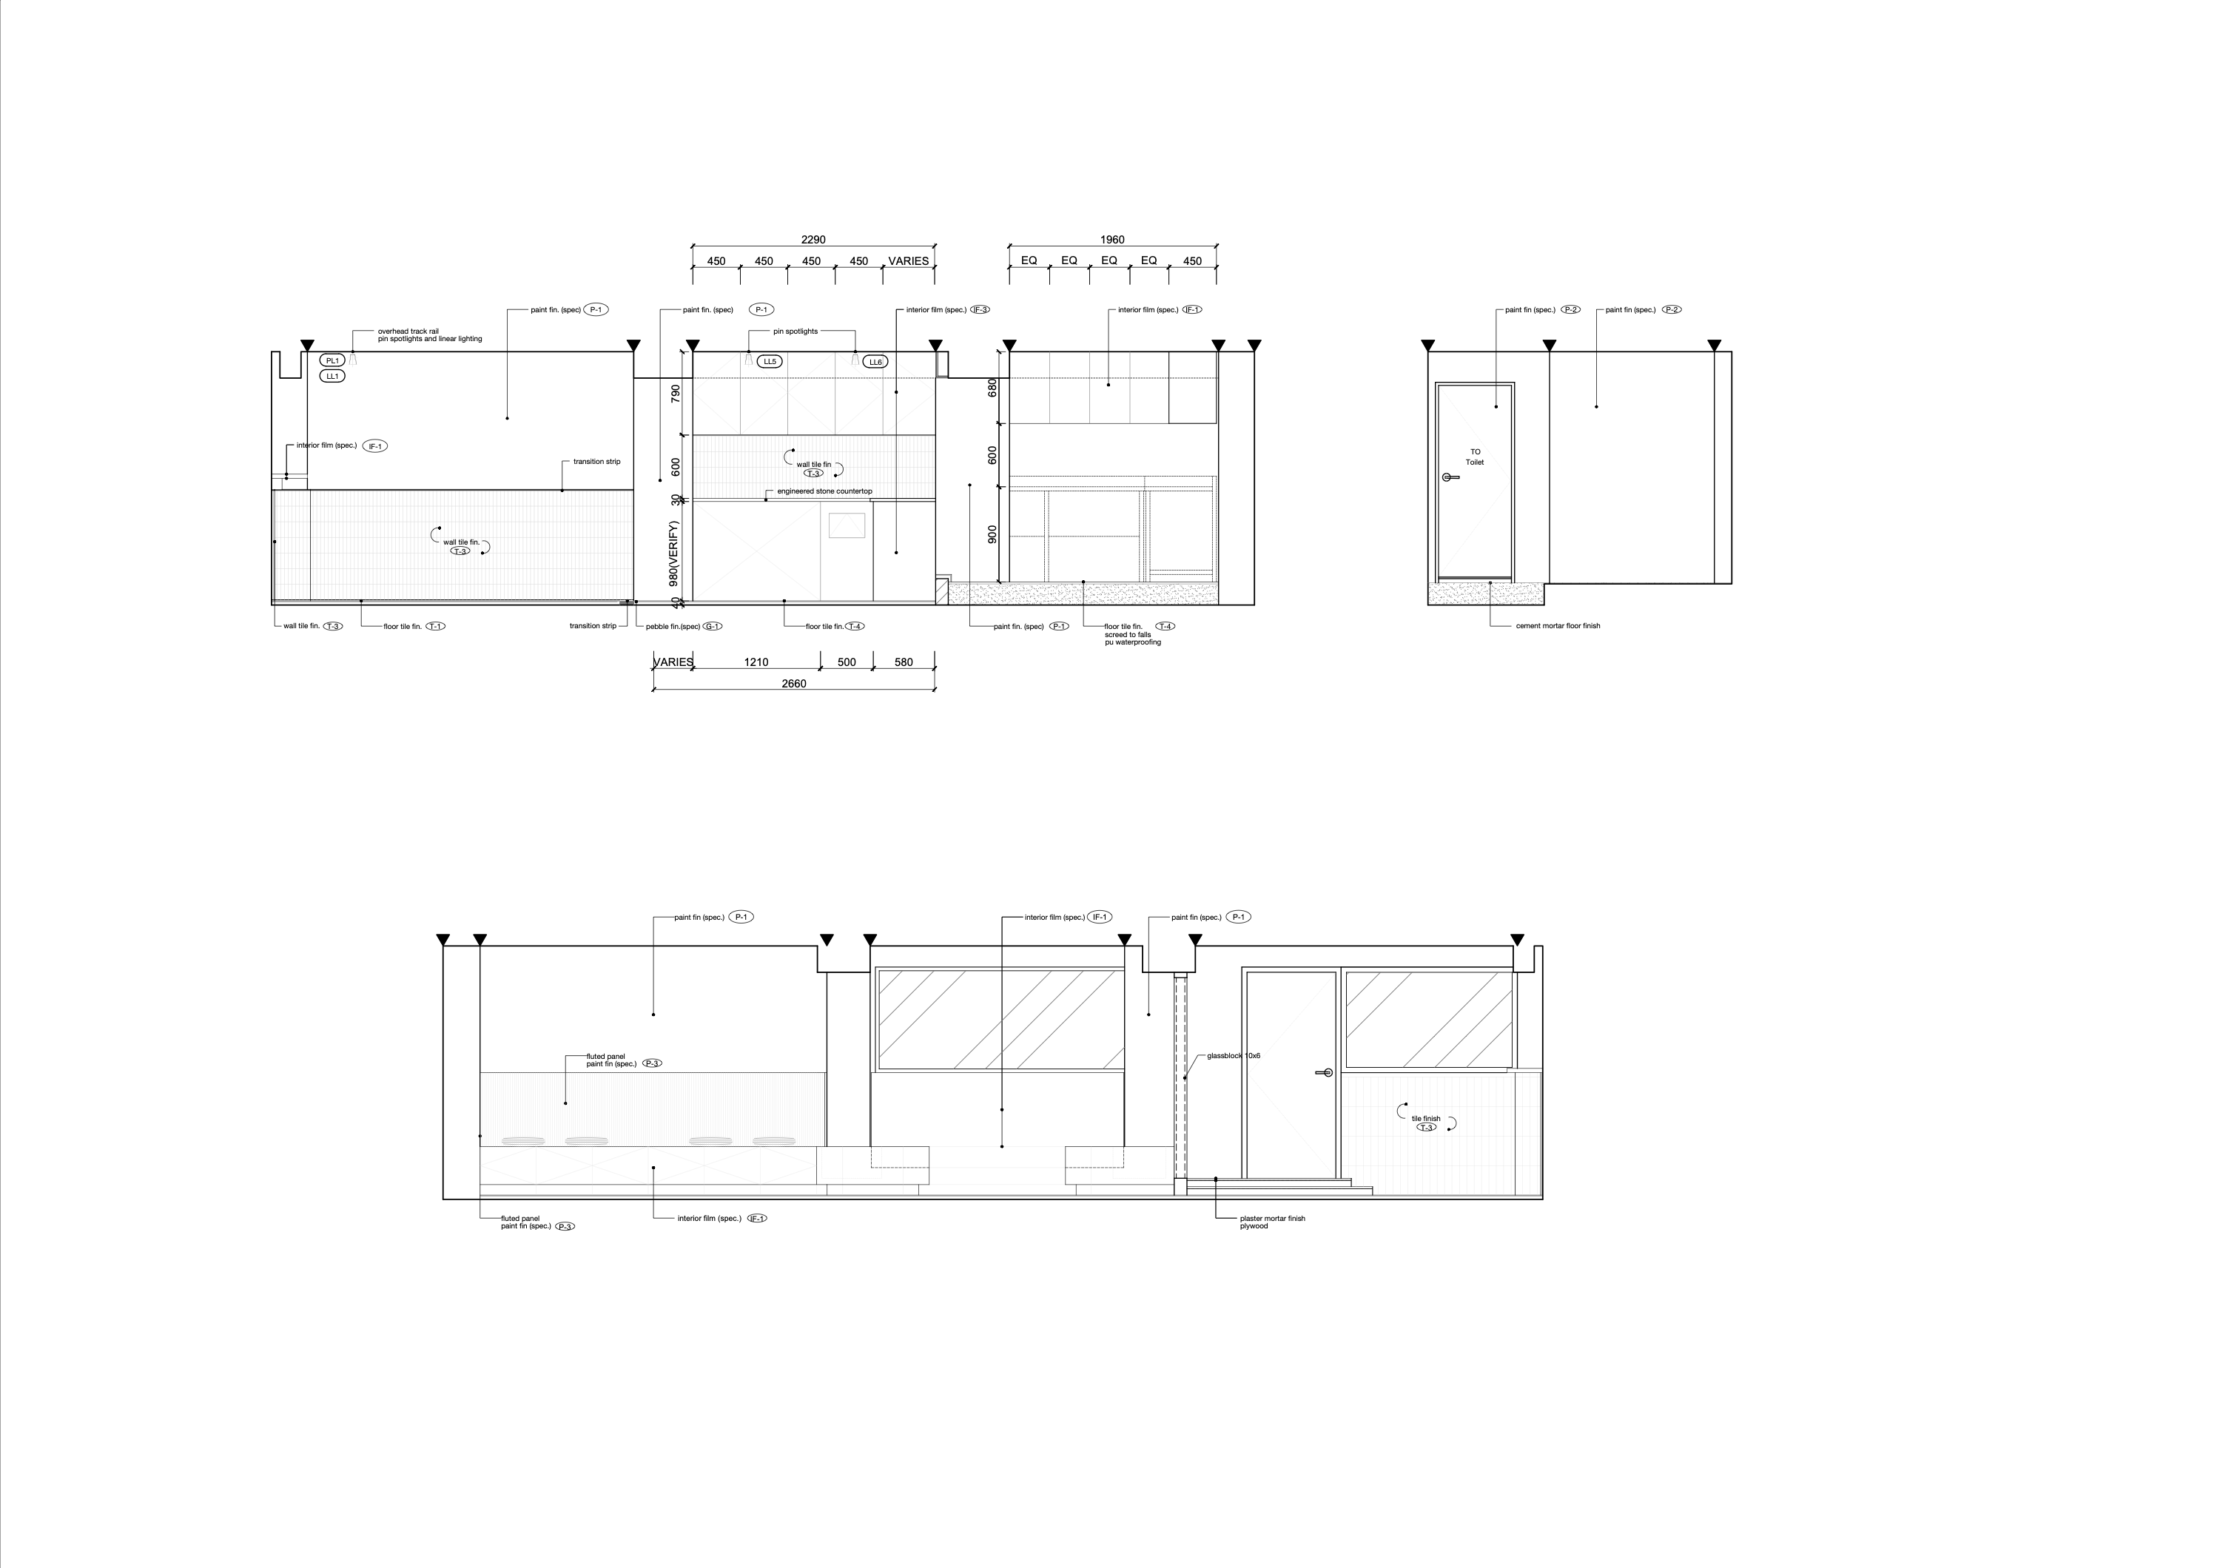
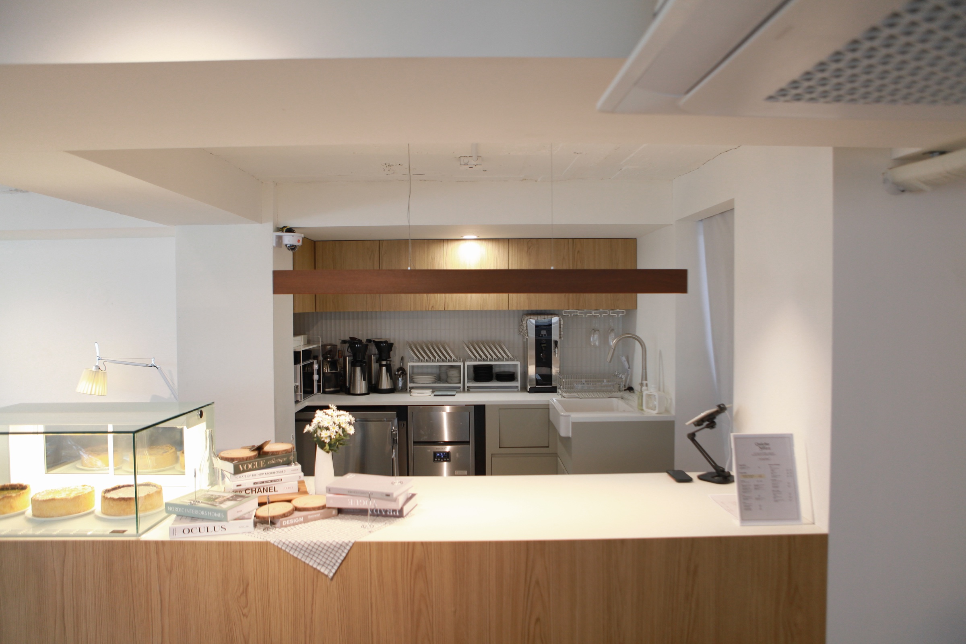
Repetition, variation, and rhythm serve not merely as design tools, but as fundamental principles that define the dialogue between human perception and space. Together, they establish an intuitive spatial syntax through which the user navigates and experiences the architecture. Ultimately, space becomes a physical manifestation of existence—where every movement and sensory engagement forms part of a broader philosophical narrative. Translating this ethos into a commercial program, the space is conceived for the preparation and sale of colorful beverages and quiches. The vibrant hues presented within standardized bottles generate a rhythmic experience through visual repetition. Similarly, while a typical spatial framework forms the baseline, subtle variations are introduced to break the monotony. The design emphasizes a strict orthogonal grid, while strategically assigning substantial visual weight to elements that disrupt it, thereby achieving a refined balance between order and deviation.
Spatial rhythm through repetition
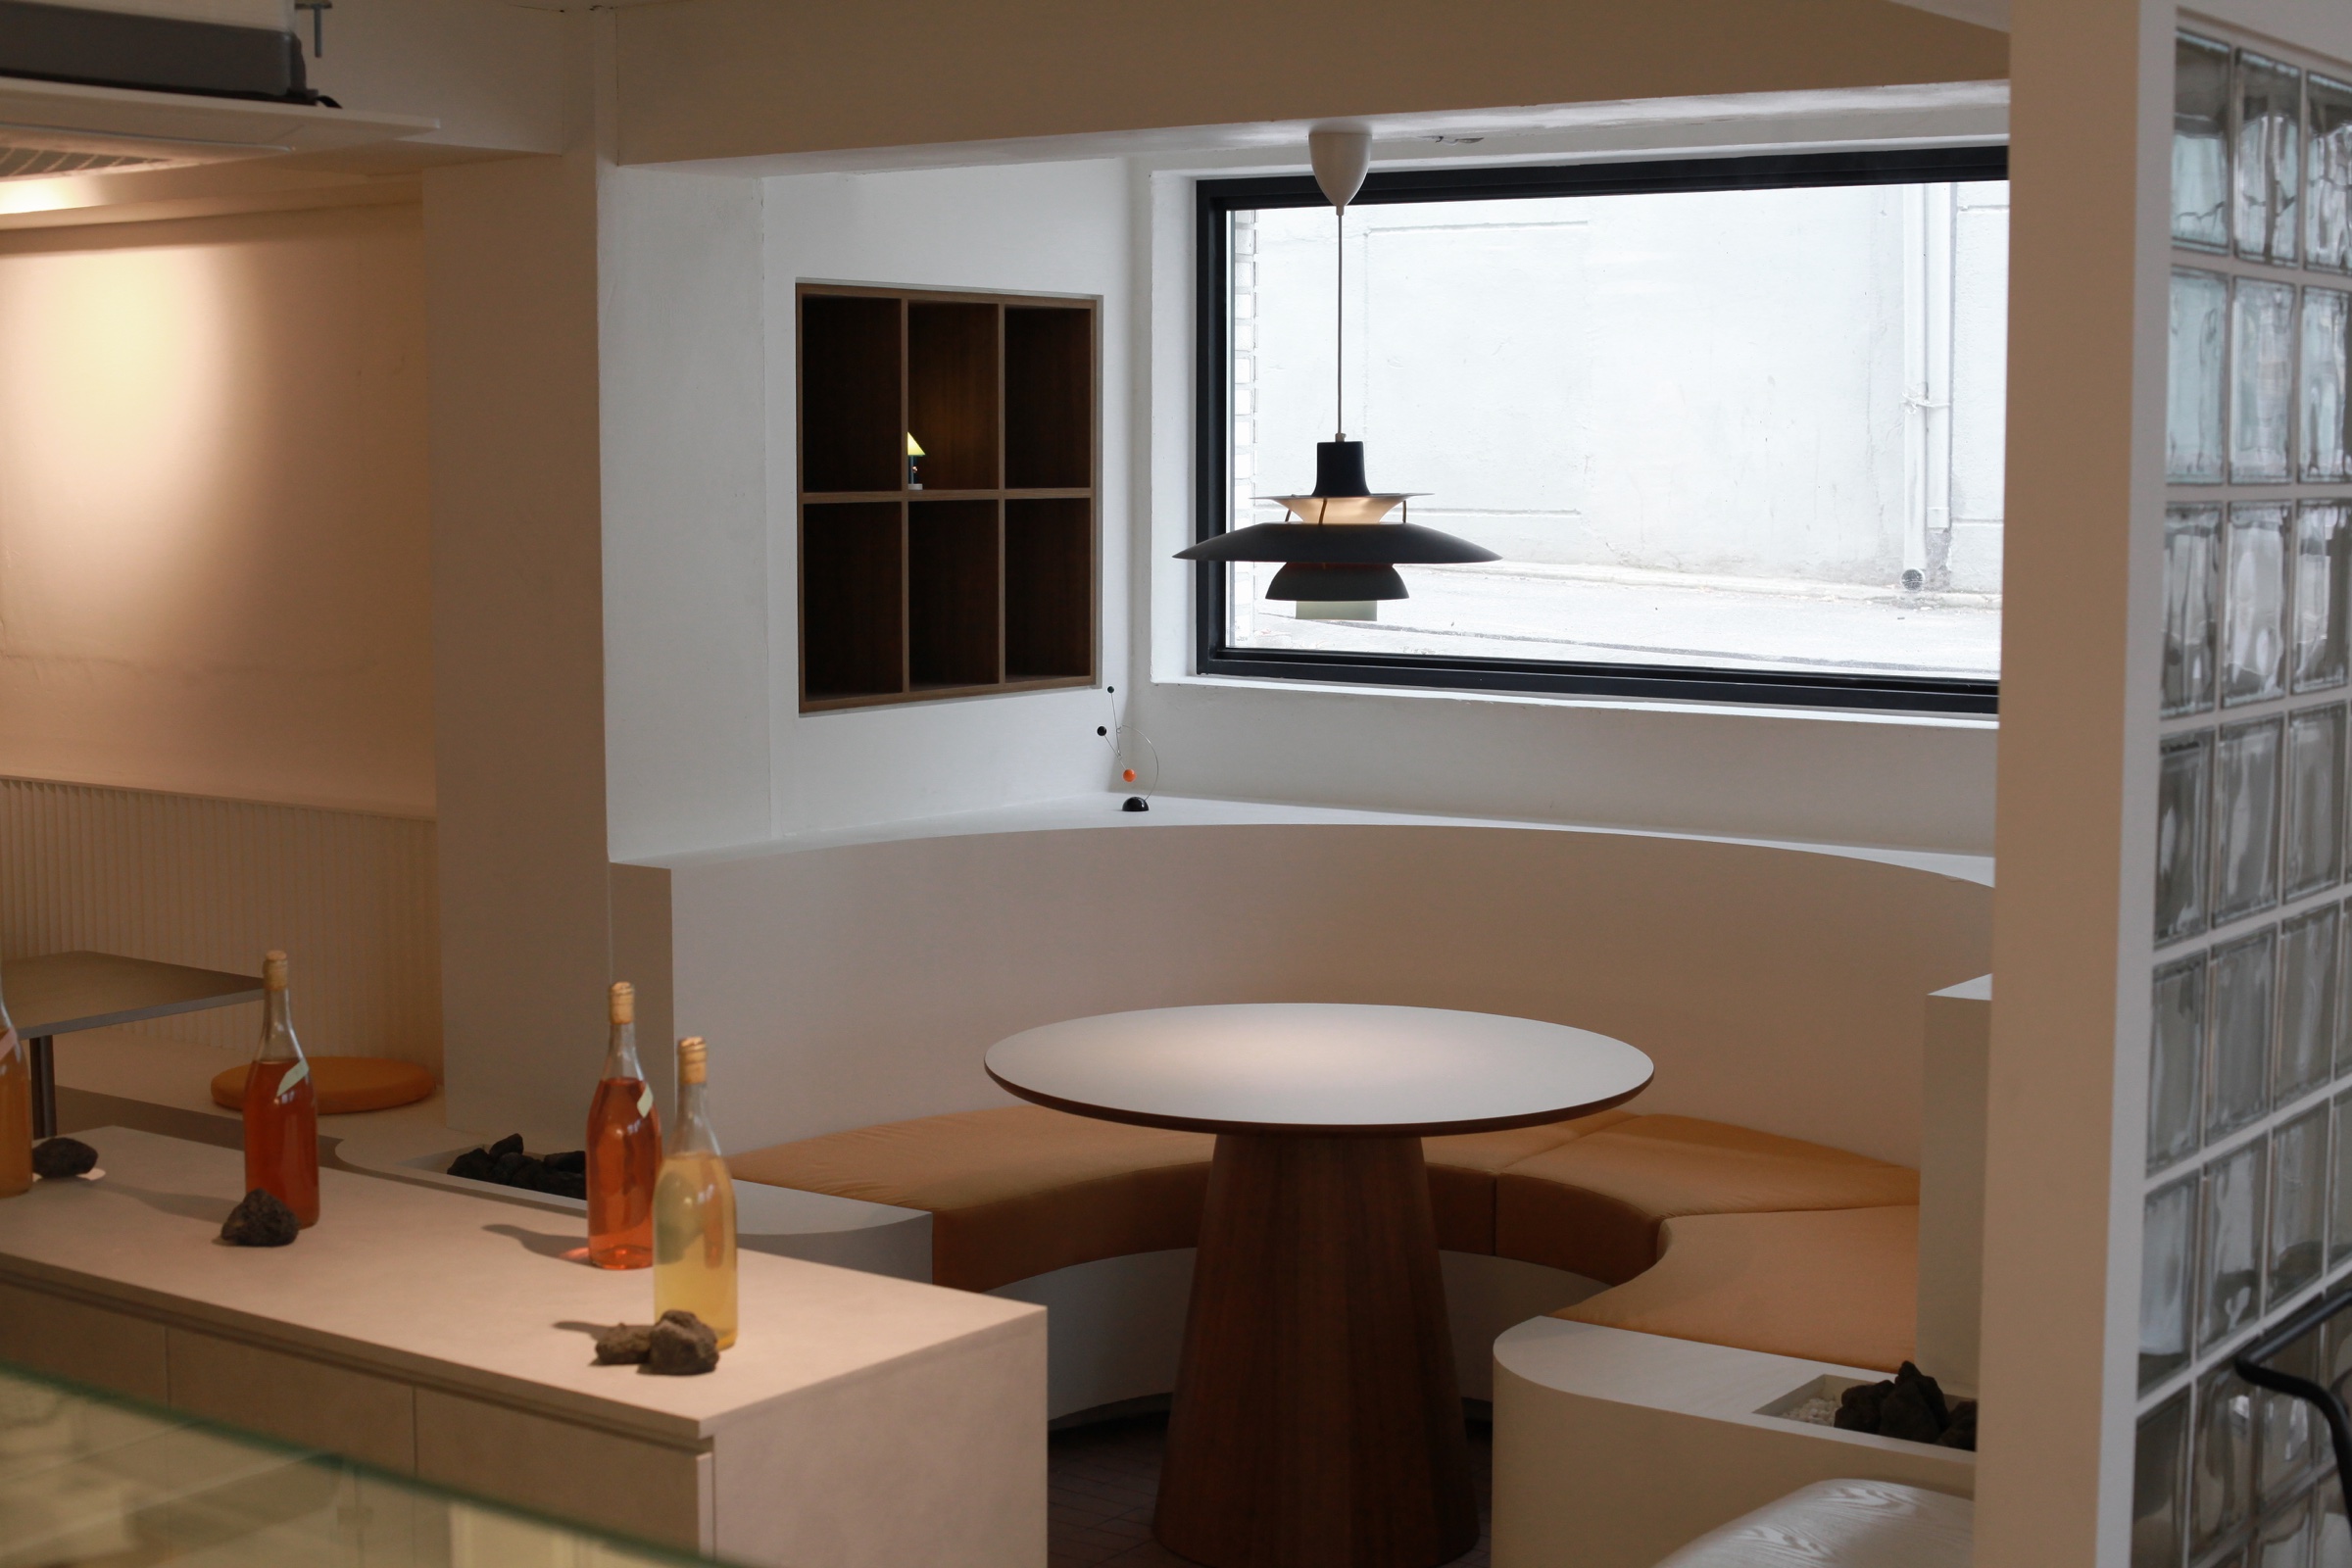
The unique charm of a semi-basement space
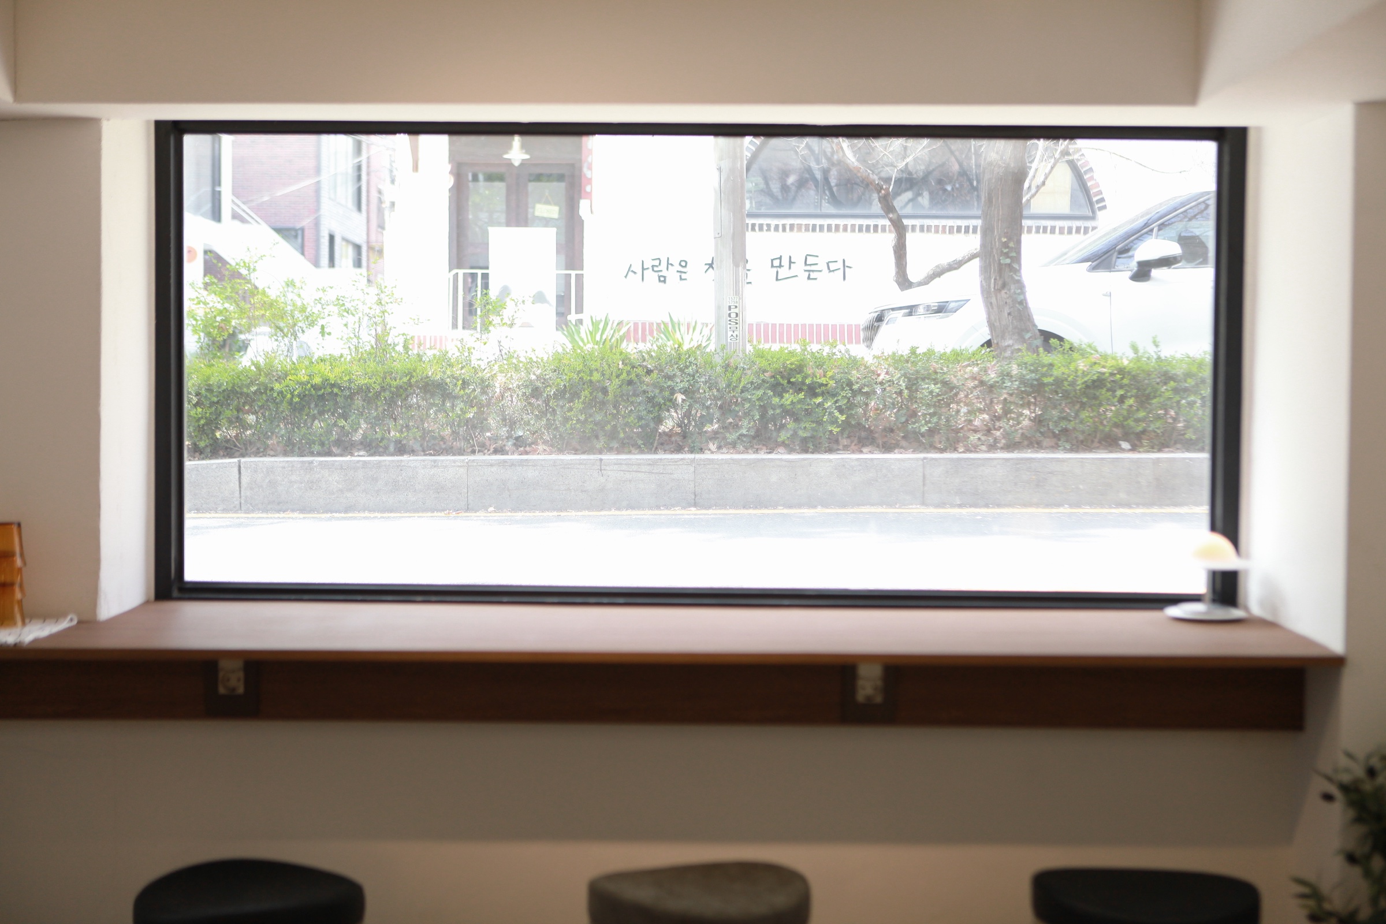
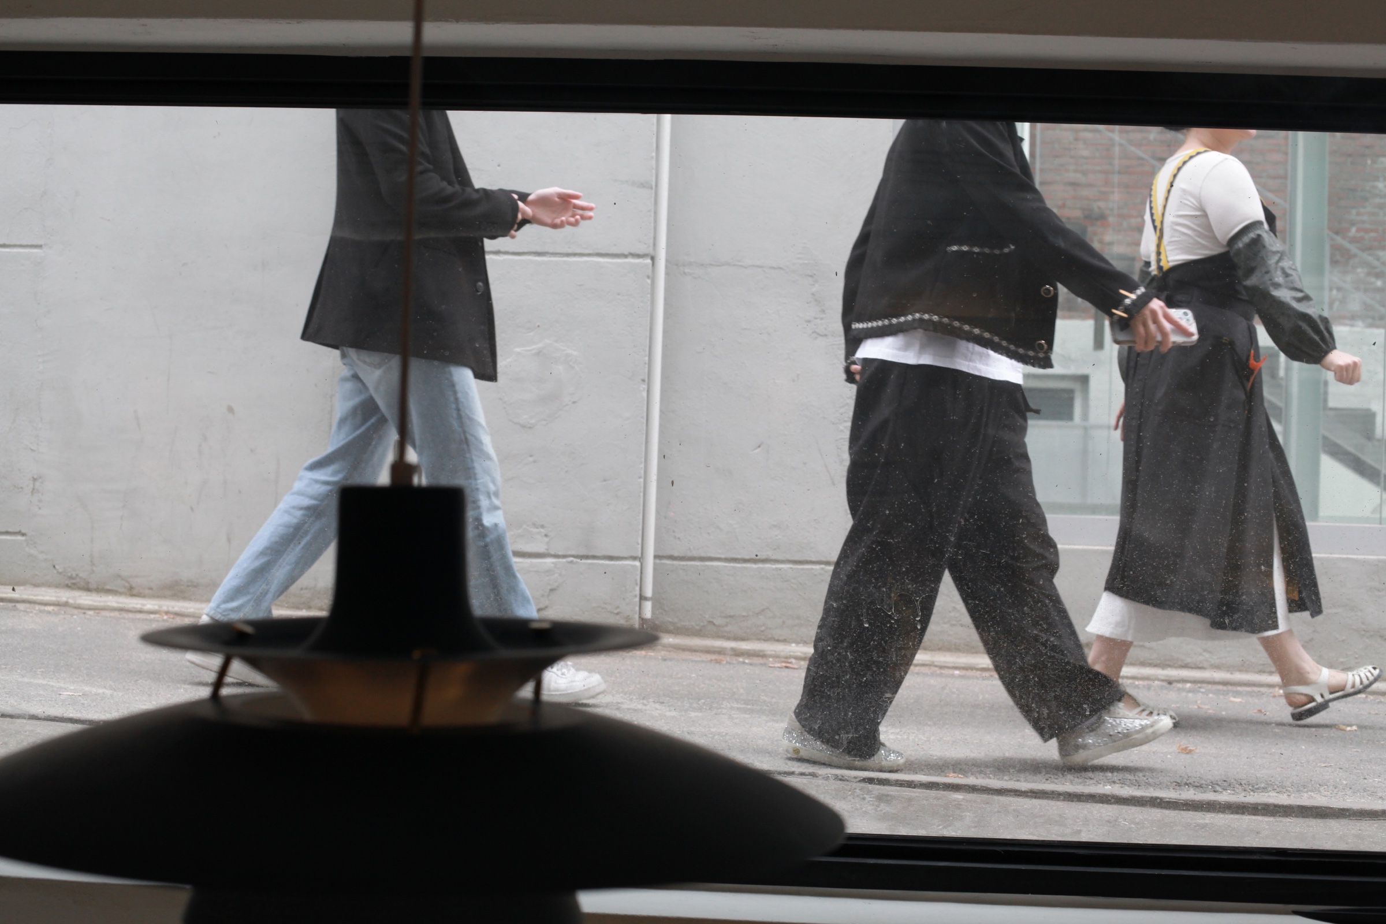
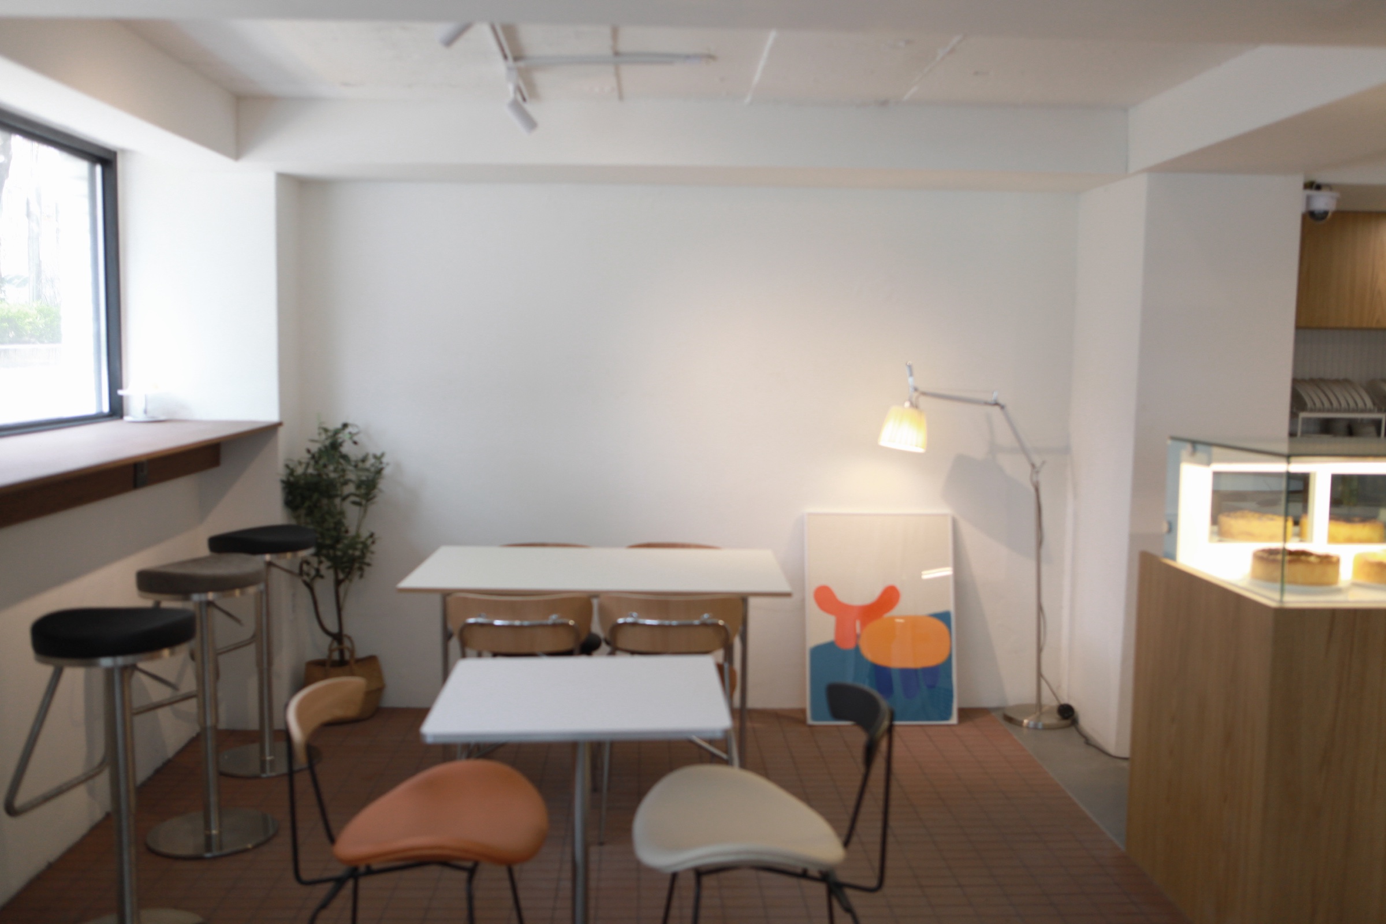
In Korea's older commercial and residential areas, semi-basement levels are widely prevalent. Originally built for humidity control and storage for the ground floor, subsequent legal amendments permitted their commercial use, leading to a surge of available semi-basement spaces. Although often avoided due to poor natural light and ventilation—resulting in lower rental costs—this project aims to leverage these distinct spatial characteristics to revitalize the space. A slightly lowered eye level offers a novel perspective. By framing this external view, it creates a dynamic element that acts as a living artwork within the interior space.
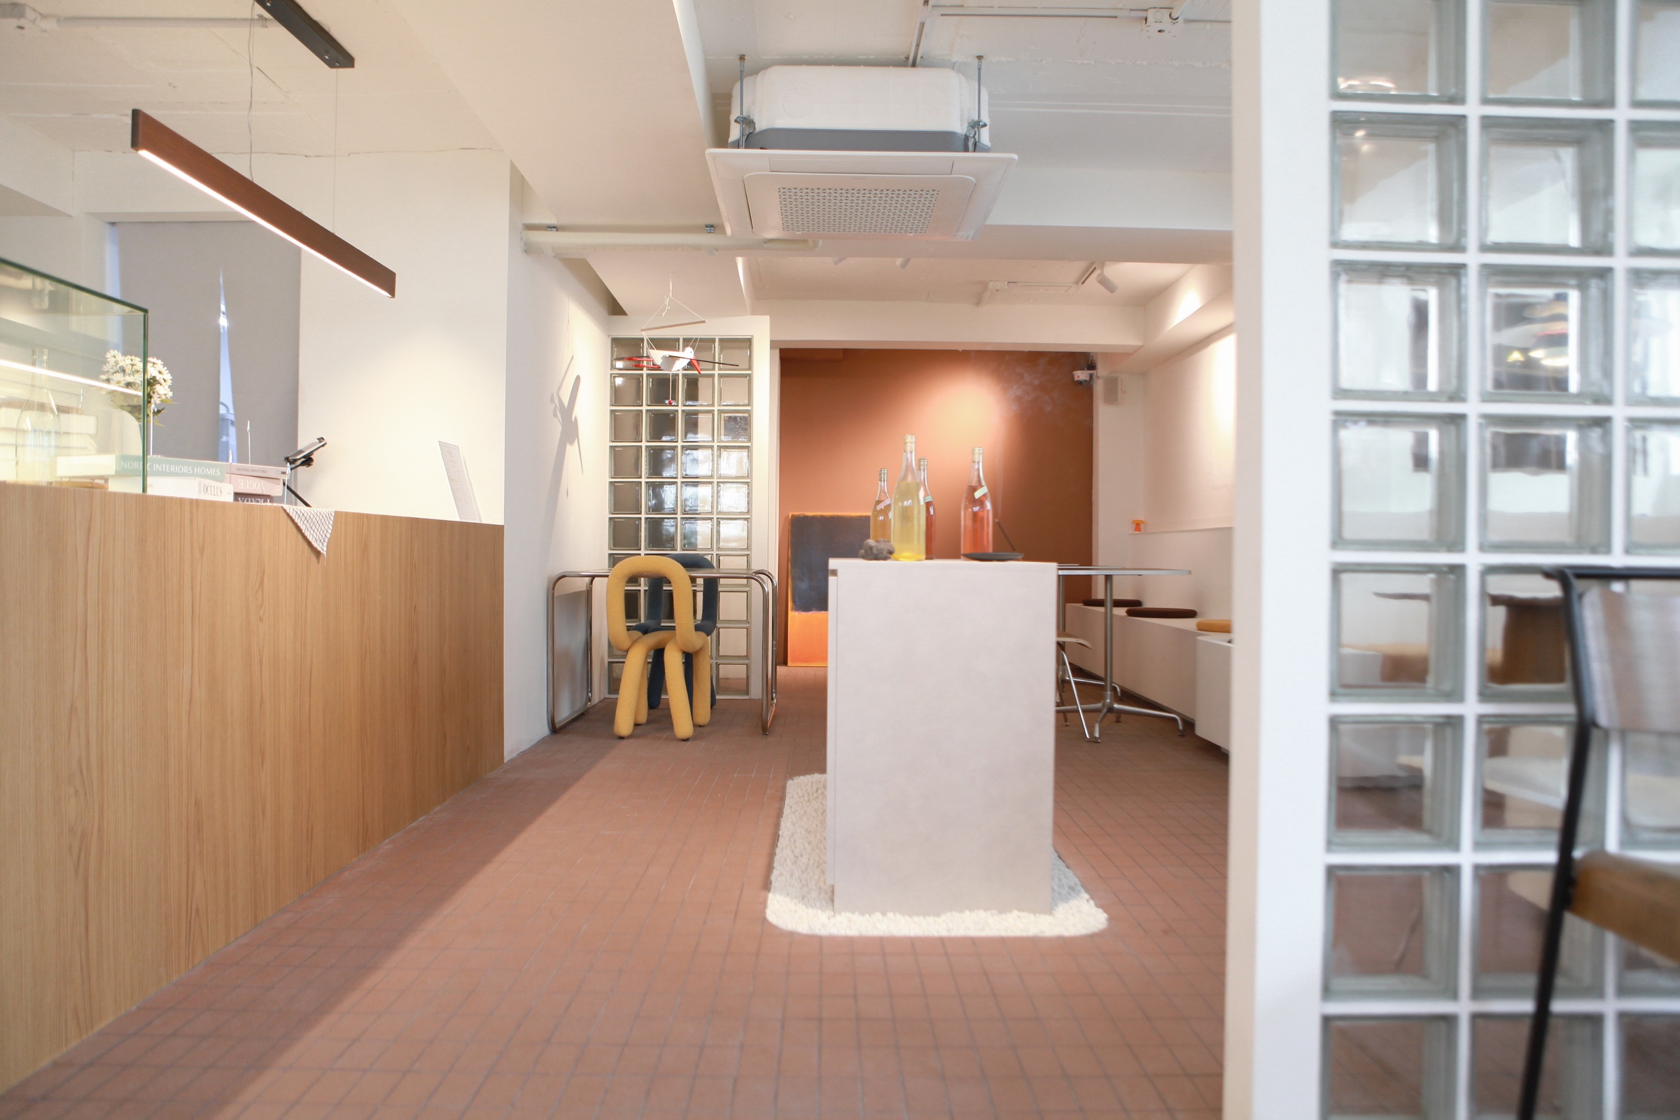
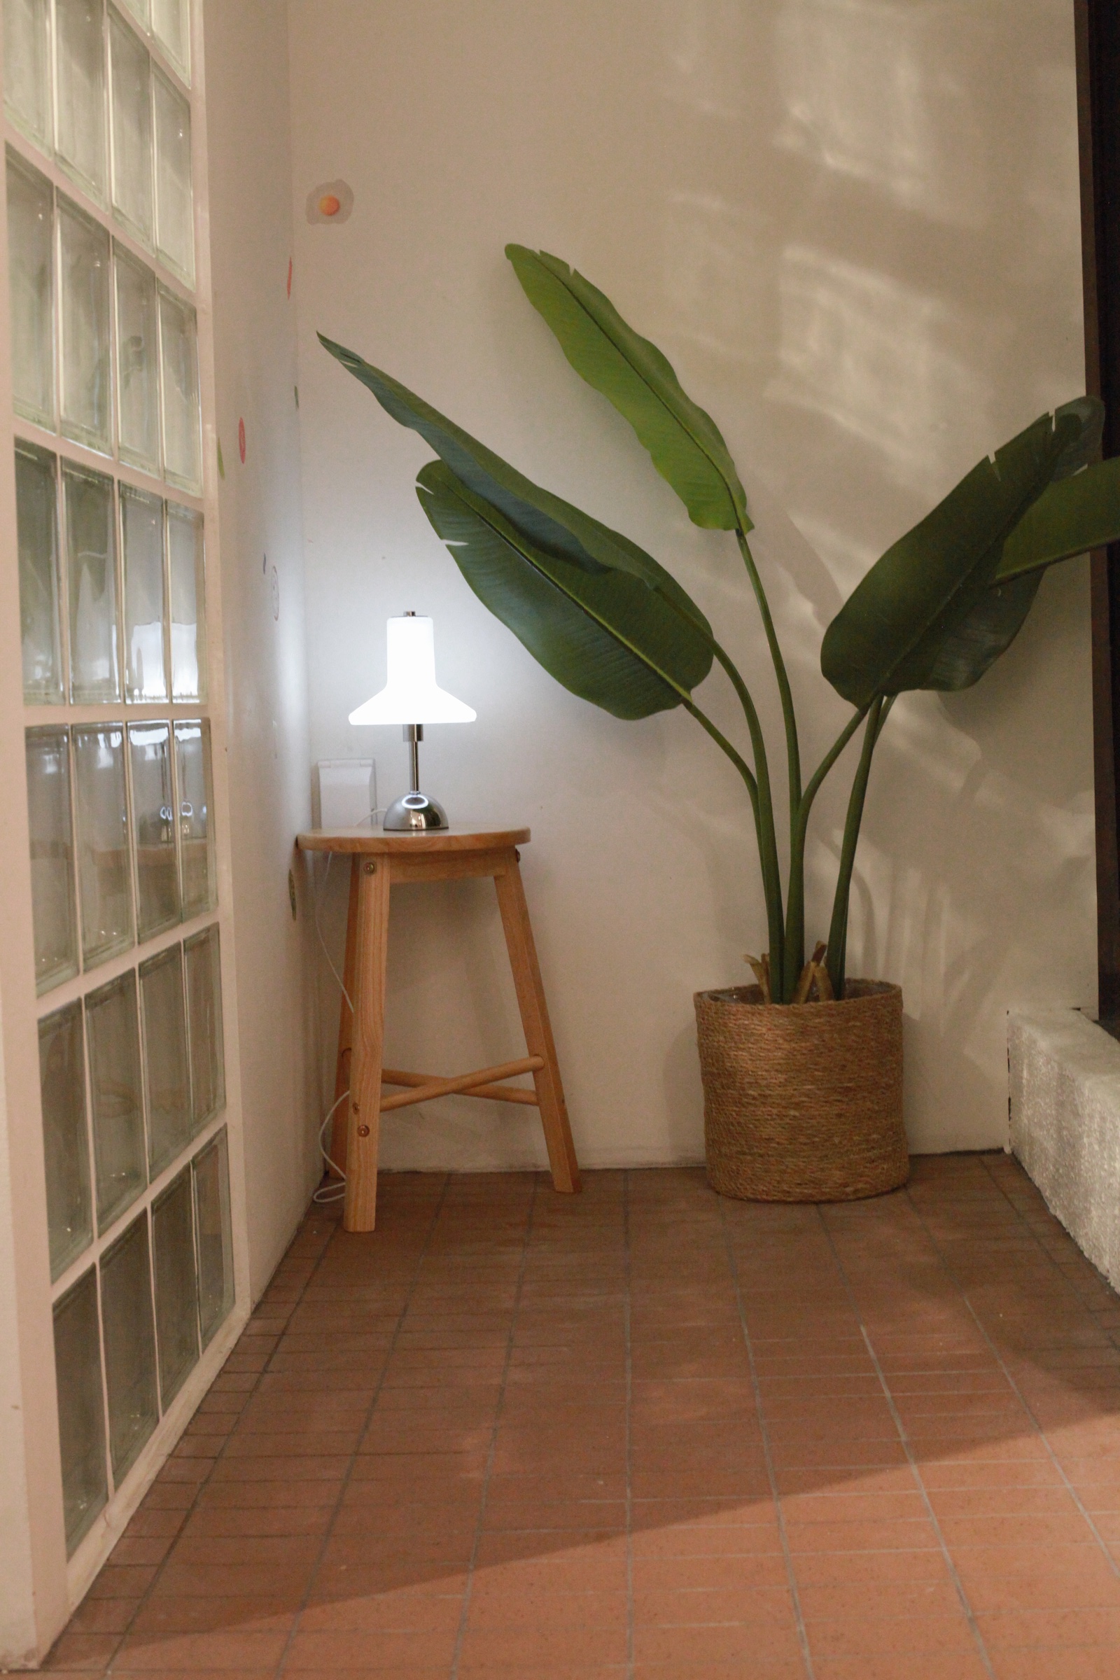
Light diffusion and rhythmic shadows of glass blocks
Addressing the inherent limitation of low natural light in a semi-basement was an essential challenge. The direct sunlight, available only in specific zones, served as both a constraint and a pivotal design feature. In areas receiving direct daytime light, glass blocks scatter the sunlight, transforming the partition wall itself into a luminaire. Furthermore, the unique shadows cast by the glass blocks bring a sense of rhythm to the grid pattern formed by the tiles.
Credits
- Individual project · April–June 2024
- Location: 32, Seongmisan-ro 29-gil, Mapo-gu, Seoul