Culture / 2026
Quartiergarten Pavilion
Parametric design and digital fabrication
- Location
- Zurich, Switzerland
- Typology
- Culture
- Status
- Student project
- Year
- 2026
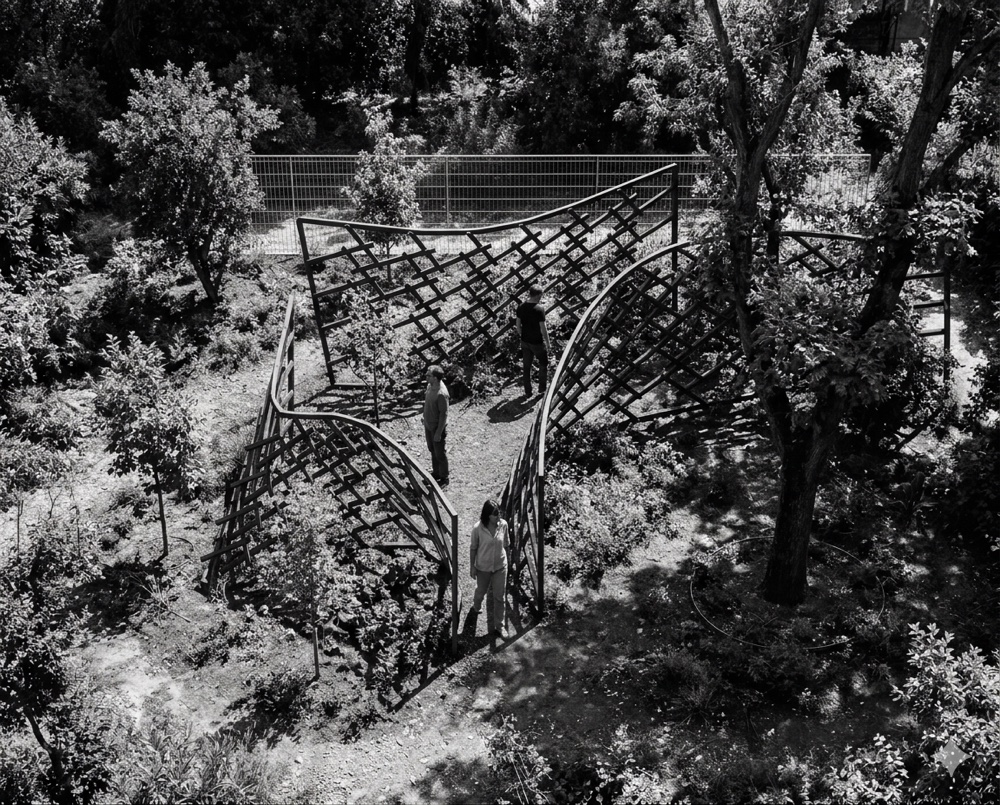
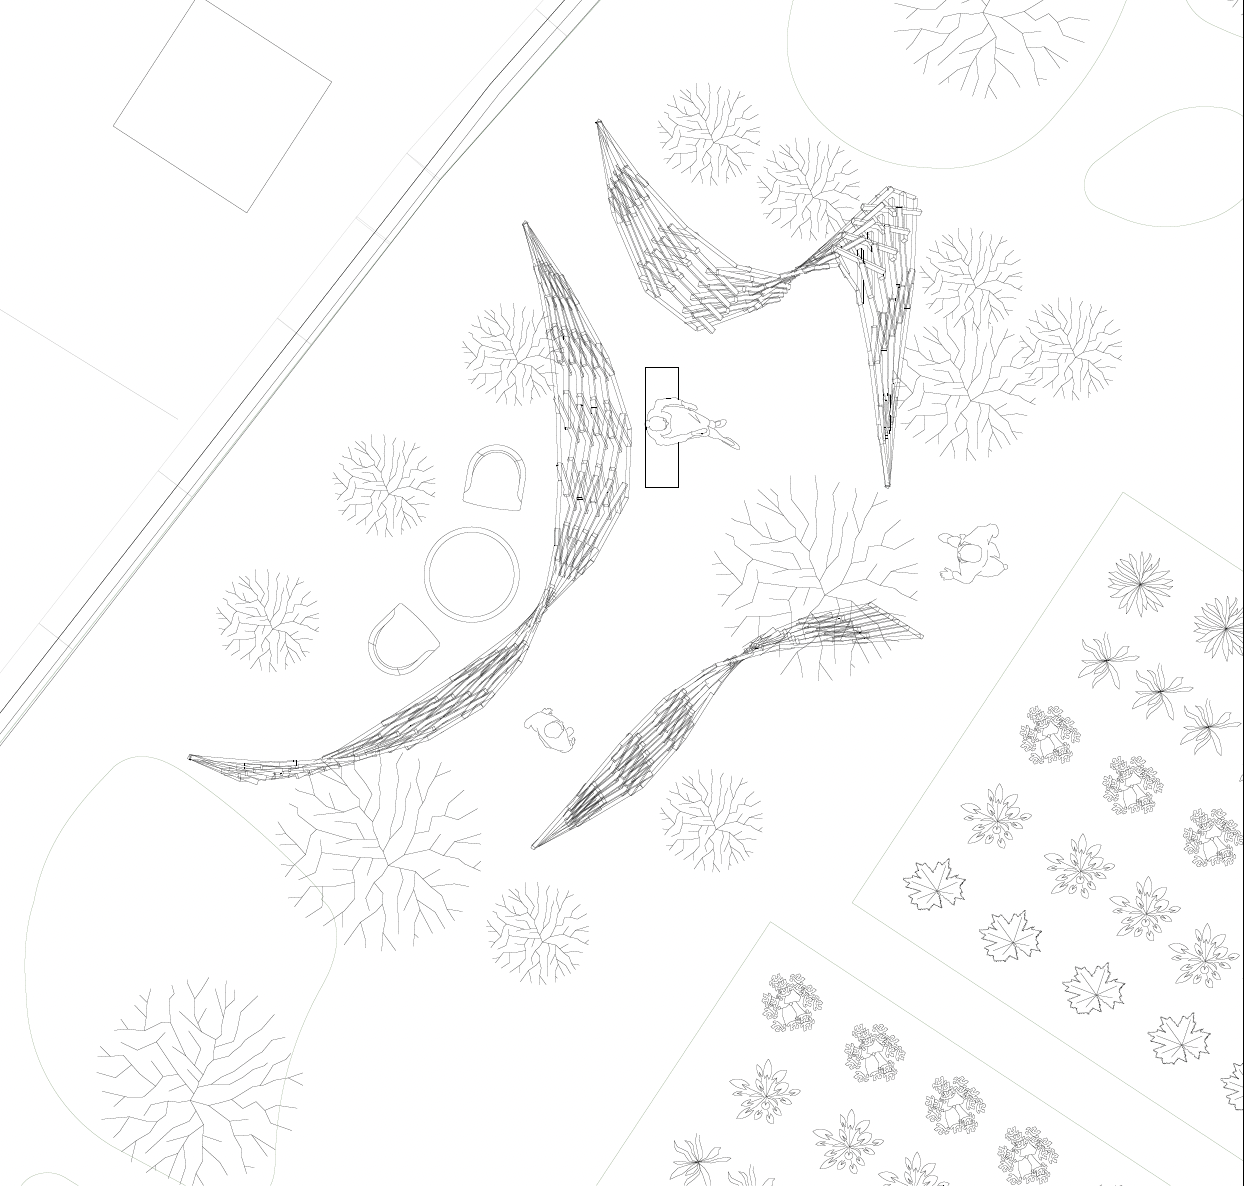
This project was developed as the final assignment for the 'Coding Architecture II' course at ETH Zürich, focusing on designing a digitally fabricated pavilion for a community garden in Zurich. Utilizing Grasshopper and GH Python for digital fabrication workflows, the project aimed to construct a timber pavilion tailored for community garden users using standard timber elements. This project originated from a profound respect for the existing natural context, driven by a fundamental commitment to preserve the site’s mature trees— a key request articulated by the local garden community. Rather than imposing a rigid geometry onto the landscape, the primary architectural objective is carefully carve out a fluid, experiential path that navigates the natural flora.
Pavilion in a community garden
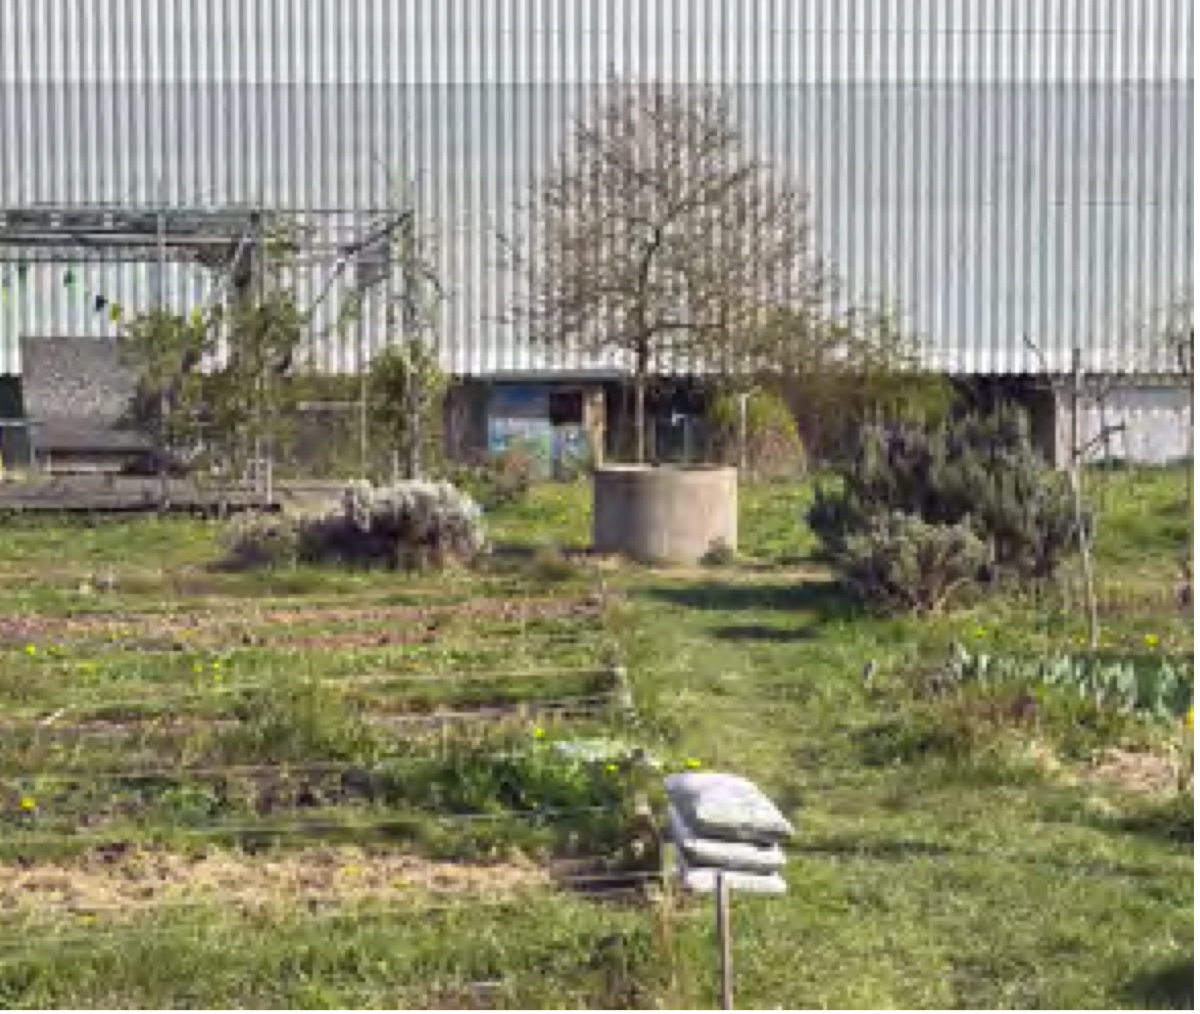
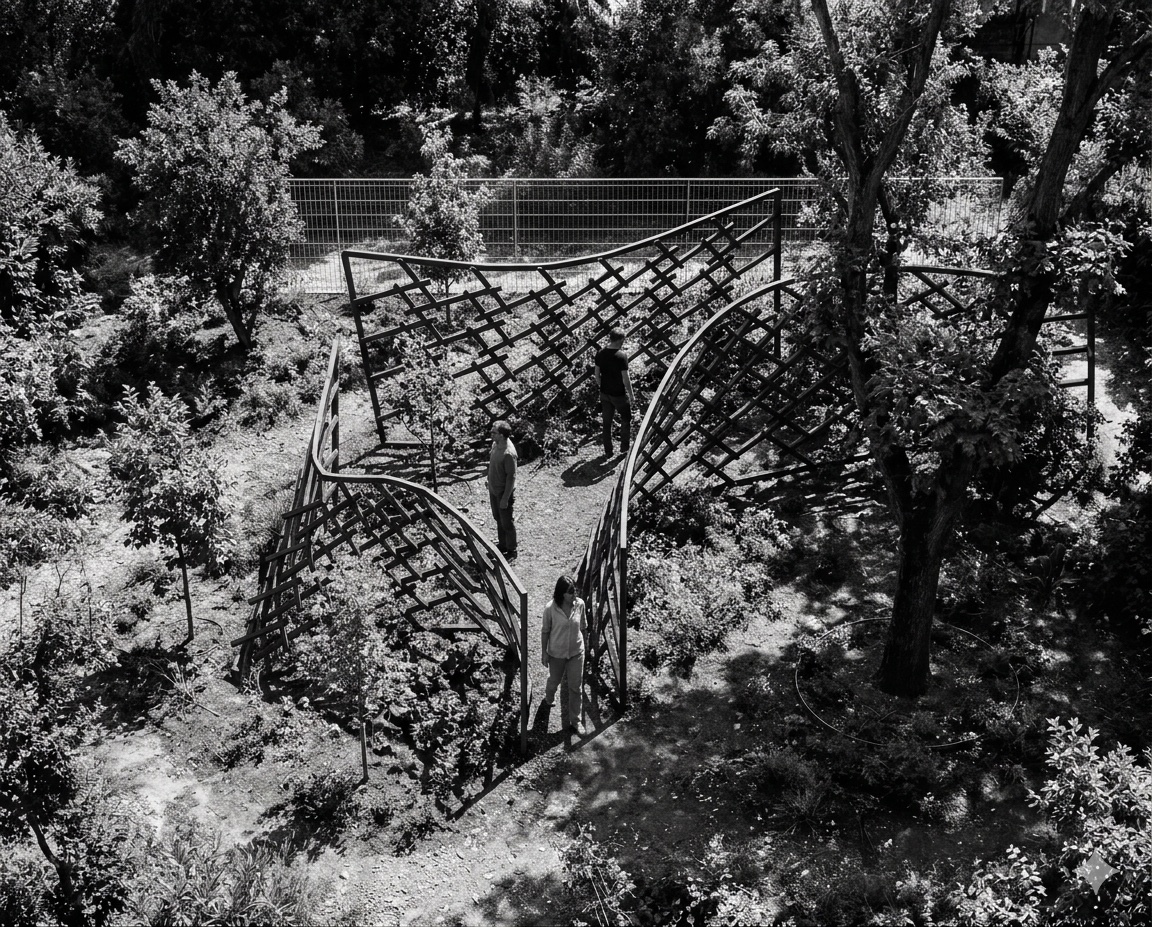
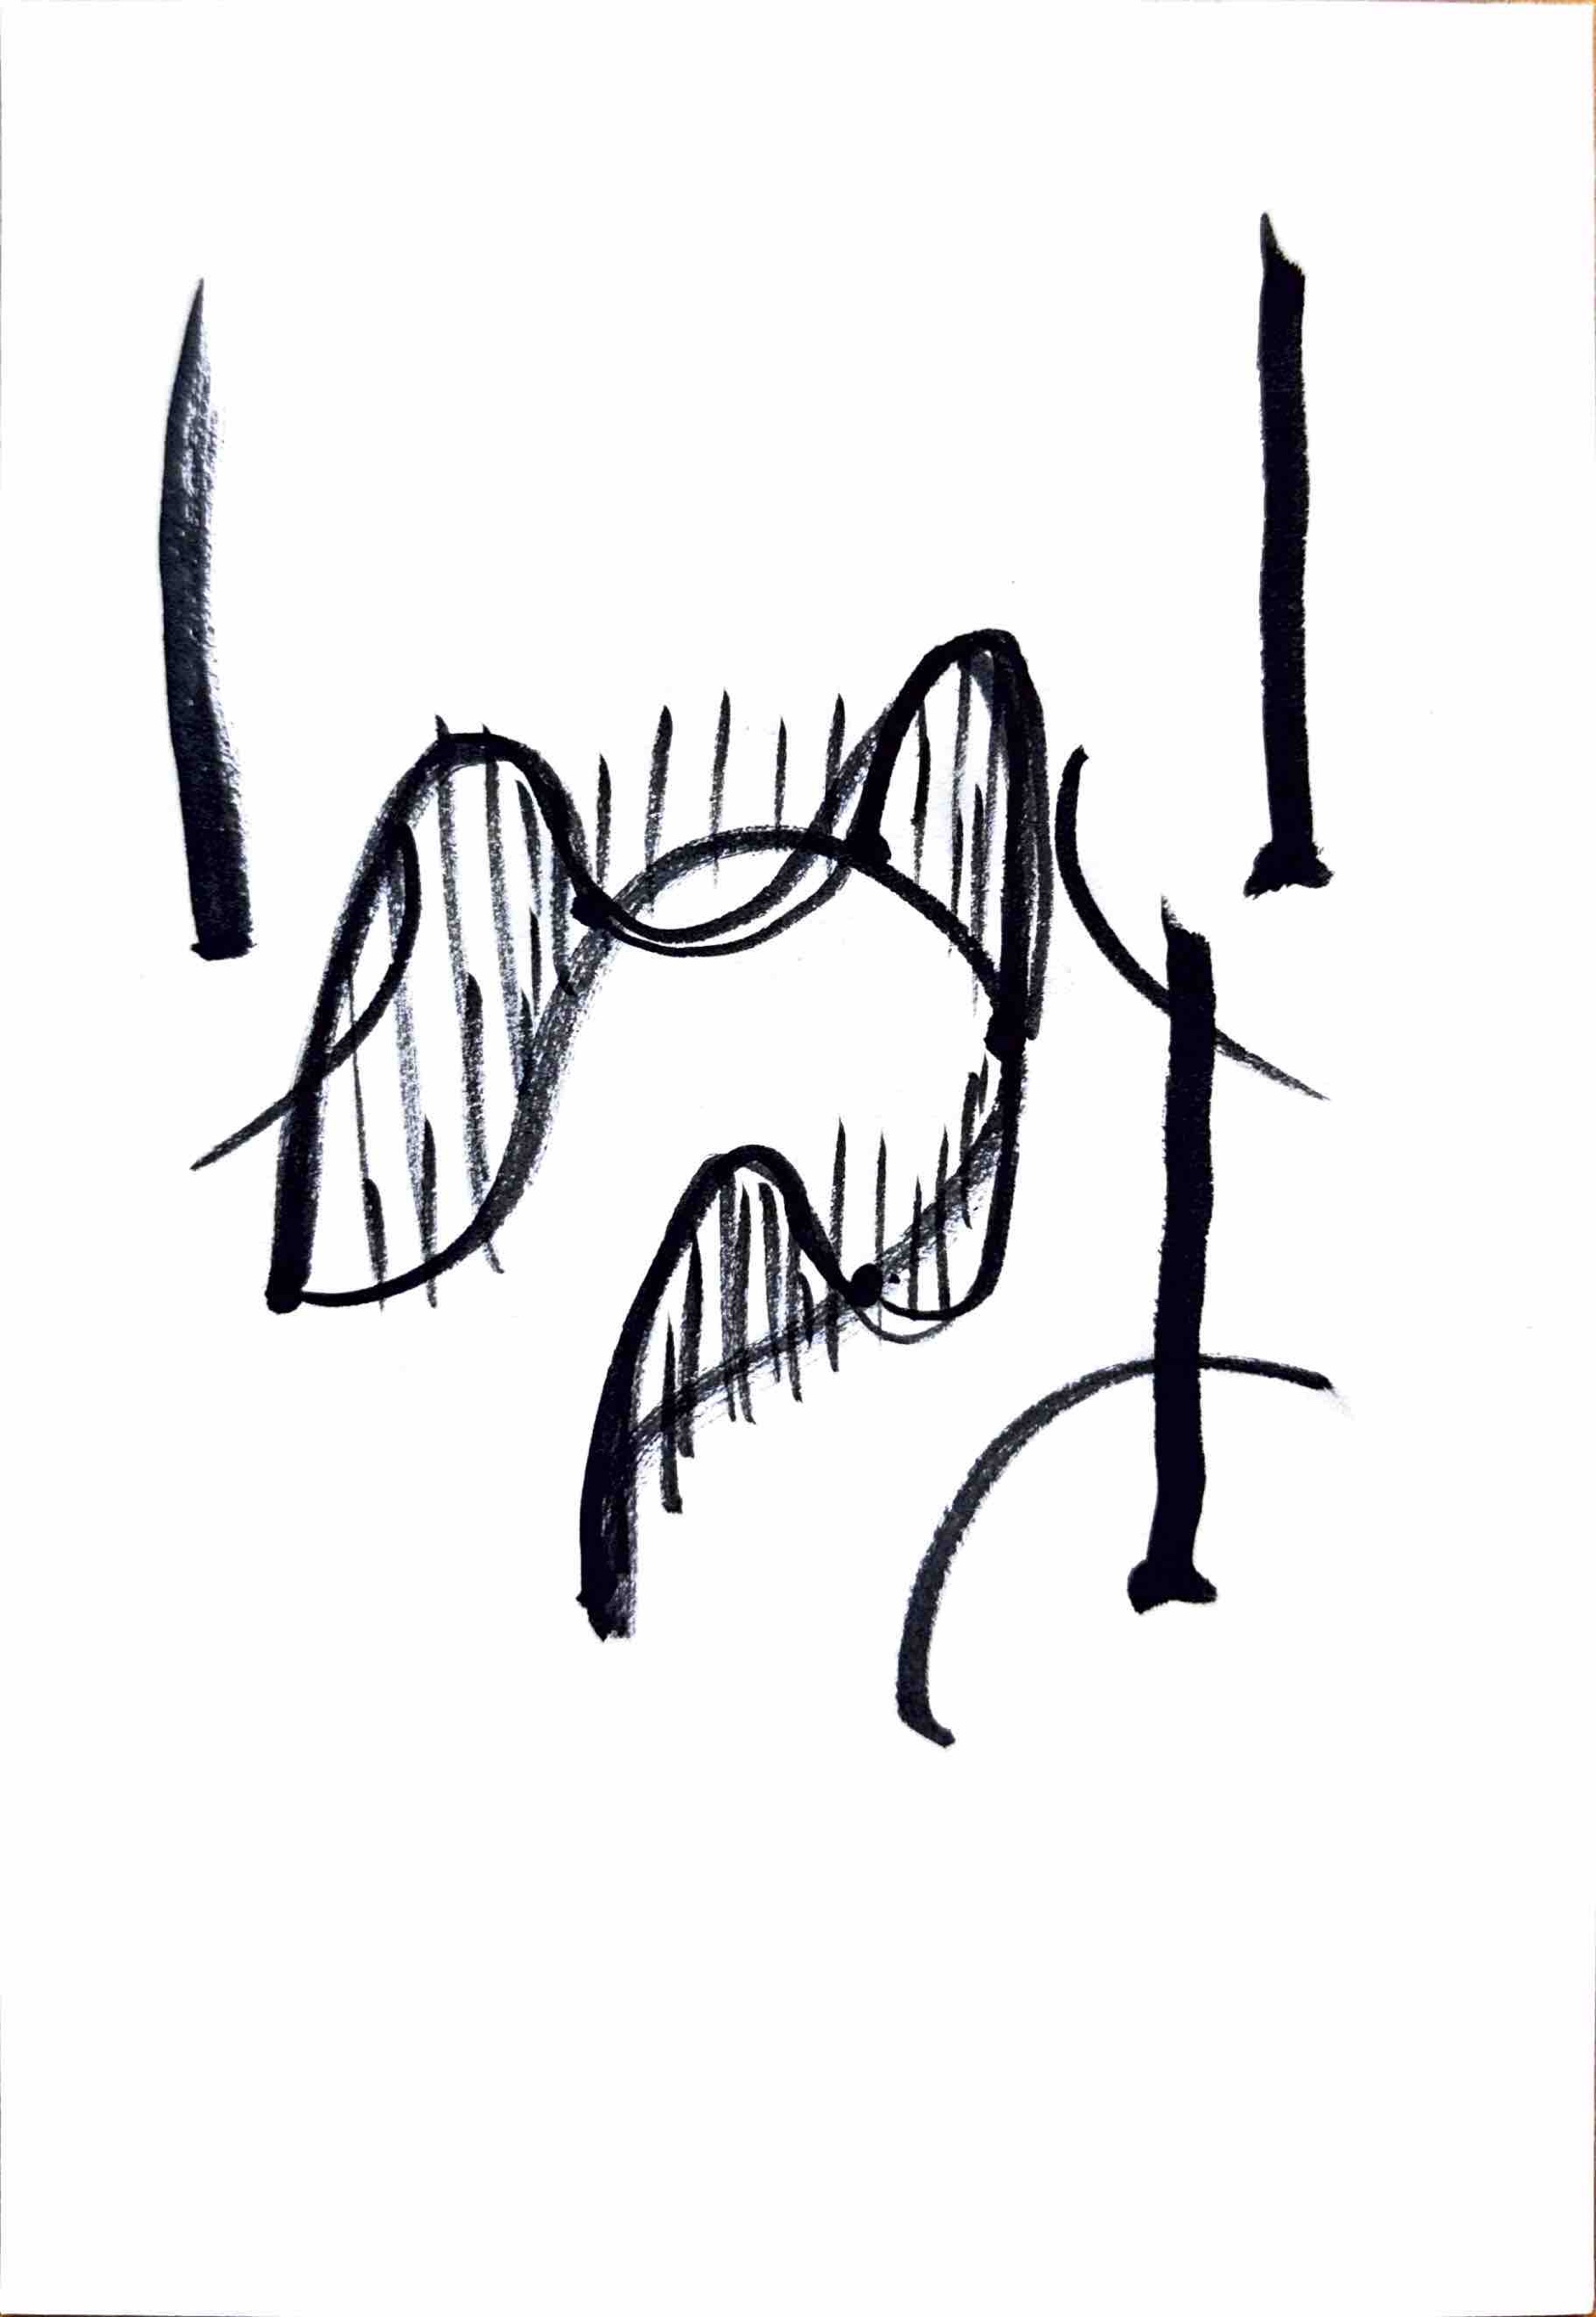
Spatial dynamics inspired by Richard Serra
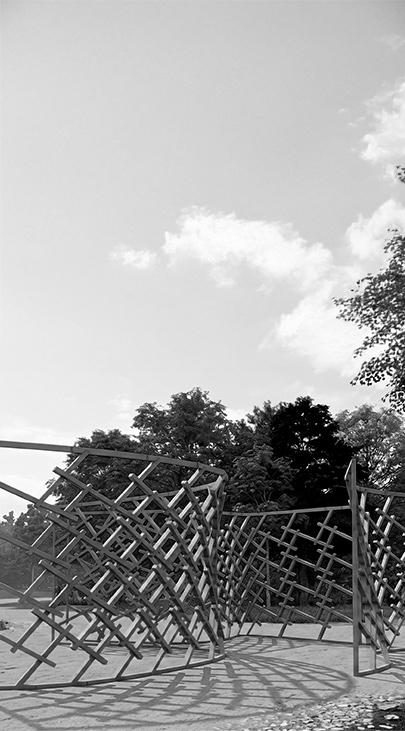
Inspired by the spatial dynamics and monumental phenomenology of Richard Serra, this pavilion precisely calibrates scale and enclosure. As visitors move through the site, dramatic shifts in sightlines deliver an ever-evolving, highly dynamic, and immersive experience along the pedestrian journey.
Algorithmic form-finding: Galapagos optimisation
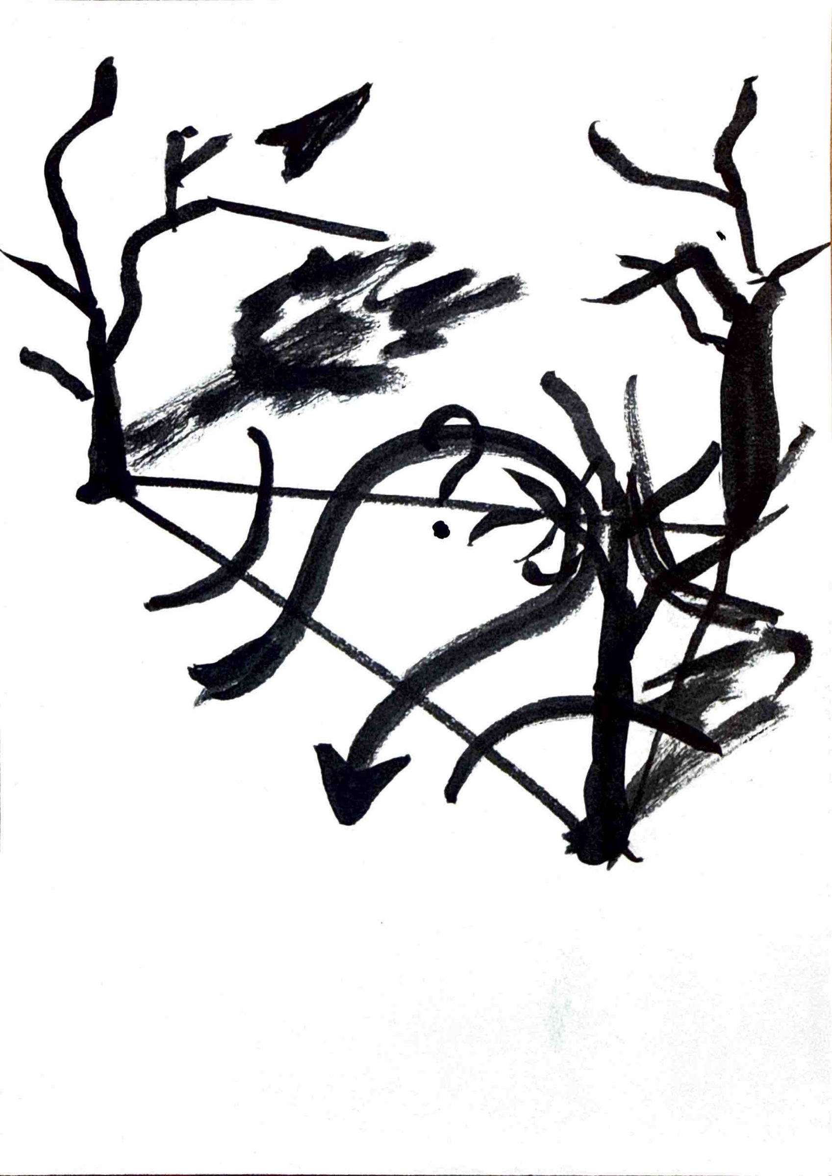
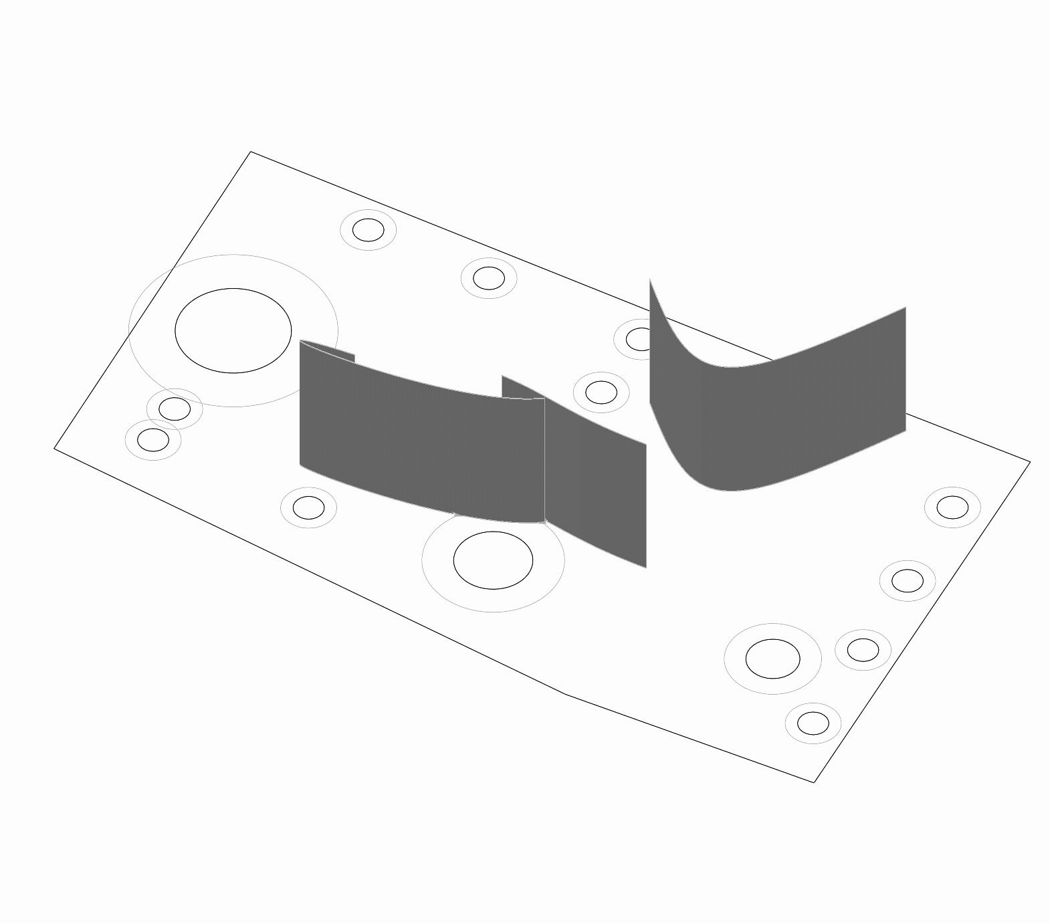
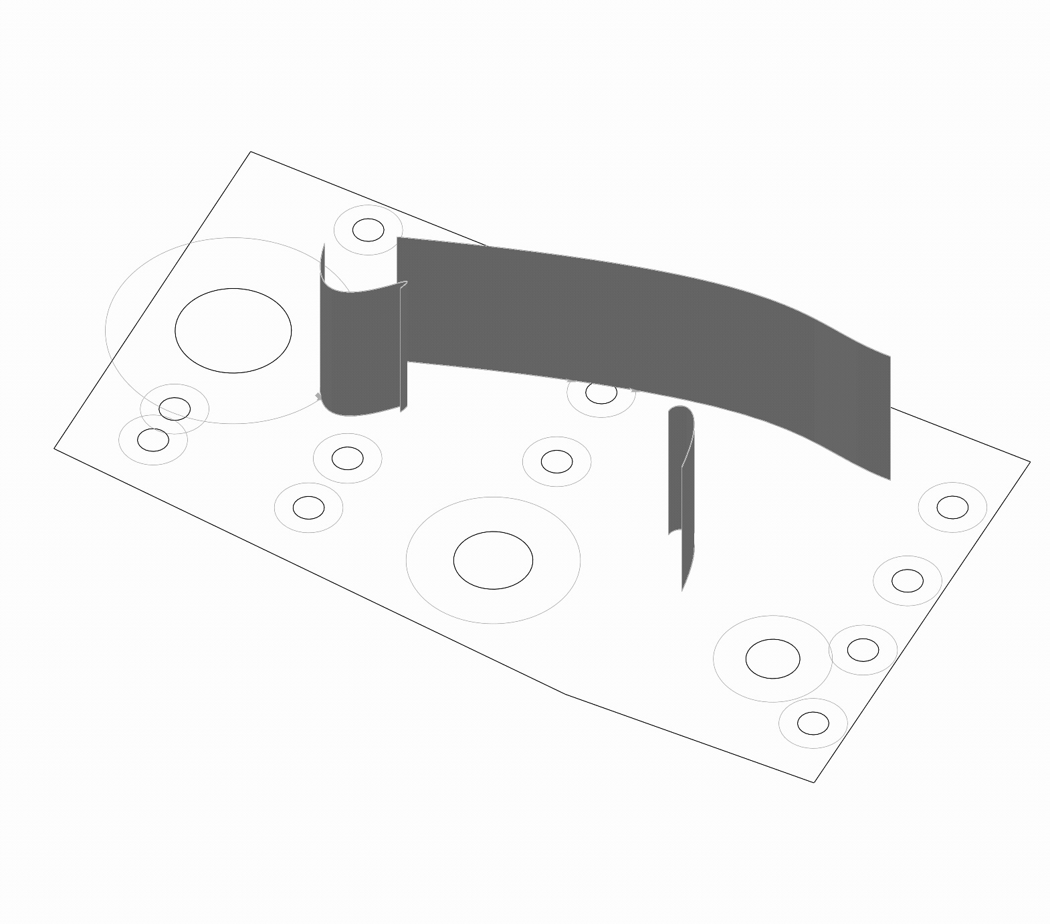
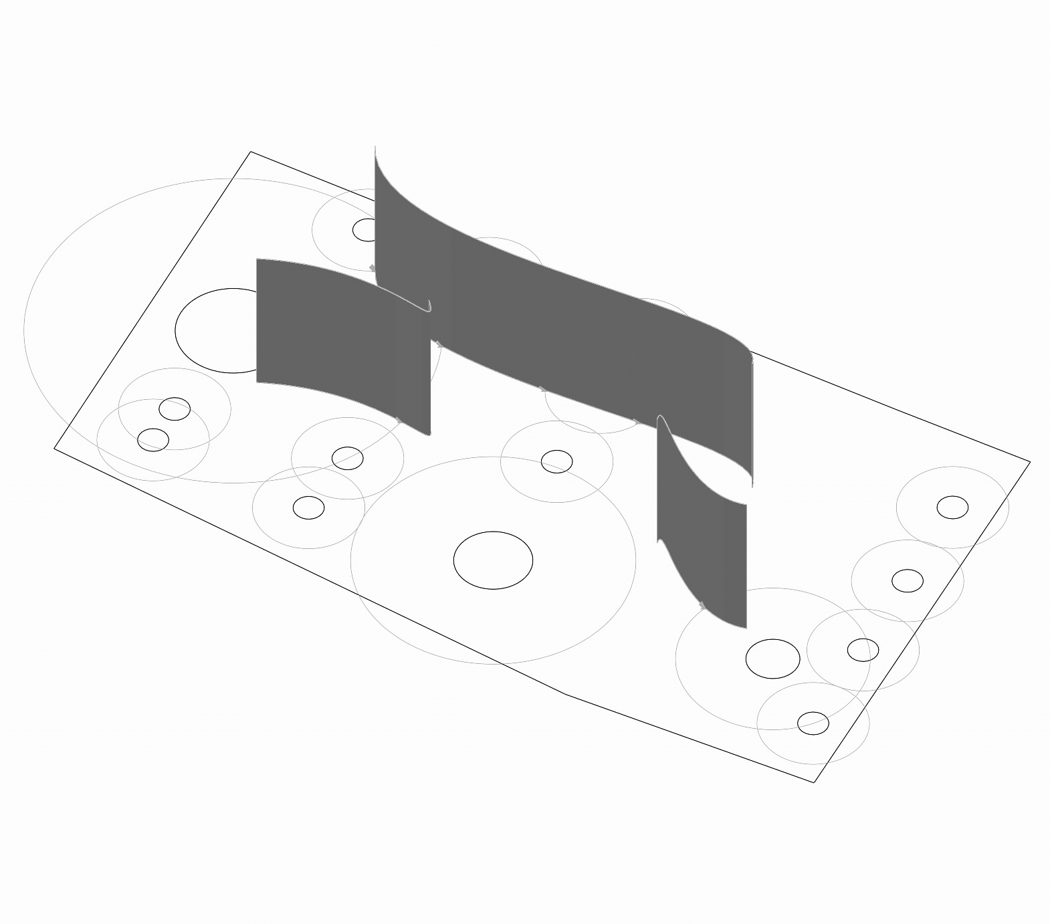
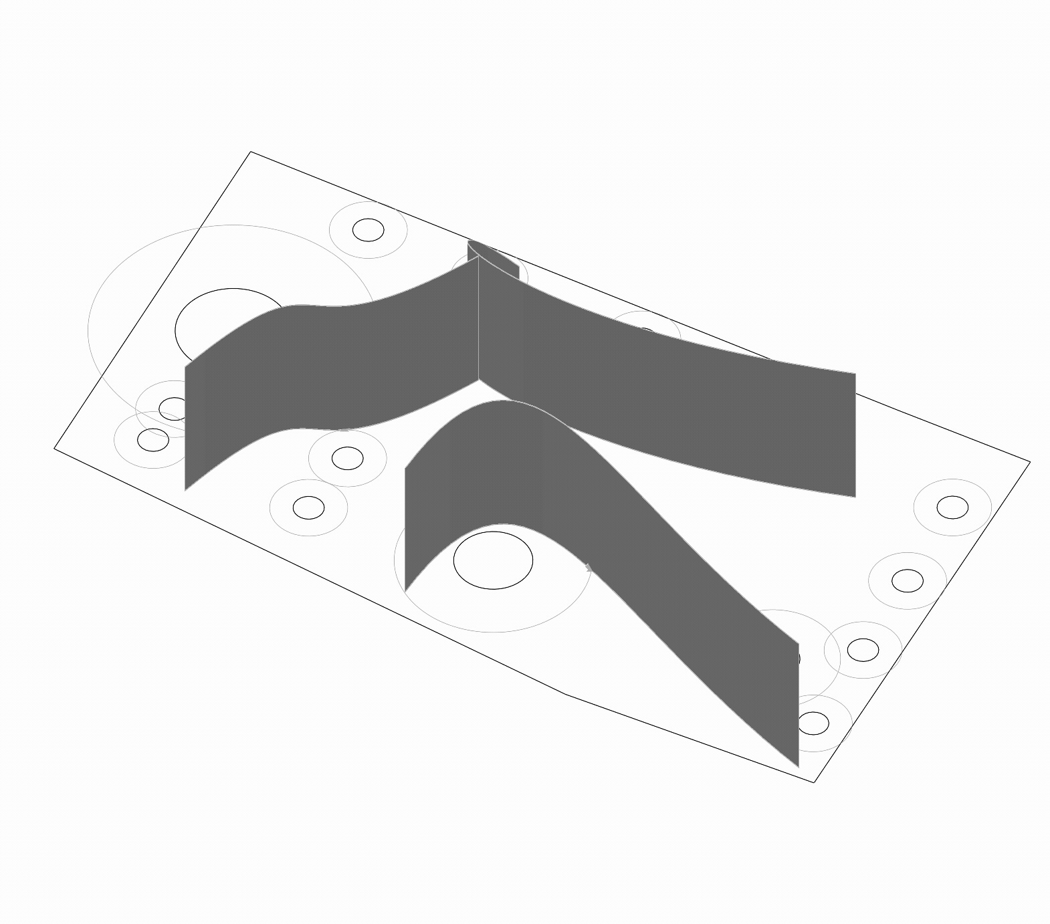
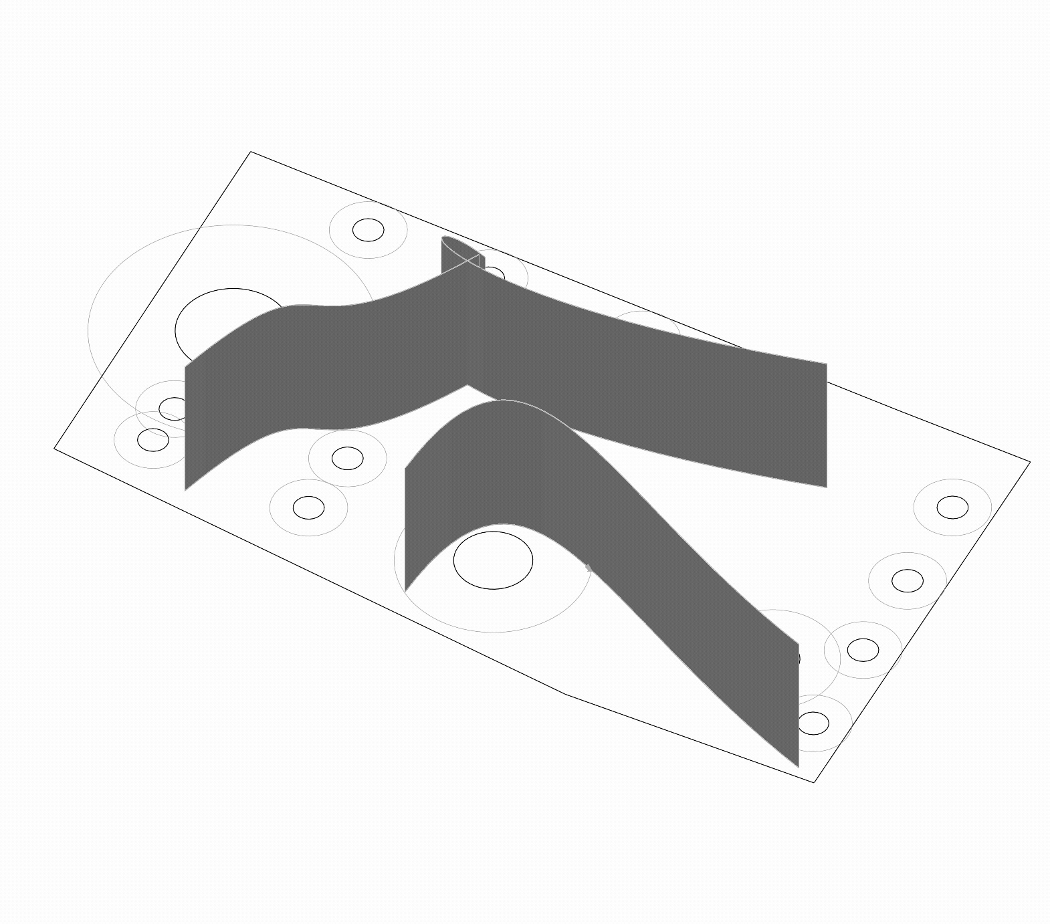
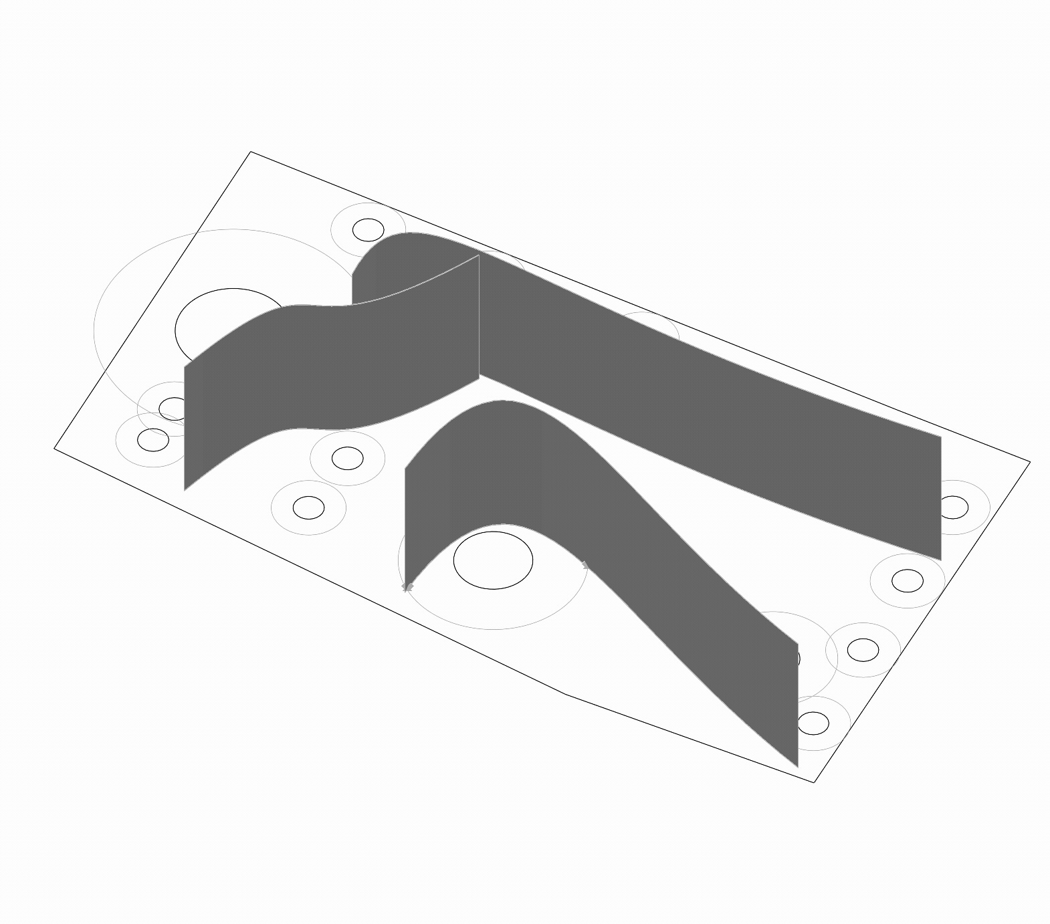
To generate the initial surface, Galapagos—a Genetic Algorithm-based evolutionary solver in Grasshopper—was utilized to derive optimized geometries under specific constraints. The algorithm was formulated to maximize the total pathway length while precisely preserving the site's existing trees.
Digital fabrication and parametric logic: GH Python
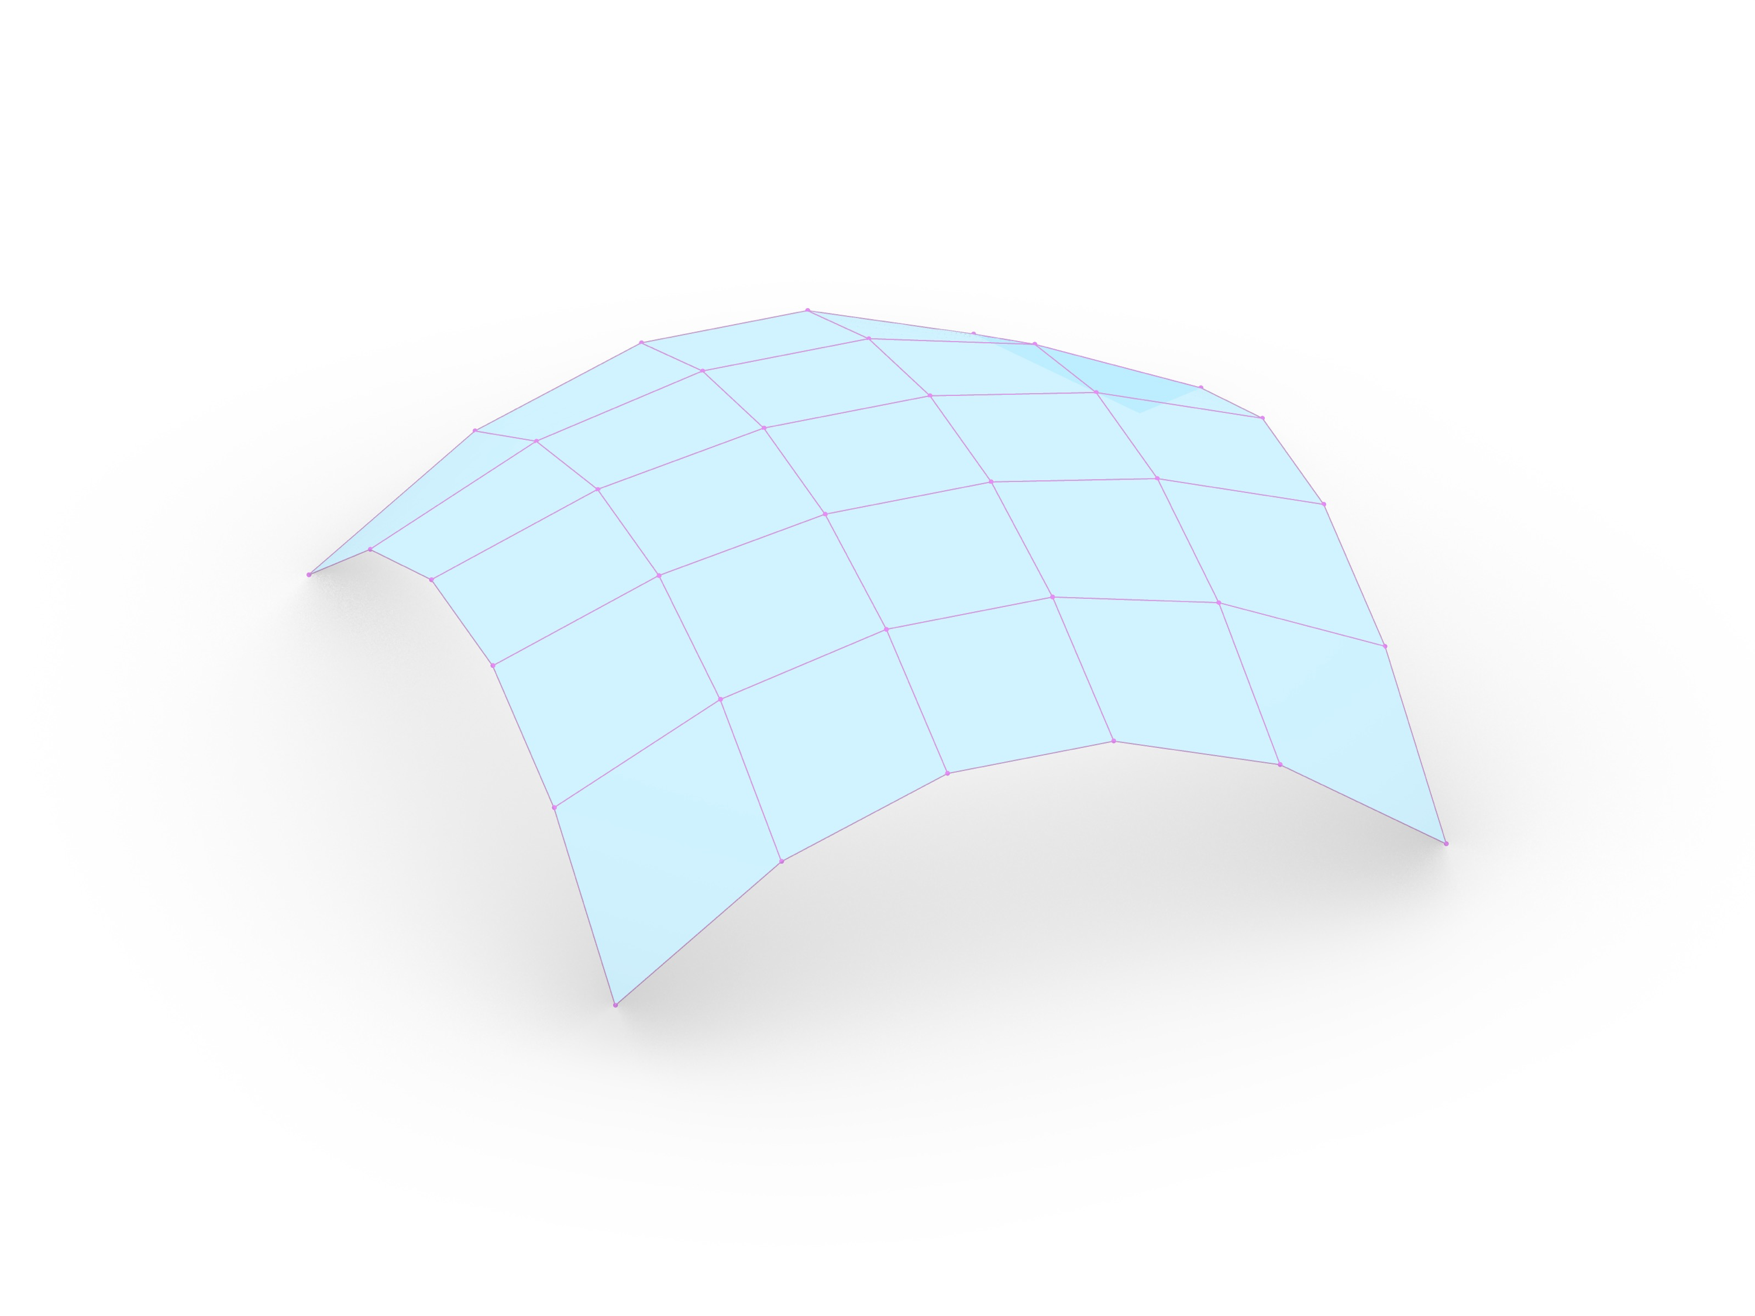
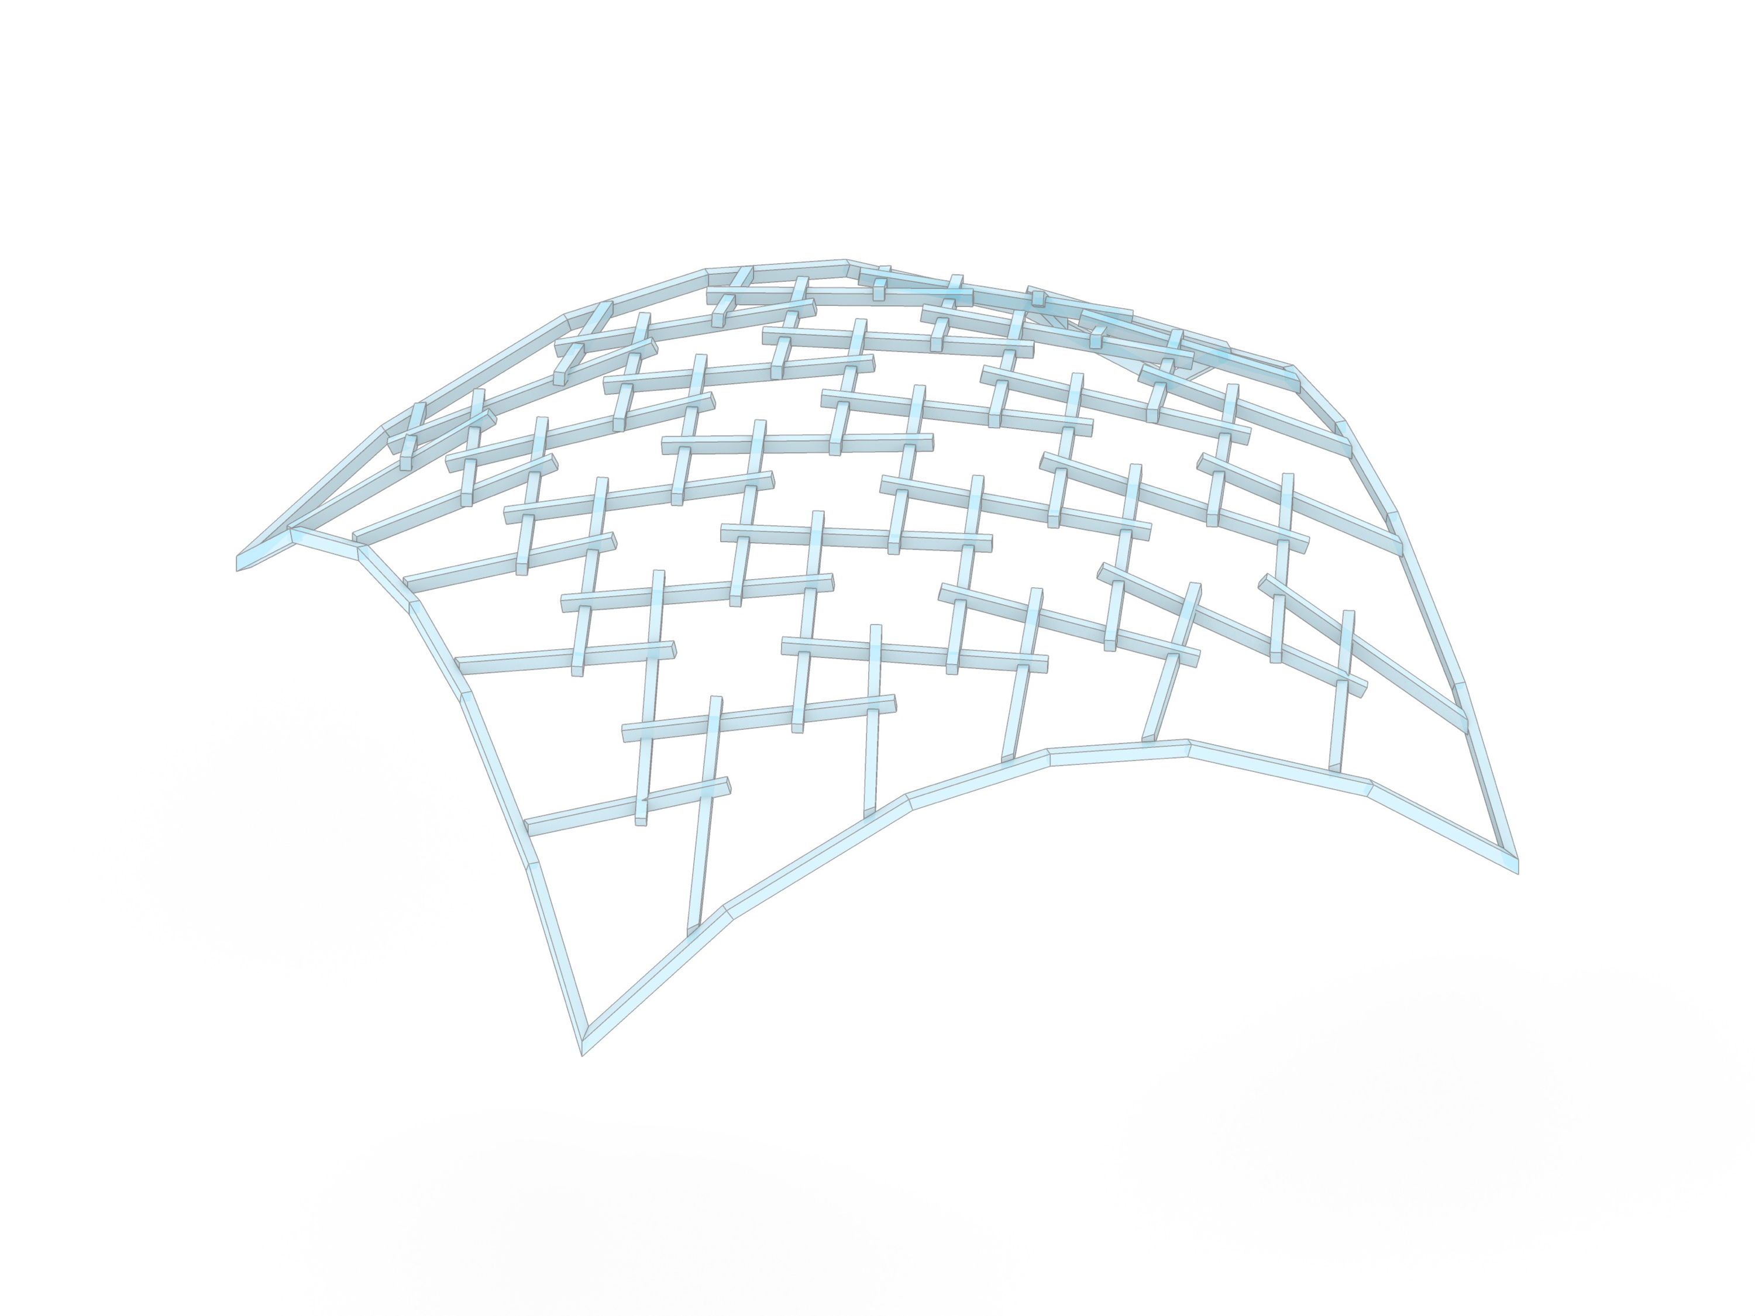
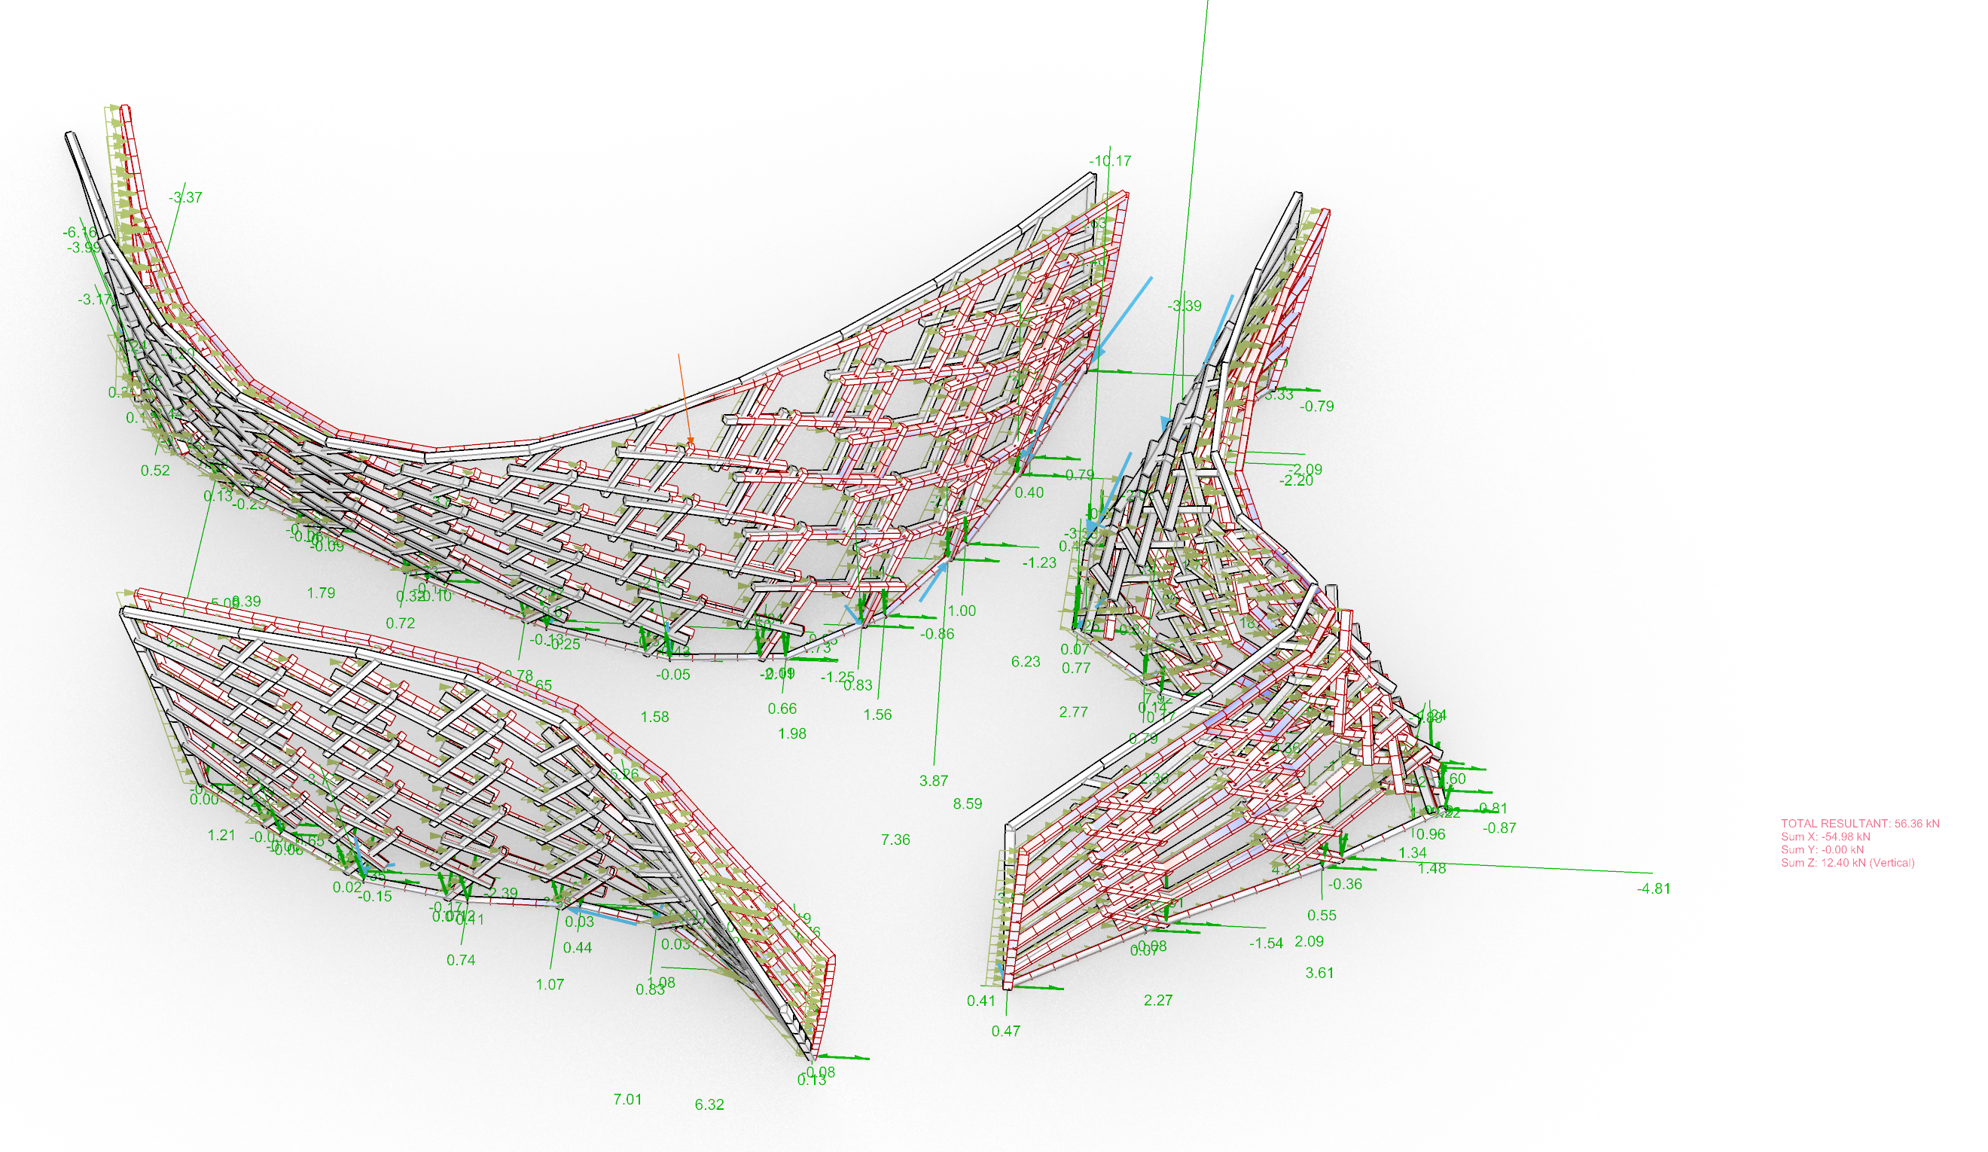
For digital fabrication, a custom parametric workflow was developed using GH Python. By inputting the initial surface alongside parameters such as timber element dimensions, pattern logic, and aperture ratios, the entire timber assembly is generated automatically, fully integrated with structural analysis. The timber members form a reciprocal structure that behaves as a unified, continuous surface. Furthermore, the structural joints and connection details have been comprehensively embedded into the parametric workflow.
From discrete parts to a unified surface shell
From a structural perspective, the design operates on the sophisticated principle of interlocking elements, transitioning from discrete parts to a unified whole. Because the individual members interlock with precision, they work collectively to act as a single, cohesive, and continuous surface. This structural behavior can be likened to the mechanics of a bent piece of paper. through strategic folding and curvature, a planar surface gains inherent stiffness, allowing it to stand entirely on its own without the secondary supporting frames.
Credits
- ETH Zürich · February–June 2026 · Coding Architecture II final project
- Location: Quartiergarten Hard, Bullingerstrasse 90, 8040 Zürich