Residential / 2026
Diagonal House
What makes a house a home?
- Location
- Zurich, Switzerland
- Typology
- Residential
- Status
- Student project
- Year
- 2026
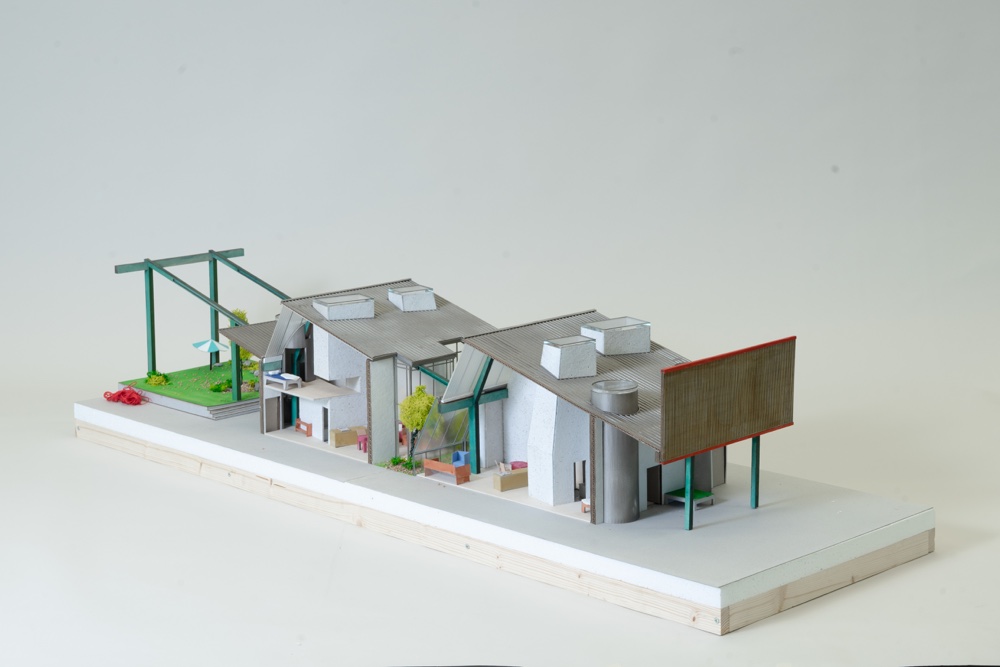
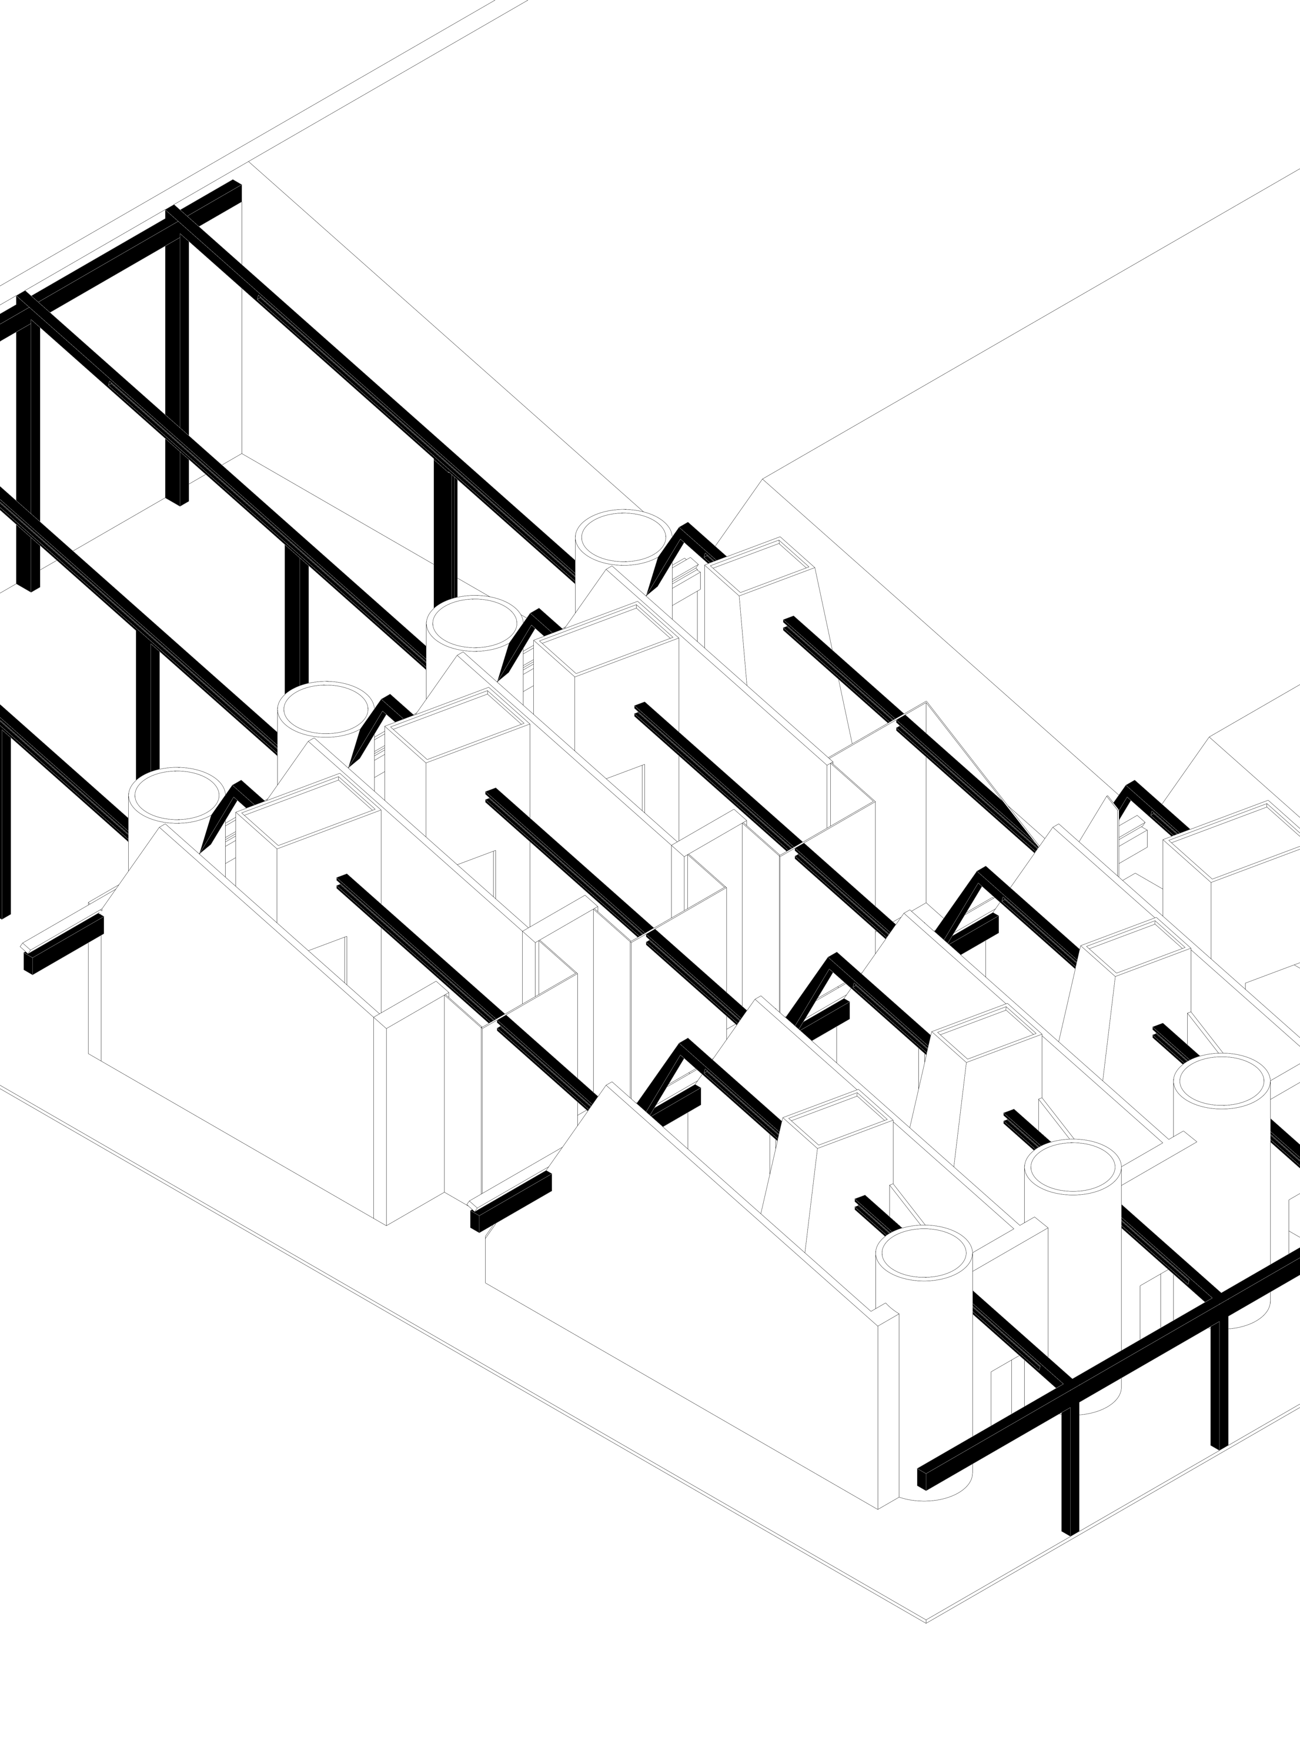
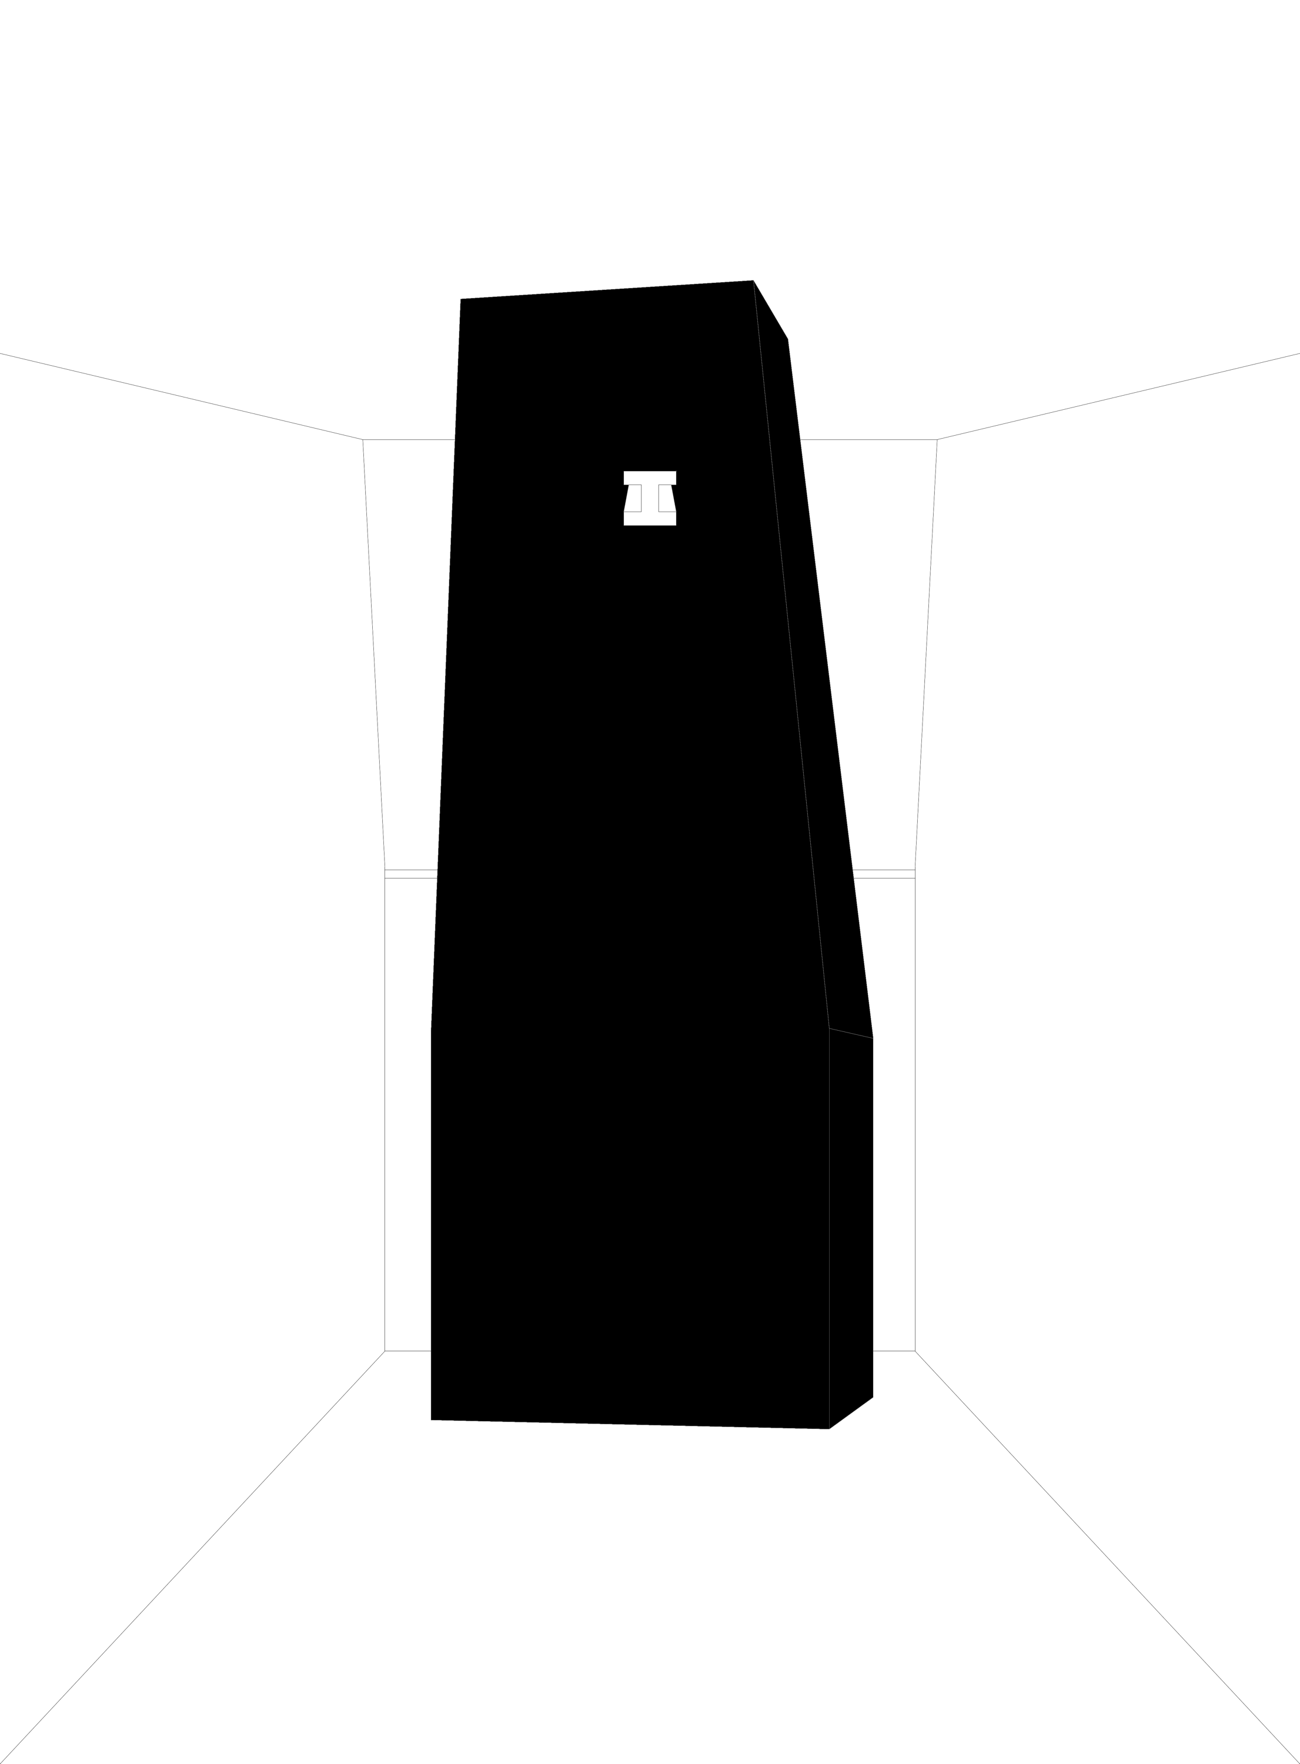
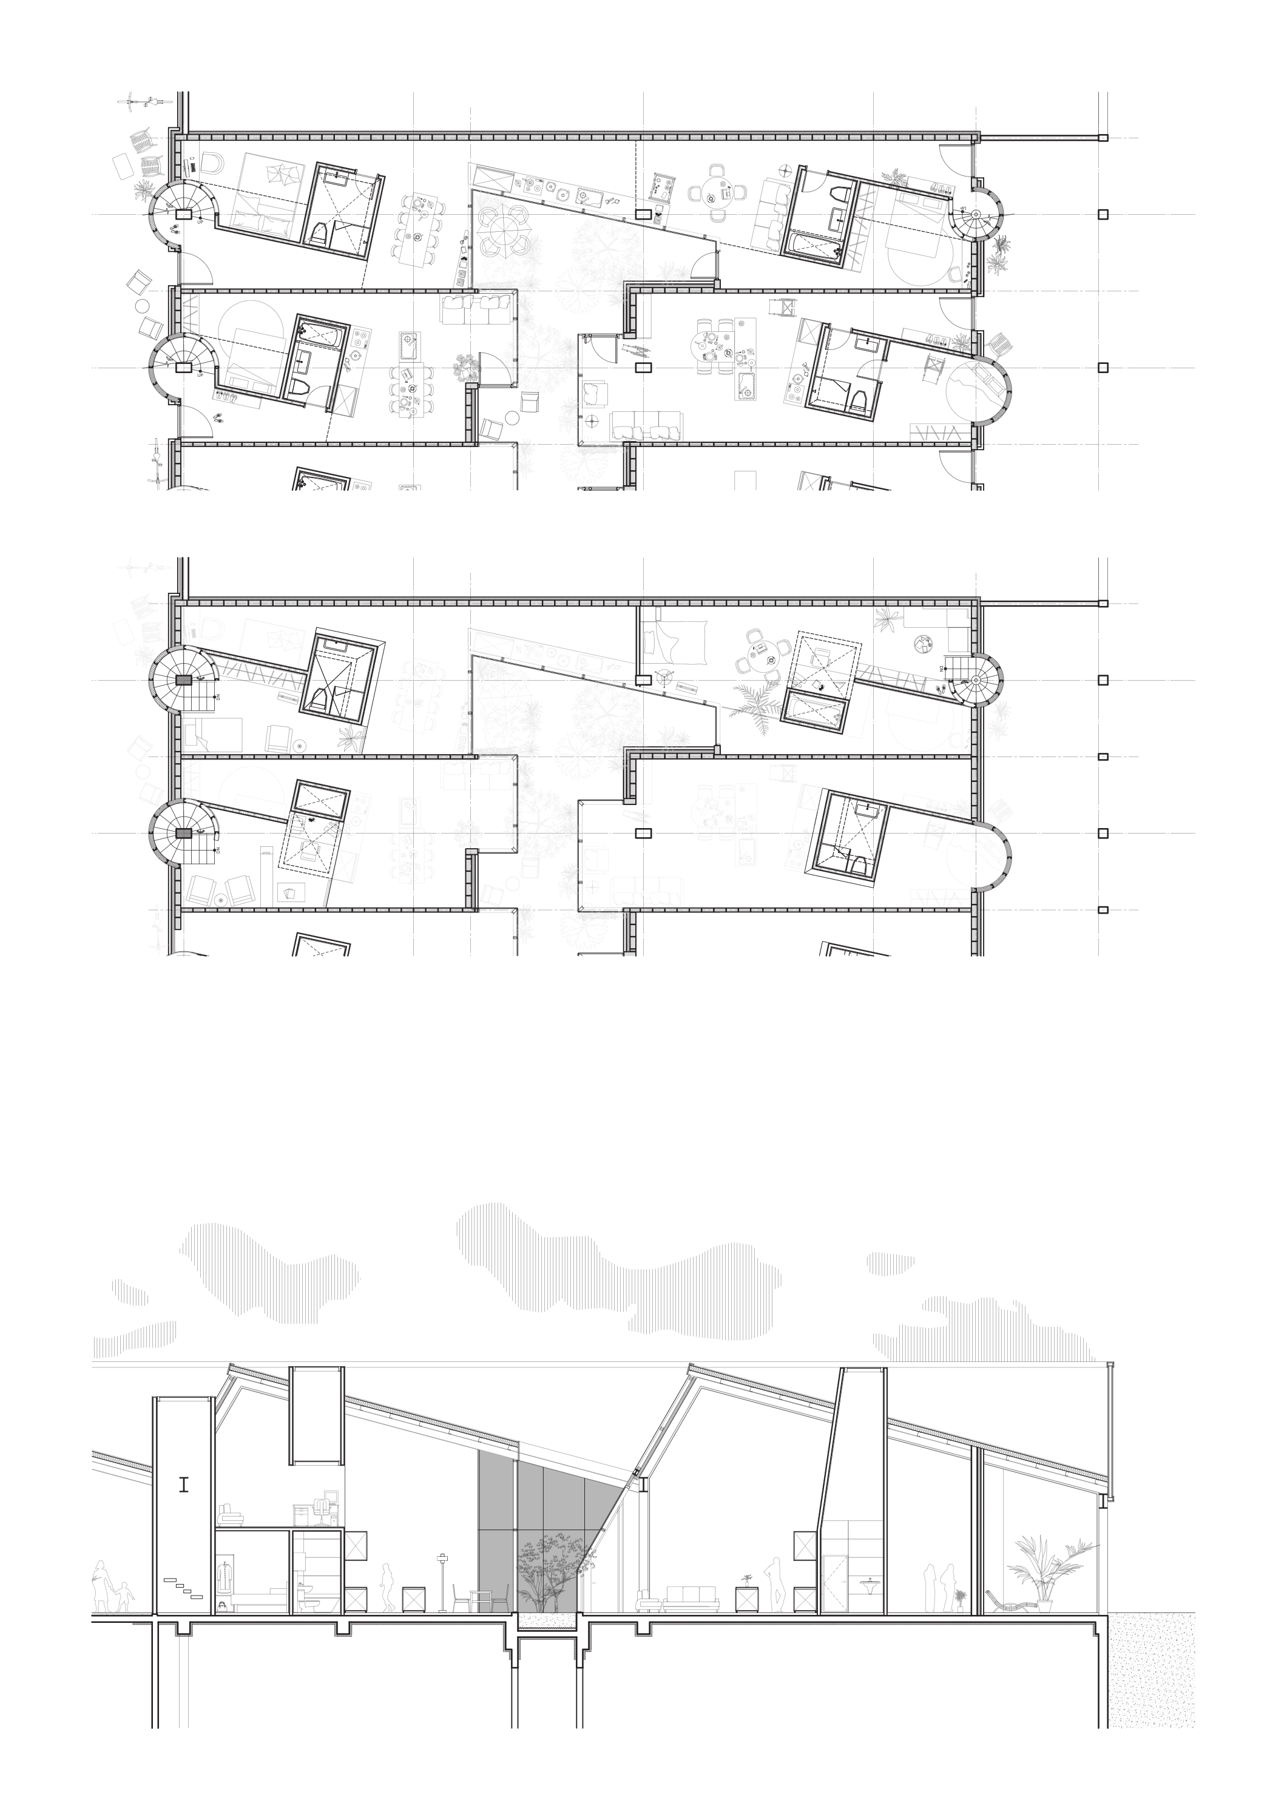
Rather than focusing on a three dimensional geometric space, this project adopts a phenomenological point of view, where spaces are directly experienced through embodied perception. When children are asked to draw a house, they depict a universal archetype composed of simplified forms: a square volume, a pitched roof, a door, a window, and a chimney. How should an architect draw a house when asked to do so? Is it merely a pragmatic collection of functional spaces such as bedrooms, a living room, a kitchen, and a bathroom? The fundamental form of architecture is not subordinated to function. While function changes over time, form retains an autonomous value. This project explores how human life and memory unfold within primitive forms, and how a home is brought into being through these lived experiences.
Architectural phenomenology
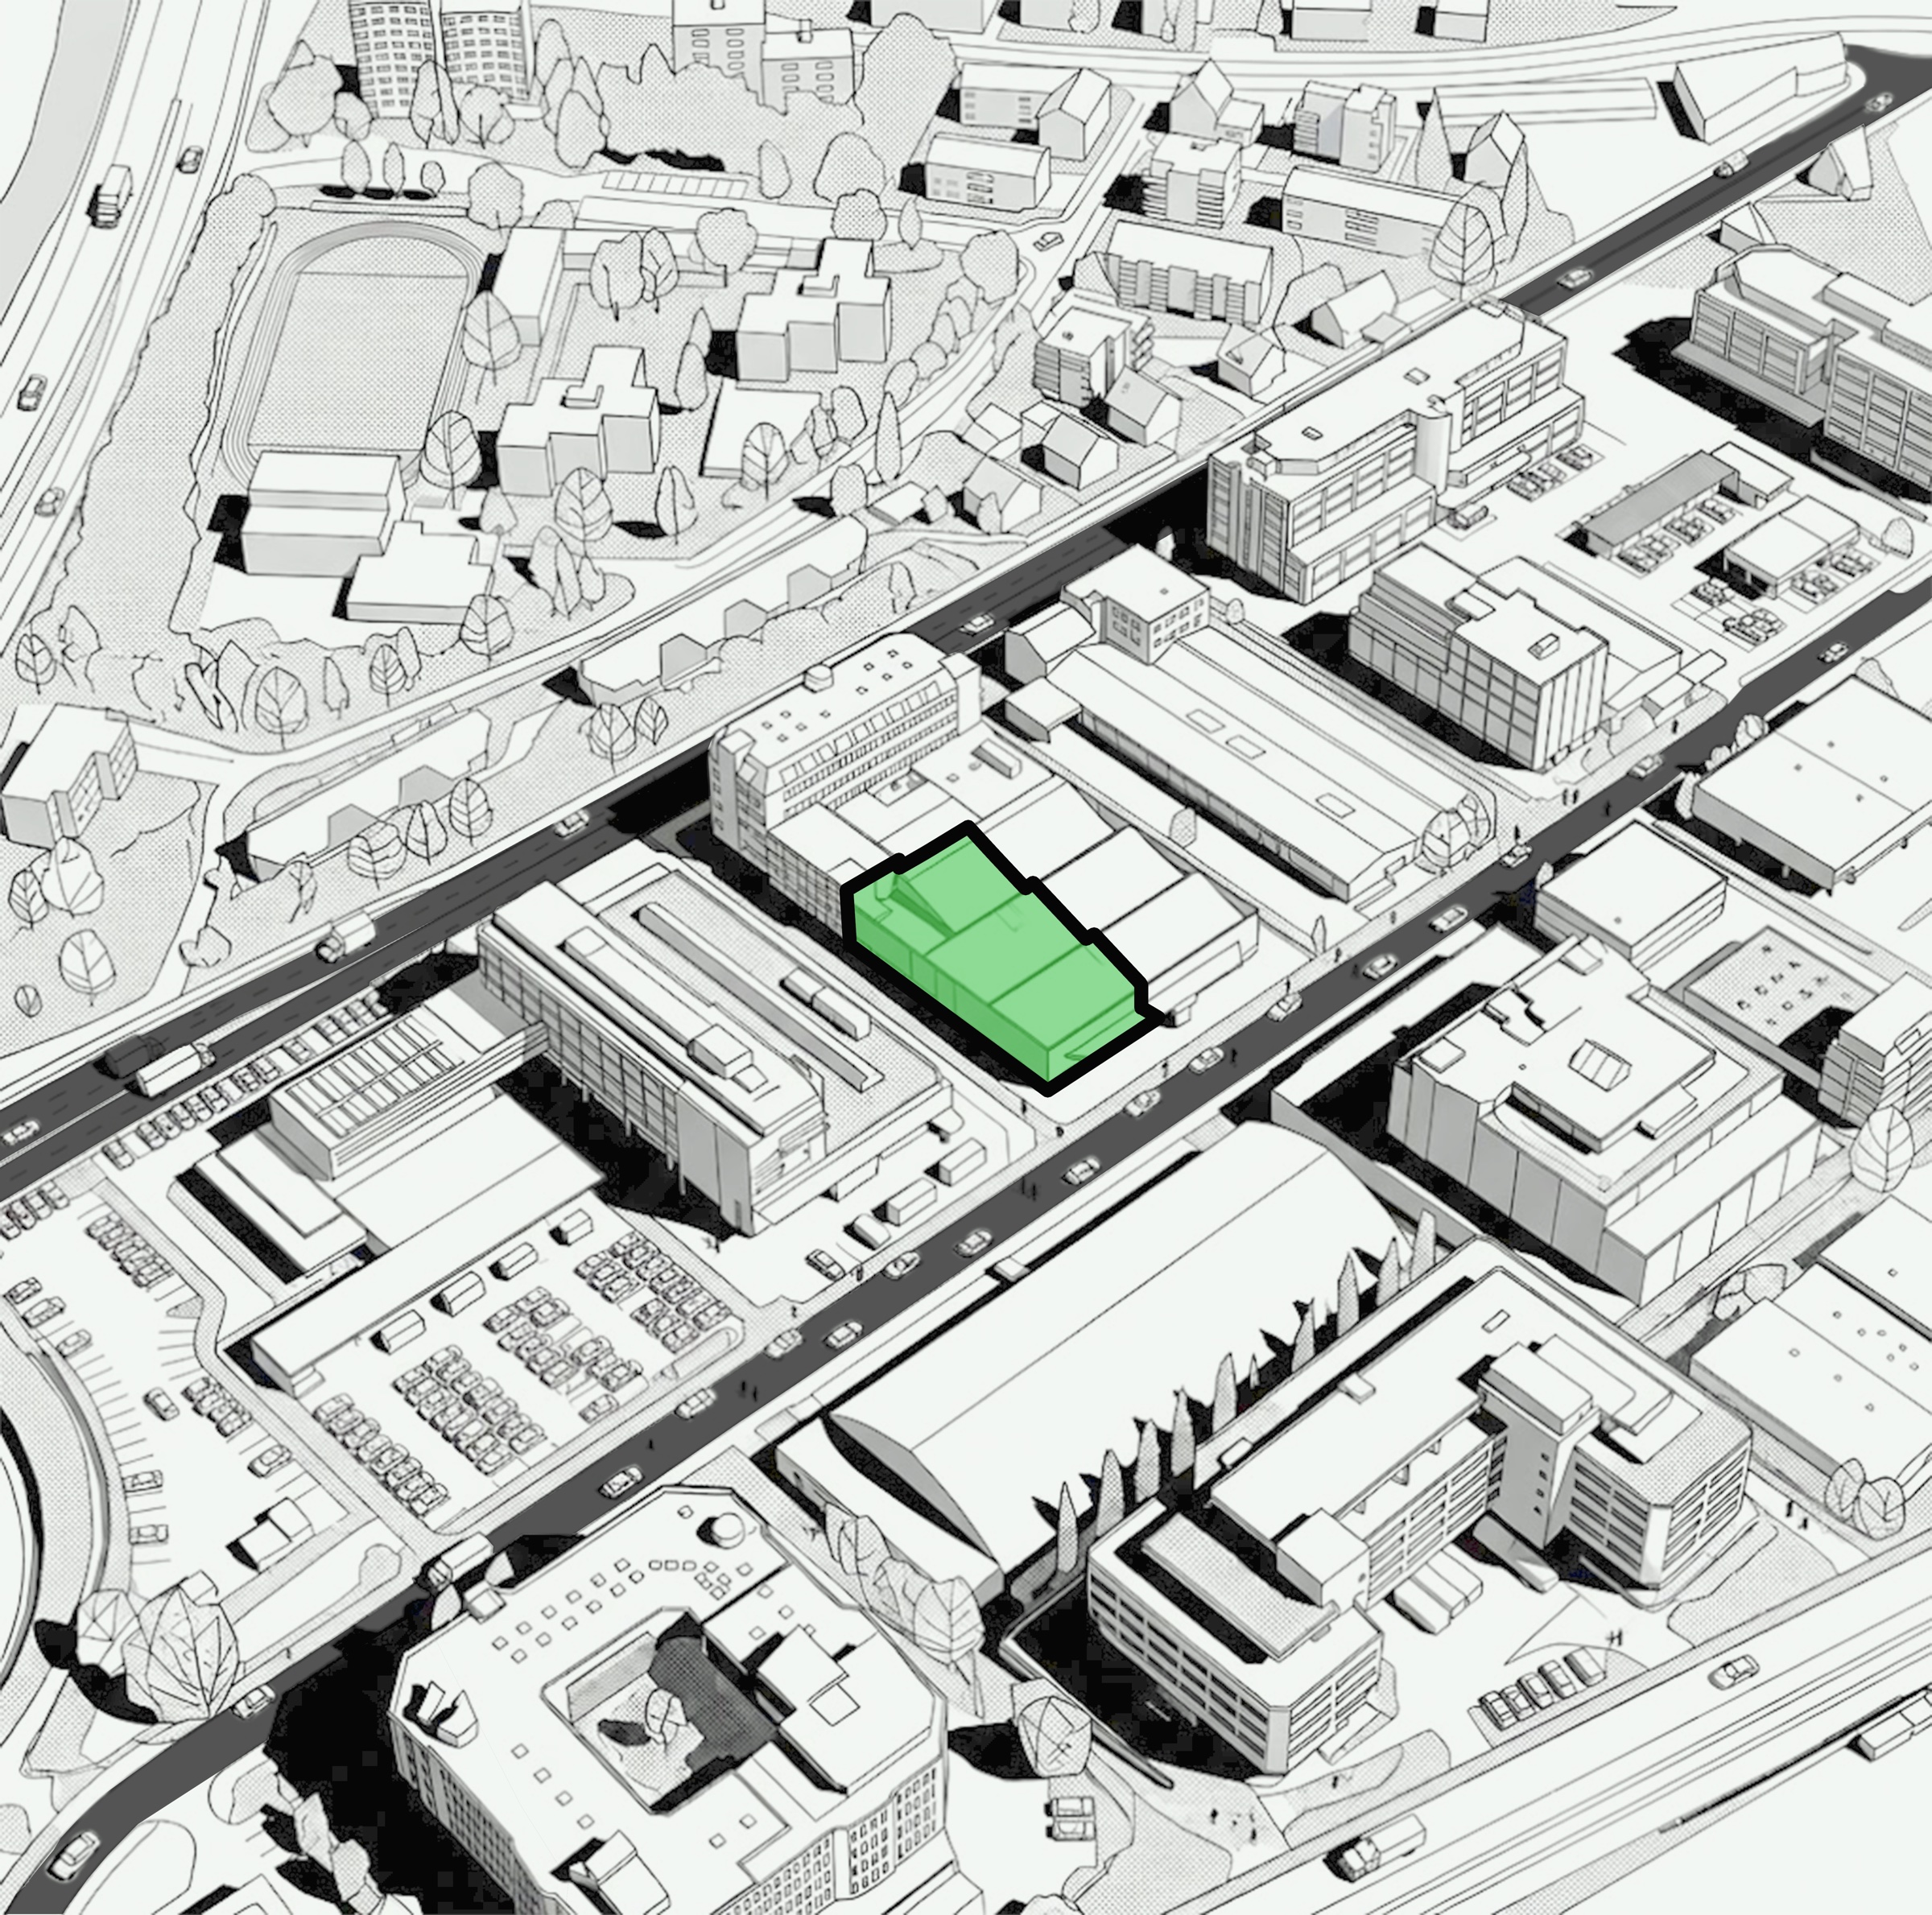
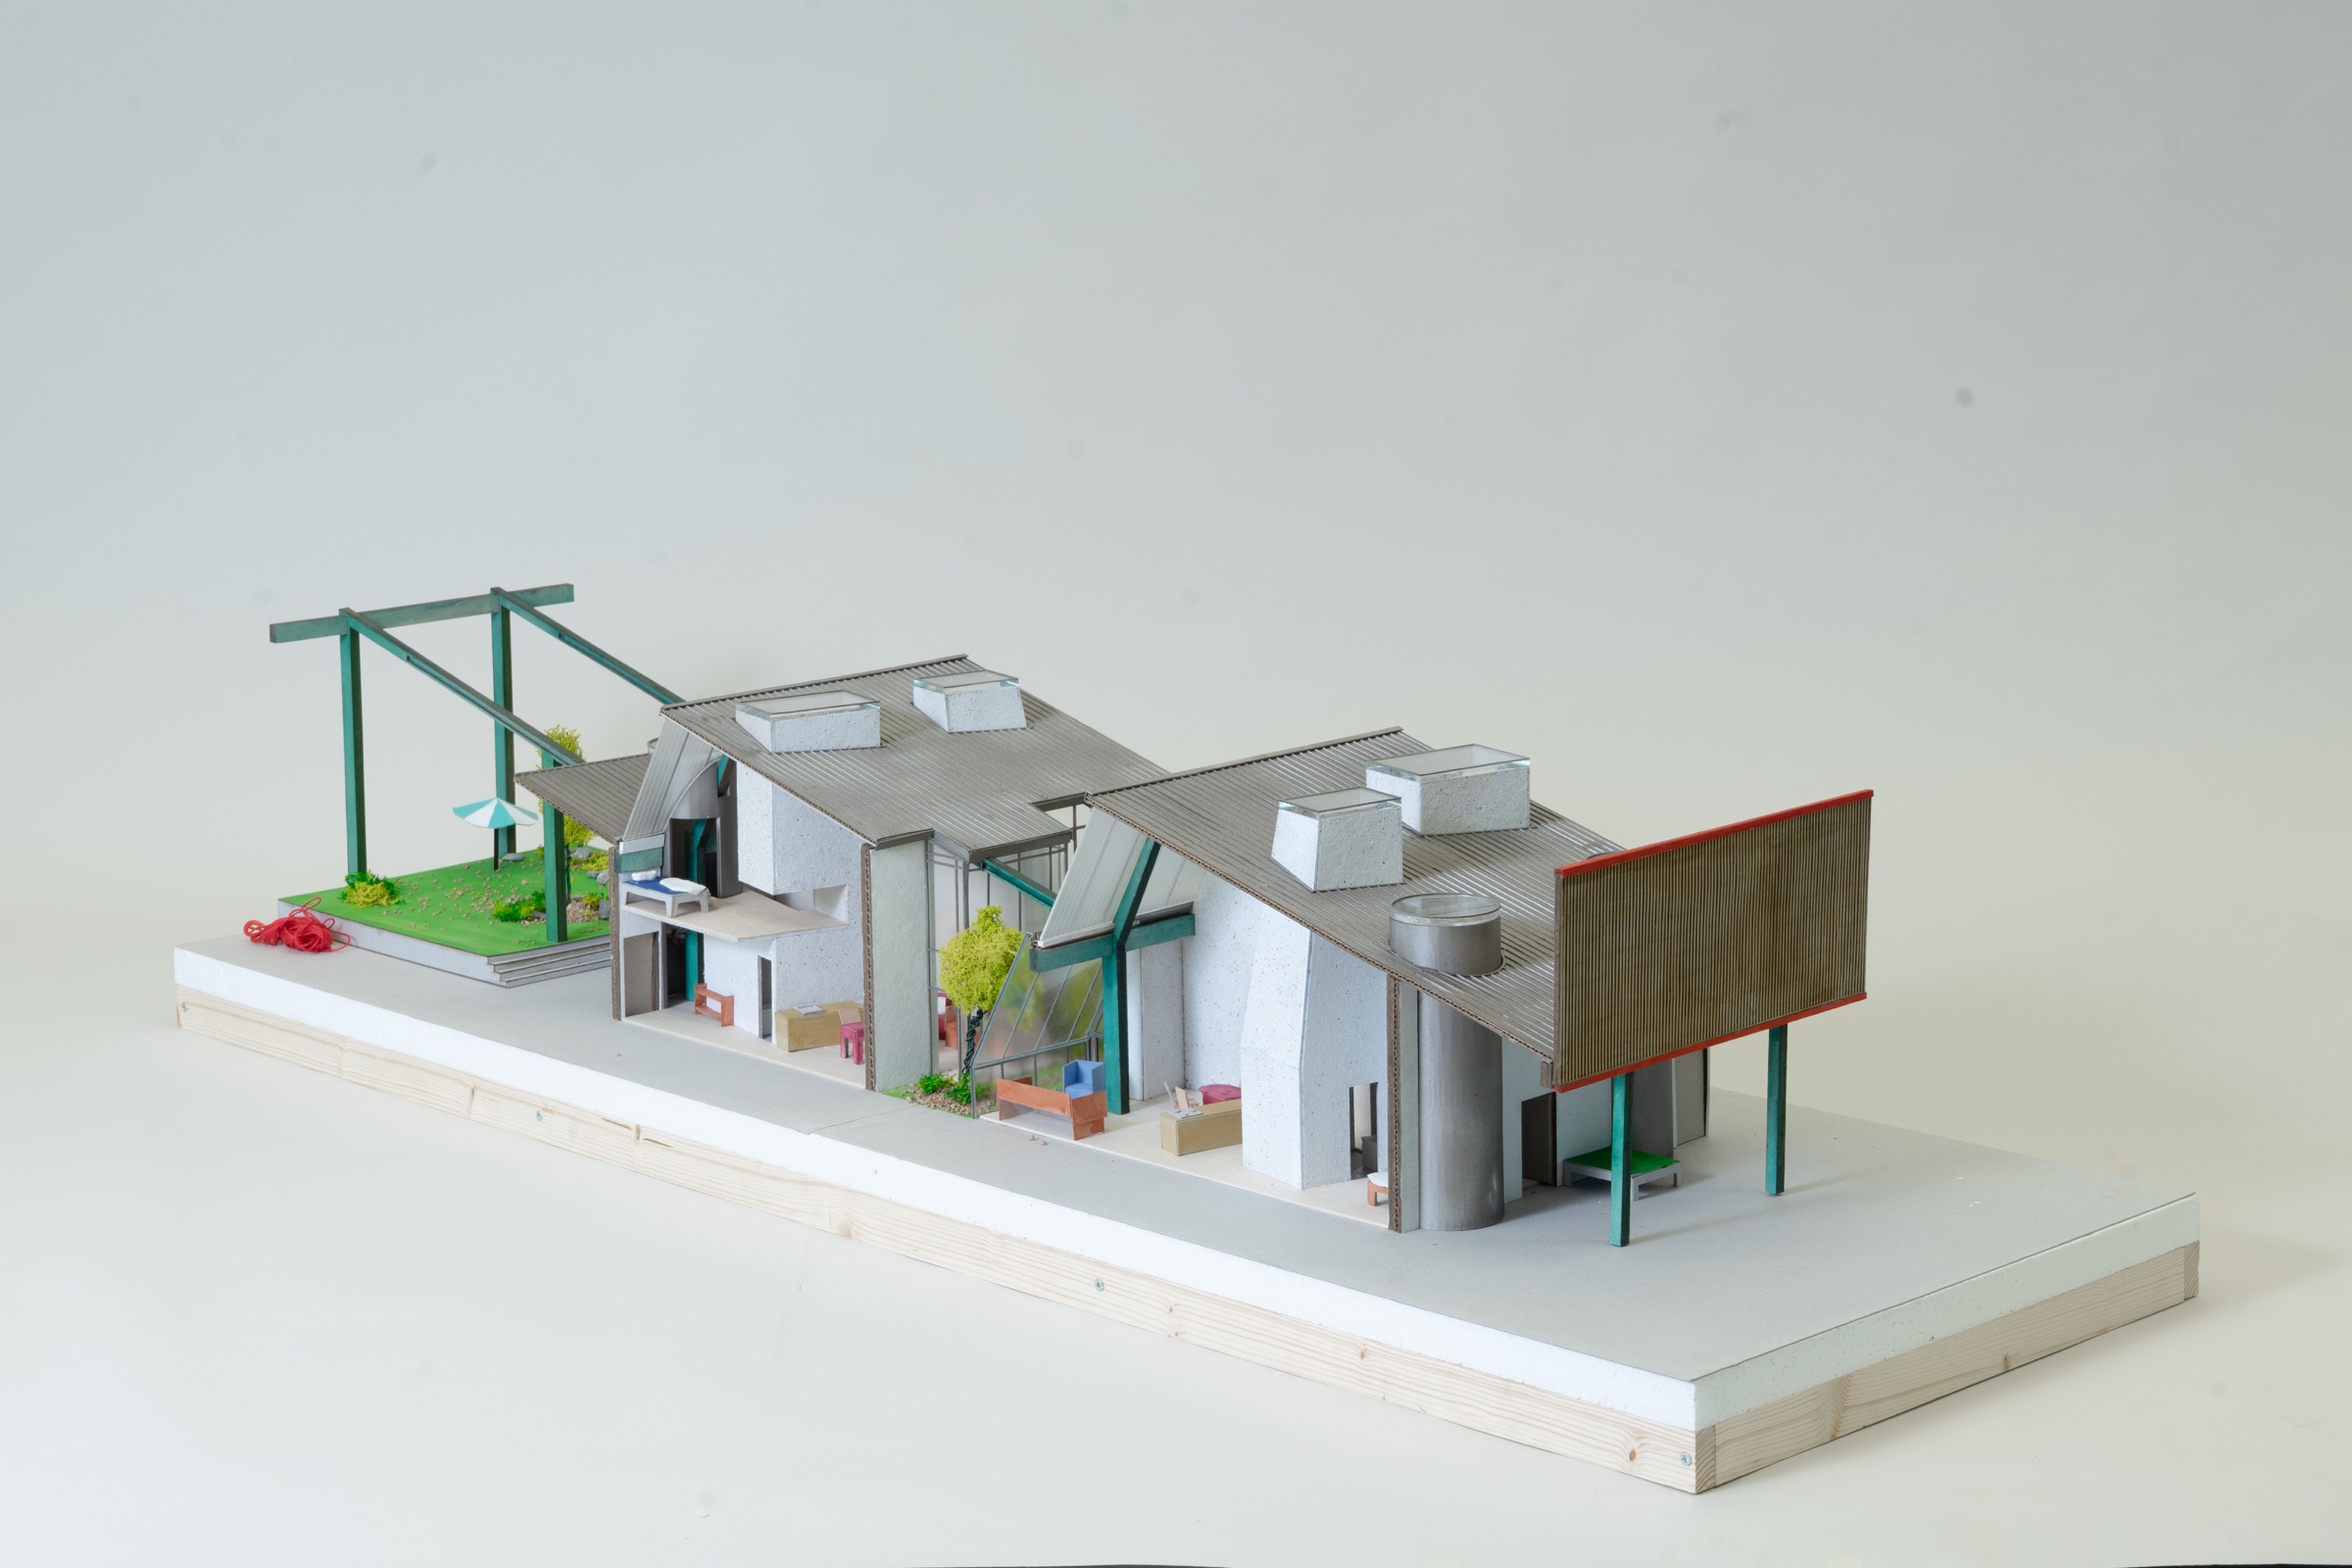
Case study: autonomy of form and reinterpretation of archetype
This project begins by comparing the approaches to spatial division in the Van Wassenhove House by Juliaan Lampens and the Asama House by Atelier Bow-Wow. How did each architect divide the living space in these two projects? While the Van Wassenhove House forms an elemental concrete shelter centered on a primary vertical circulation core, the Asama House establishes a natural shelter through a primitive pitched roof structure with hanging walls that echoes the topography of Mount Asama. Rather than surrendering to pure functionalism, both architects seek to secure the autonomy of form and space, suggesting an ambiguous spatial hierarchy through the use of structural primary elements within a free plan.
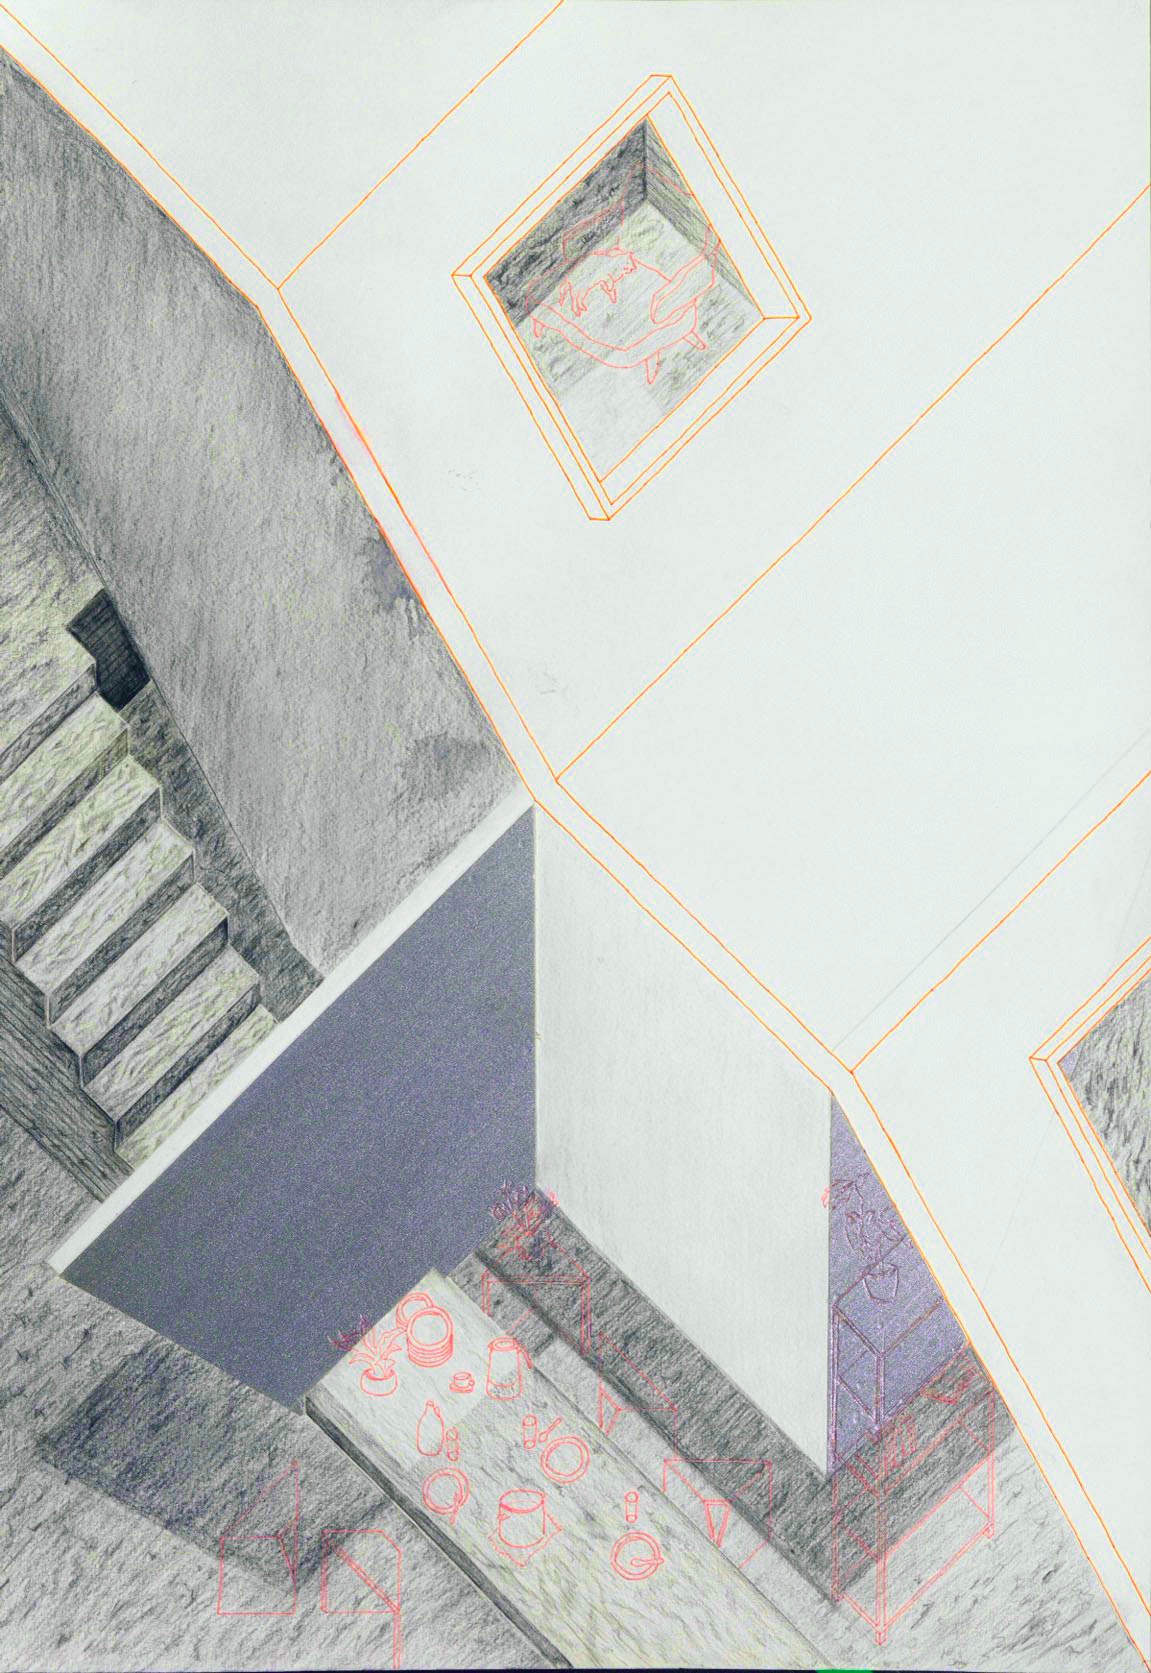
Adaptive reuse and behavioural observation
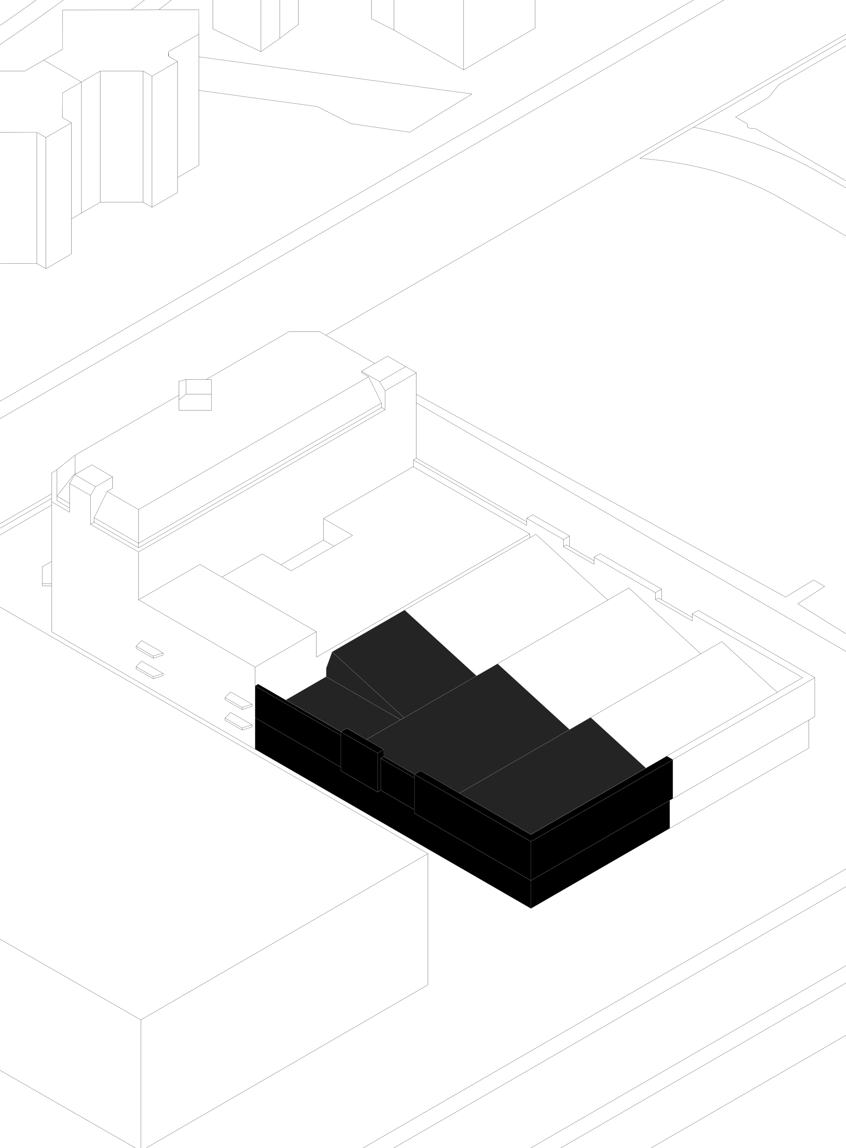
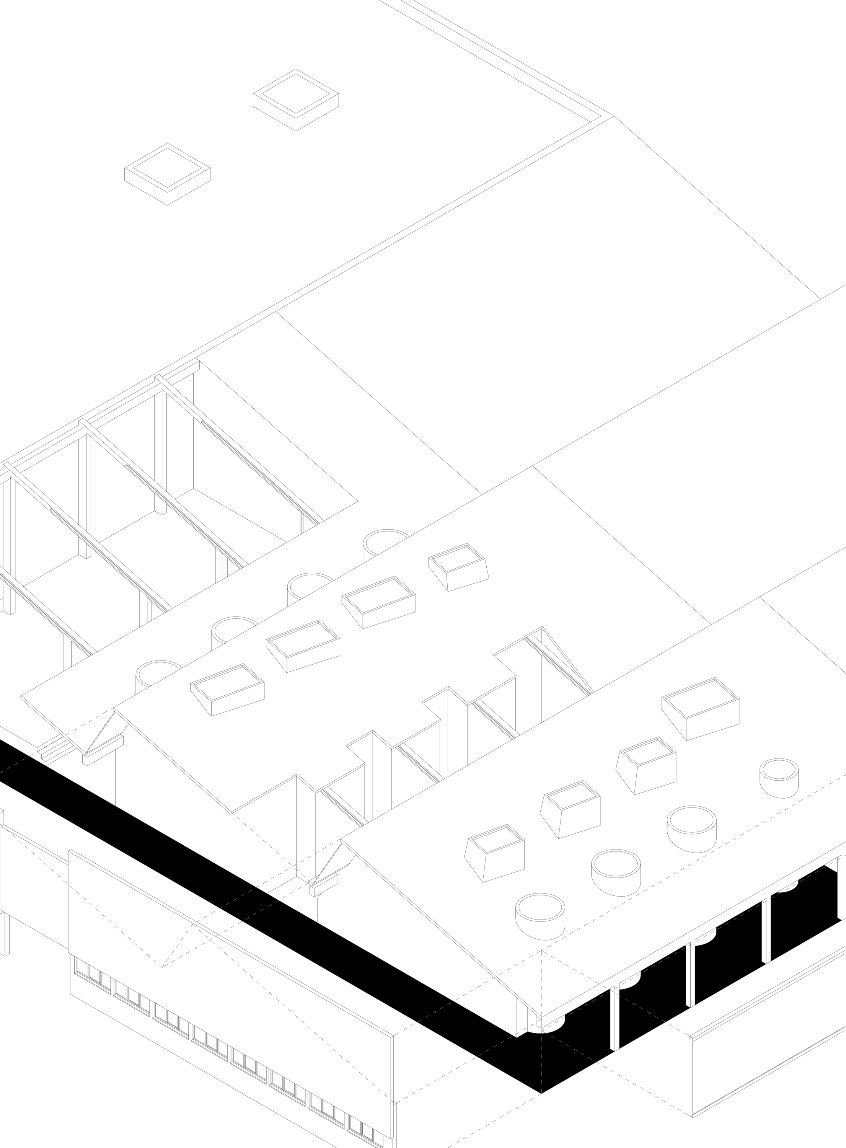
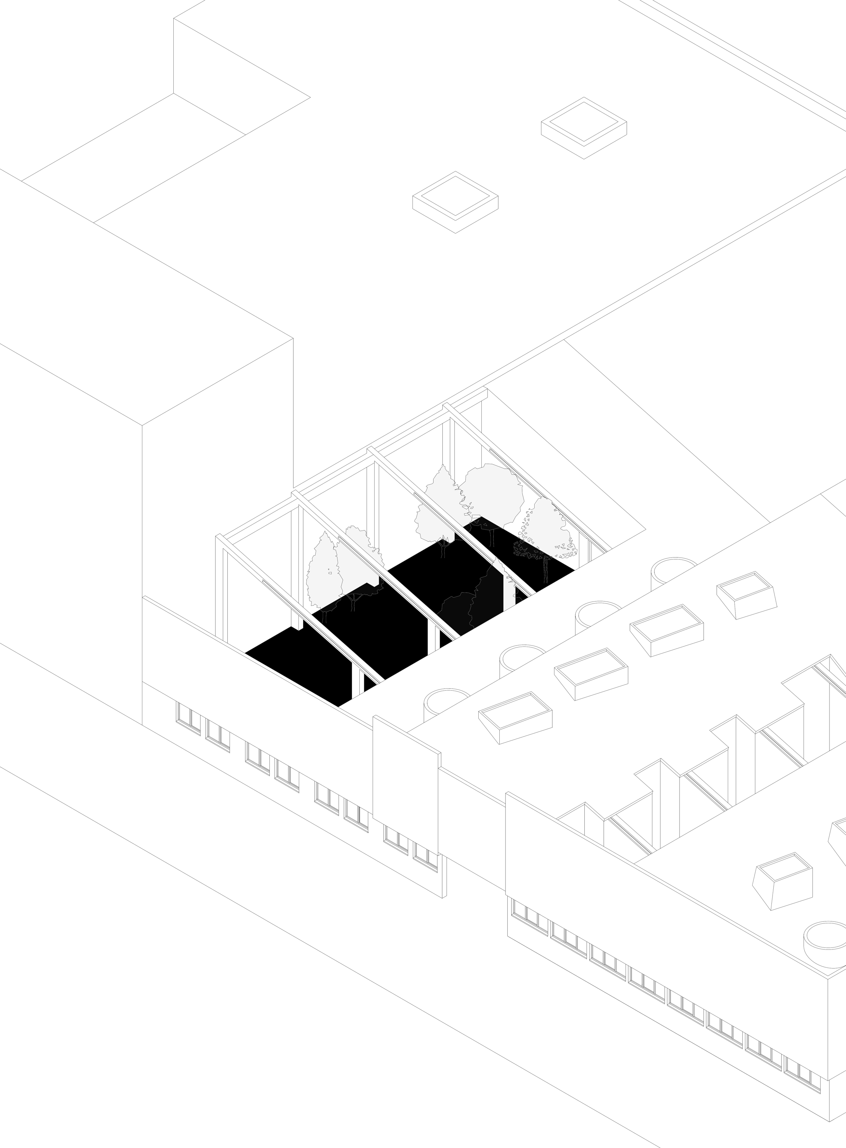
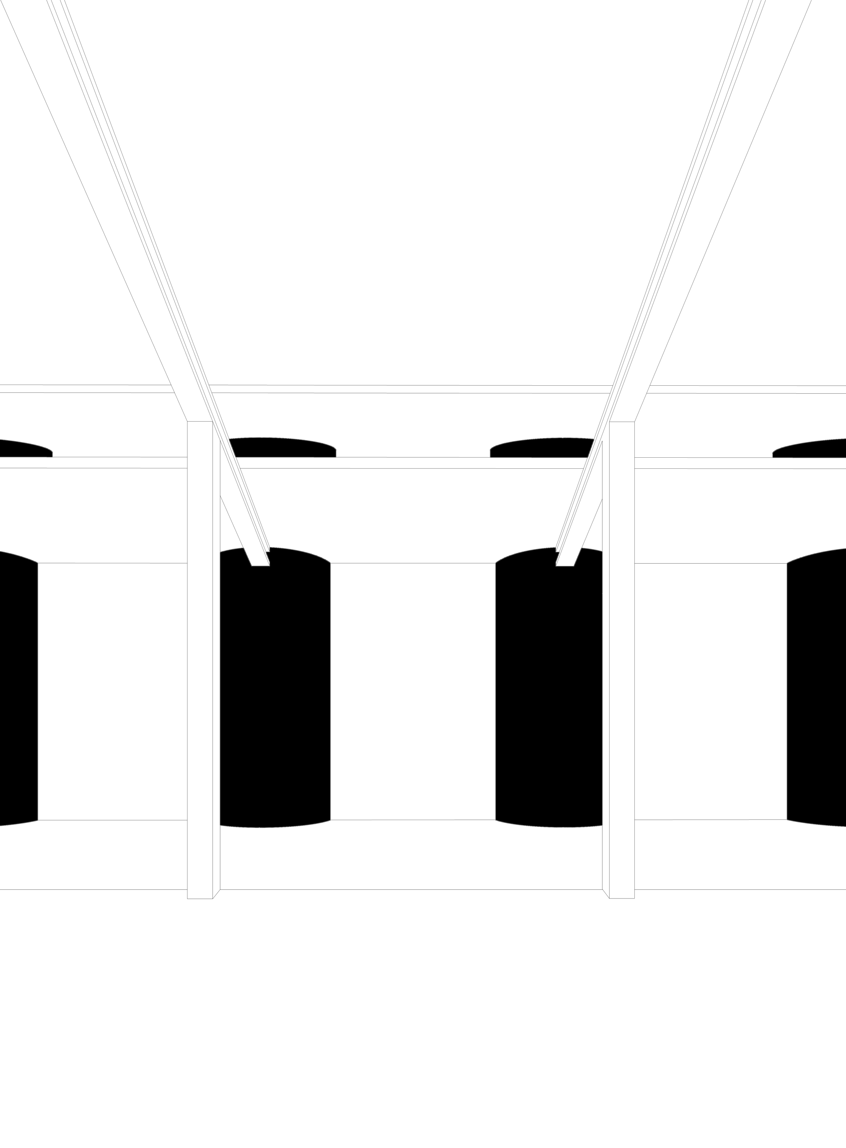
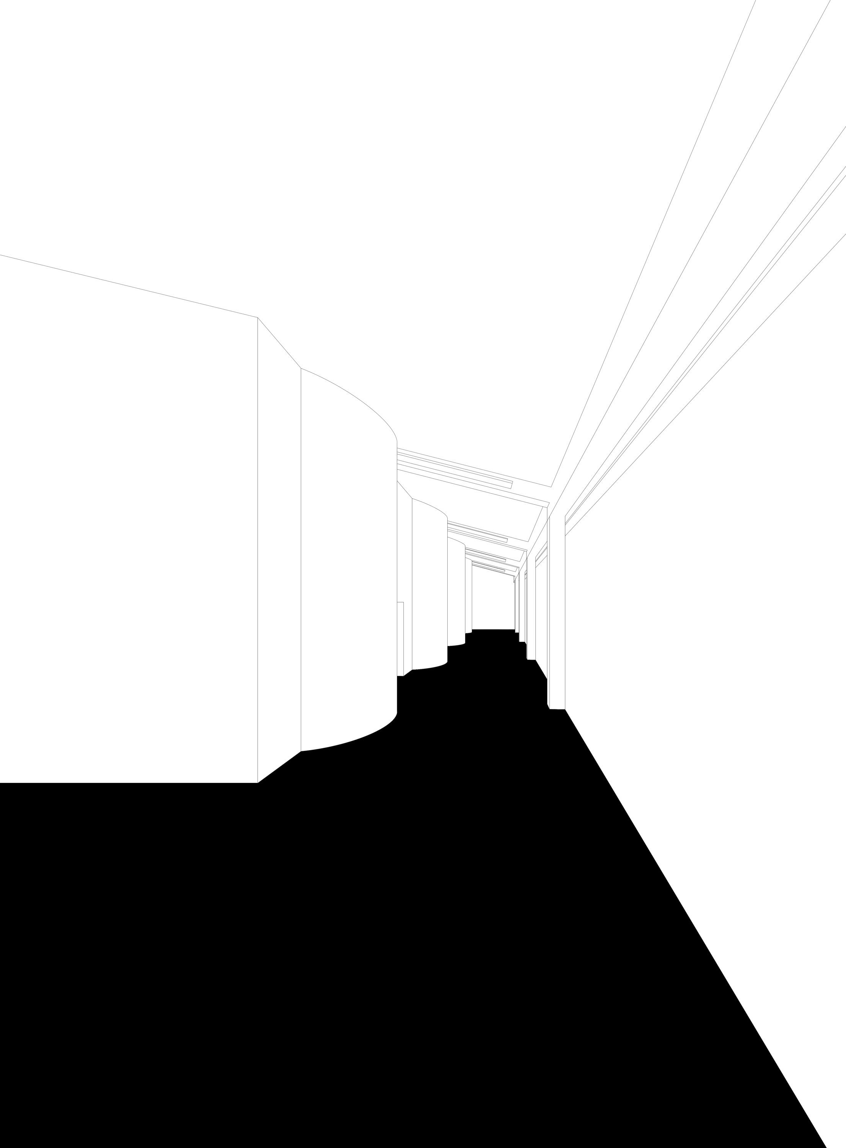
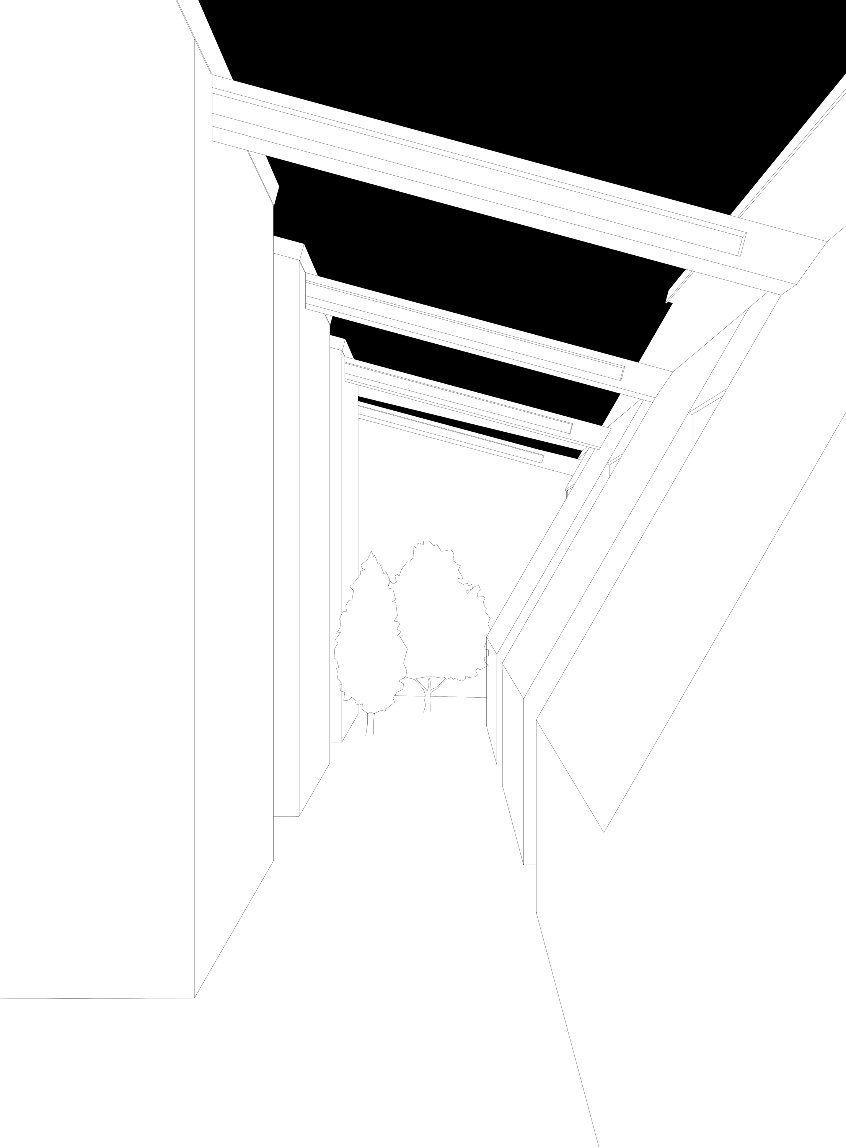
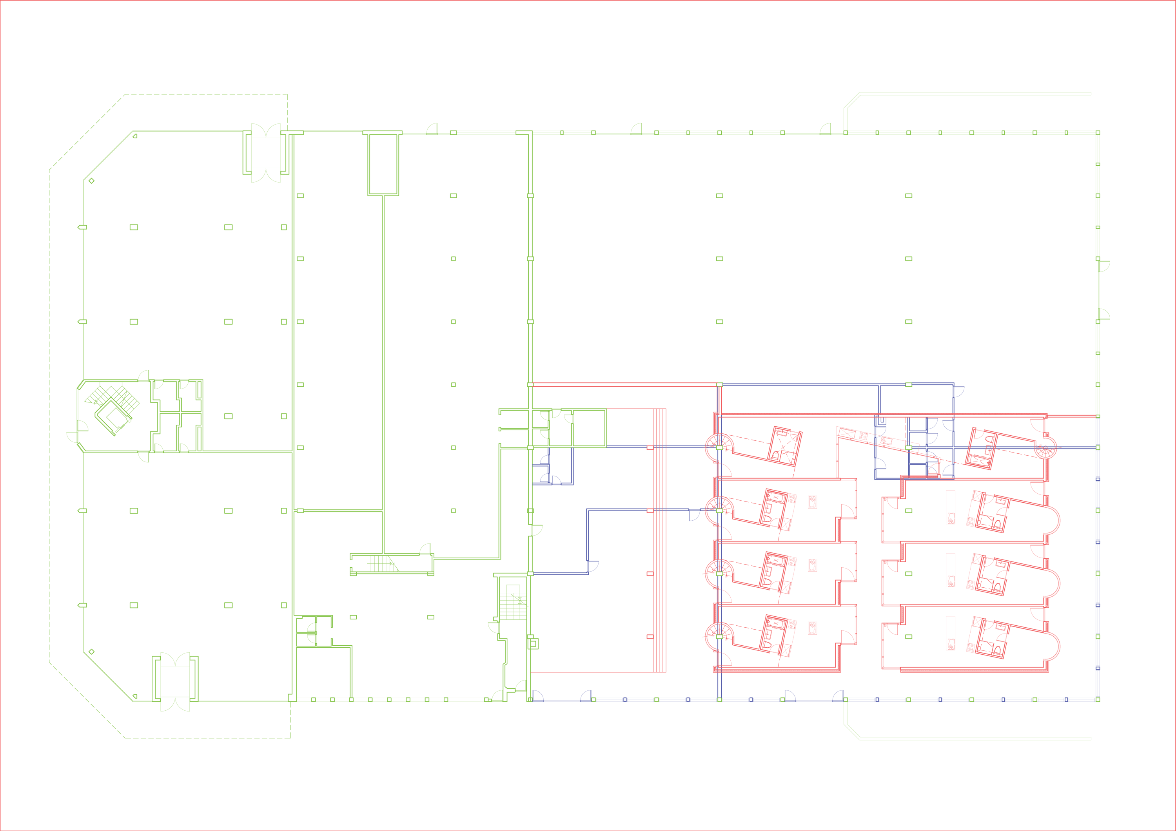
Architecture achieves spatial autonomy through the subtle observation of daily behaviors. Rather than prescribing functions and dividing the floor plan, the design begins by closely observing the typology of everyday life and human routines. This study investigates how the morphological characteristics of an existing building - its rectangular pitched-roof steel structure, cold metal textured staircase, and wide translucent skylight - can be repurposed when transitioning from a car repair shop into residential architecture. The wide spanned steel structure for a column-free space, the stainless steel staircase for efficiency and circulation, and the generous ceiling height combined with translucent polycarbonate skylights that once provided even lighting for comfortable work are reborn into a newly transformed, truly cozy home.
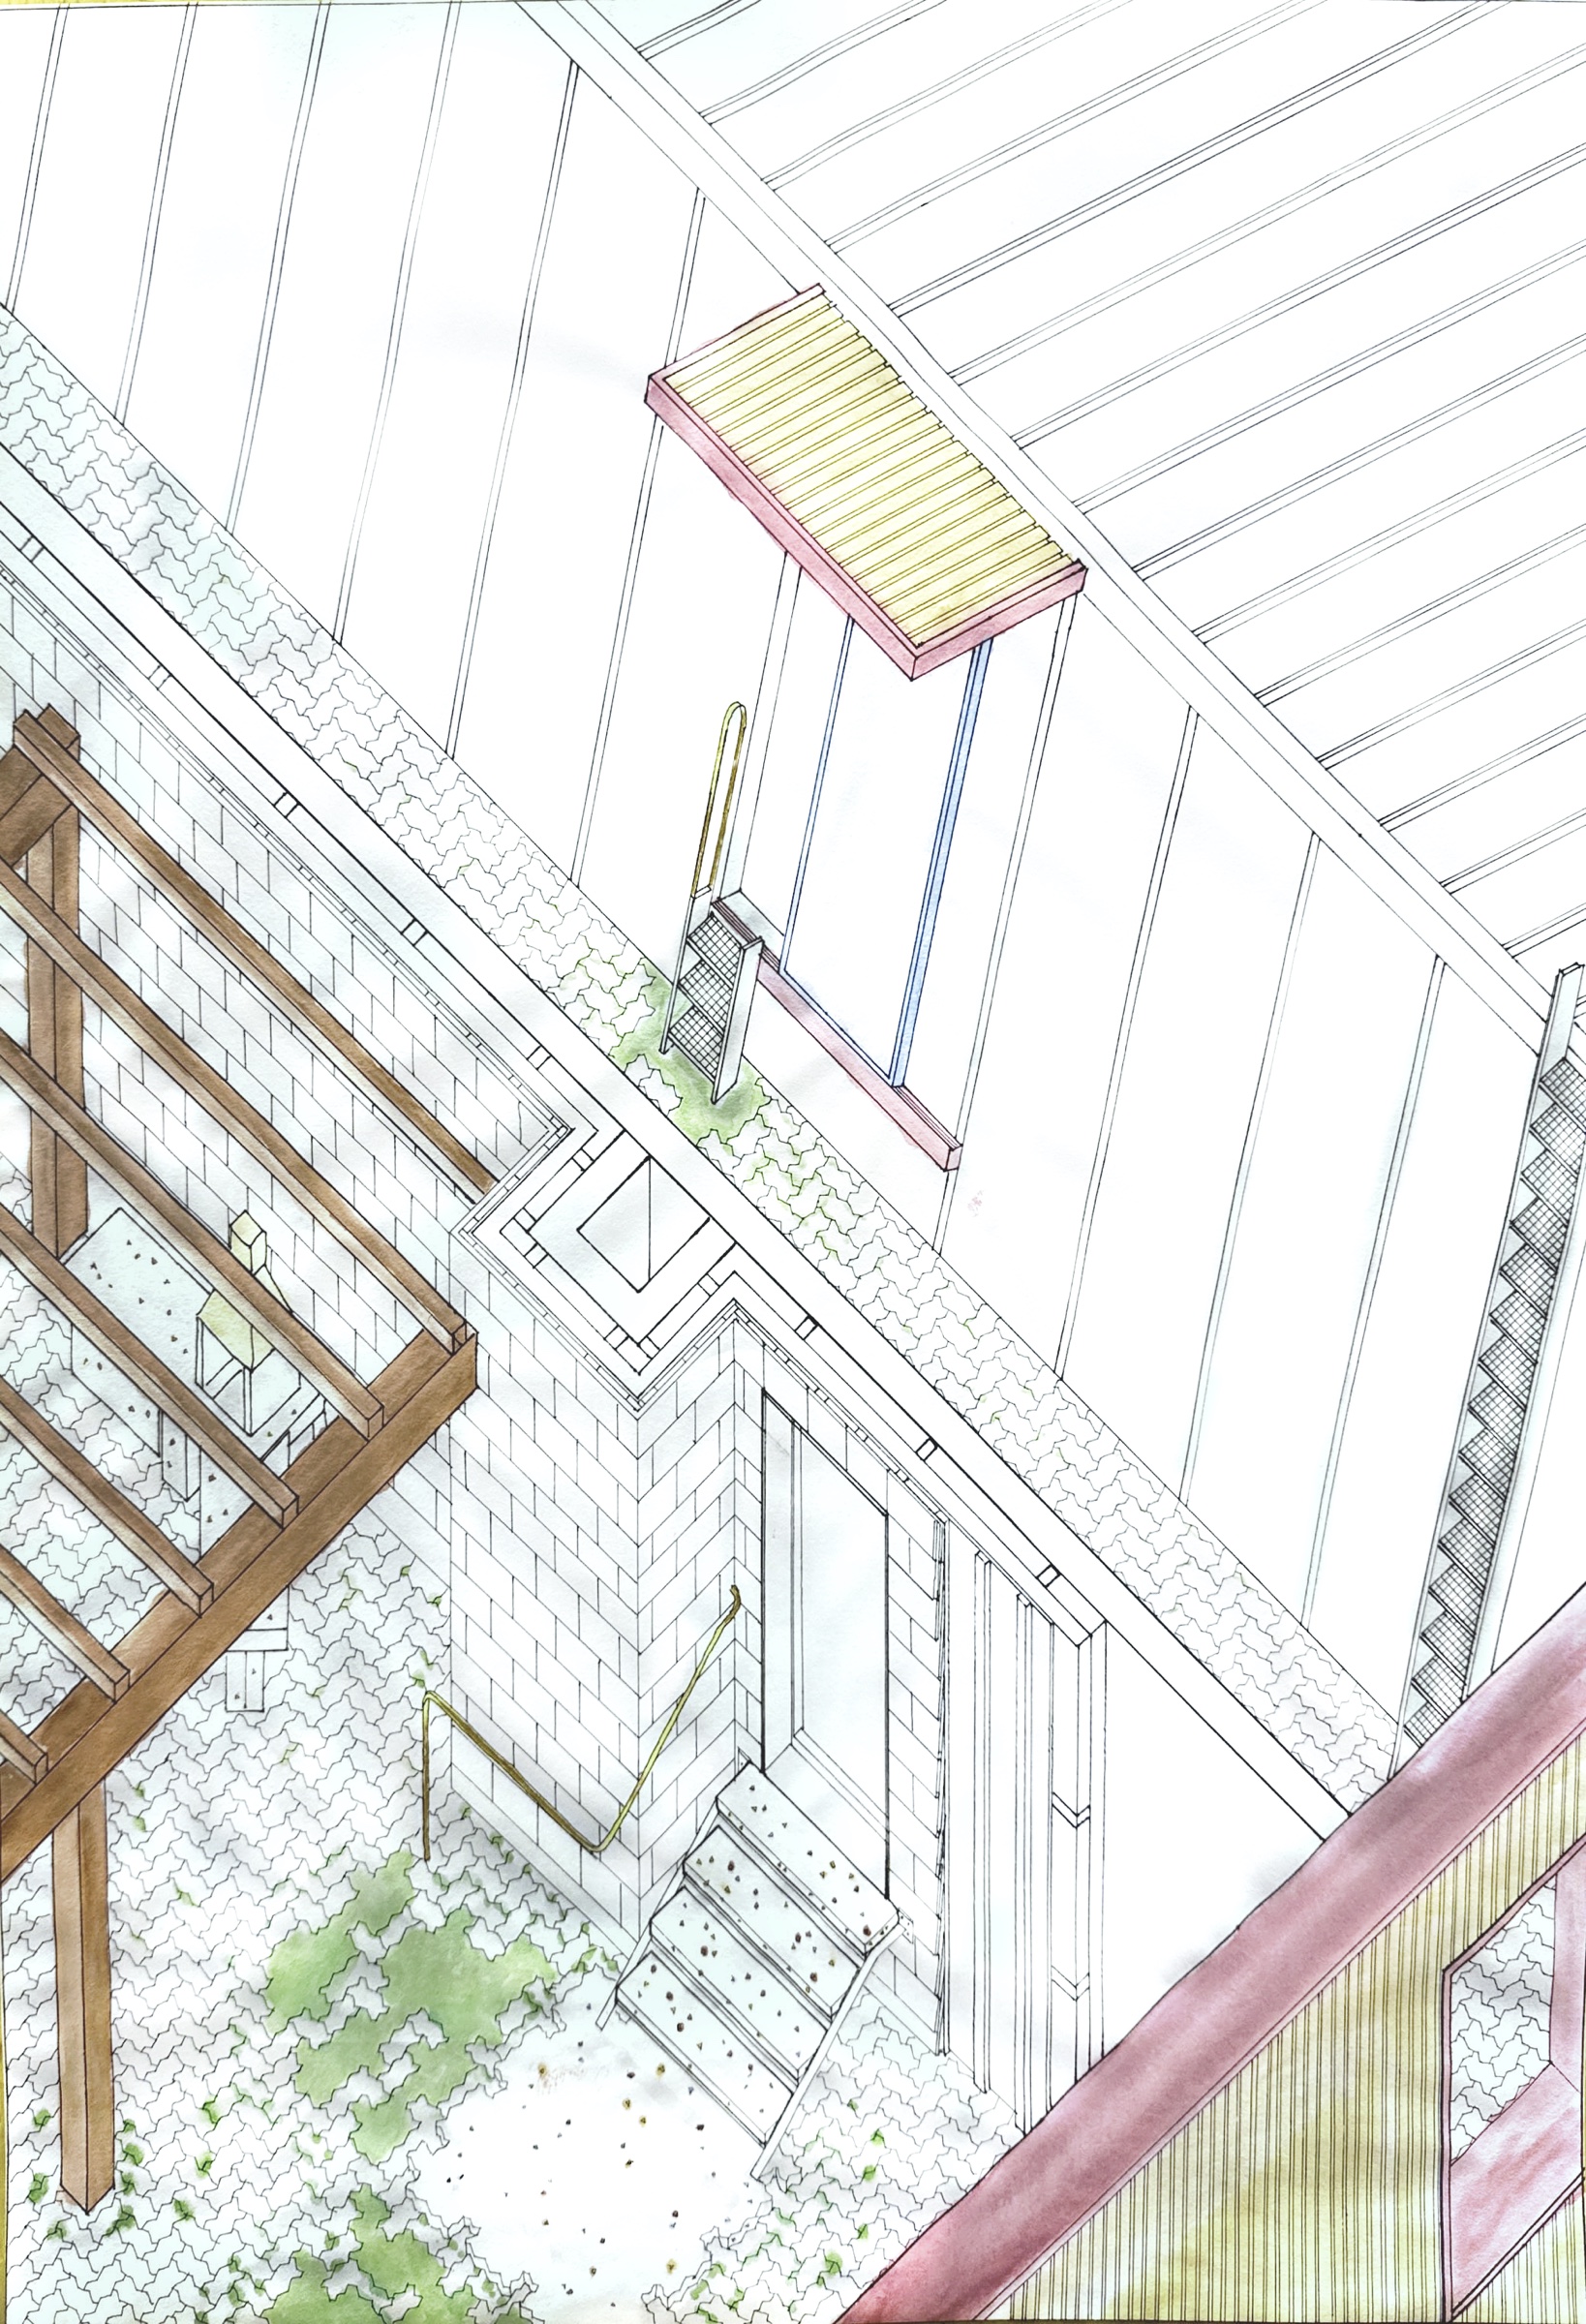
Morphological characteristics
Credits
- ETH Zürich · September 2025–June 2026
- Group 1: Ademi Halide, Item Eva Maria, Zea Alena
- Group 2: Abdalla Mohammad, Lee Danny